
542 S Waynesville Road, Oregonia, OH 45054
Local realty services provided by:ERA Real Solutions Realty
542 S Waynesville Road,Turtle Creek Twp, OH 45054
$554,900
- 4 Beds
- 3 Baths
- 2,050 sq. ft.
- Single family
- Active
Listed by: joseph campbell, charles c harris
Office: valley real estate services ll866-266-4466
MLS#:1896614
Source:OH_CINCY
Price summary
- Price:$554,900
- Price per sq. ft.:$270.68
About this home
Wood siding and a classic gambrel roofline define this two-story home in Clearcreek Twp. A spacious front porch spans the length of the rustic exterior, offering a quiet transition into the residence. A long driveway leads to the property, which features a garage, and an idyllic back porch completes the setting. Inside, the entry leads to living spaces detailed with exposed timber beams and rich wood plank flooring. The kitchen features a kitchen island, a cooktop, a range, a microwave, a refrigerator, and a dishwasher, while coordinating cabinetry and a beamed wood ceiling complete the space. The dining area is situated alongside the kitchen, and ceiling fans are installed throughout these main-level rooms. Upstairs, the bedrooms feature walk-in closets, wood frames on the windows, and ceiling fans. Natural wood flooring runs through these private spaces, The bathrooms include a simple vanity, double sinks, a classic bathtub and shower combination, and a windowed shower alcove.
Contact an agent
Home facts
- Year built:1997
- Listing ID #:1896614
- Added:2 day(s) ago
- Updated:October 10, 2026 at 02:26 PM
Rooms and interior
- Bedrooms:4
- Total bathrooms:3
- Full bathrooms:2
- Half bathrooms:1
- Rooms Total:7
- Basement Description:Full
- Living area:2,050 sq. ft.
Heating and cooling
- Cooling:Central Air
- Heating:Heat Pump
Structure and exterior
- Roof:Shingle
- Year built:1997
- Building area:2,050 sq. ft.
- Lot area:5.39 Acres
- Architectural Style:Cabin/Rustic
- Construction Materials:Wood Siding
- Foundation Description:Poured
- Levels:2 Story
Utilities
- Water:Public
- Sewer:Septic Tank
Finances and disclosures
- Price:$554,900
- Price per sq. ft.:$270.68
Parking
- Garage:Yes
- Garage spaces:2
 Information deemed reliable but not guaranteed. The data relating to real estate for sale on this web site comes in part from the Broker Reciprocity program of the Multiple Listing Service of Greater Cincinnati. Real estate listings held by brokerage firms other than ERA Real Solutions Realty are marked with the Broker Reciprocity™ logo (the small house as shown to the left) and detailed information about them includes the name of the listing brokers. 2026, MLS of Greater Cincinnati, Inc. All rights reserved. OH_CINCY Member Broker: Jeremy Raby
New listings near 542 S Waynesville Road
- New
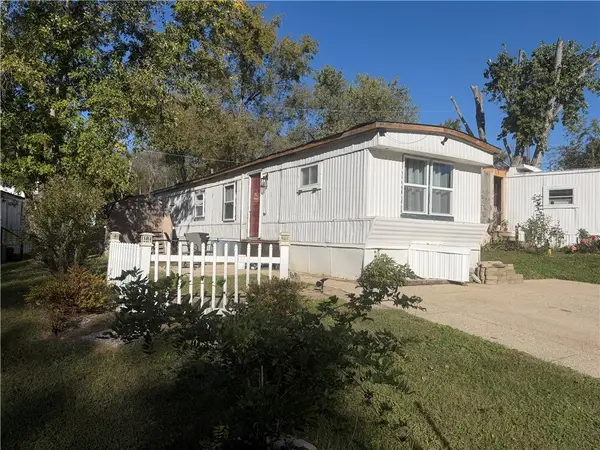 $35,000Active2 beds 1 baths840 sq. ft.
5434 Waynesville Road #65, Oregonia, OH 45054
MLS# 970766Listed by: EXP REALTY  $999,950Active4 beds 3 baths
0 Wilmington Road, Turtle Creek Twp, OH 45054
MLS# 1894066Listed by: COLDWELL BANKER REALTY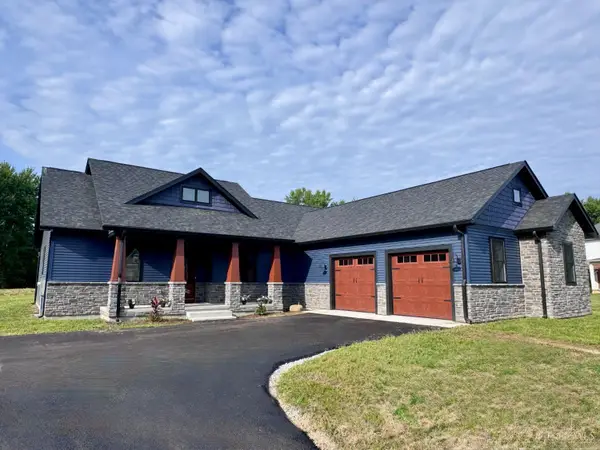 $549,500Active3 beds 3 baths
9429 Arrowhead Lane, Washington Twp, OH 45113
MLS# 1893519Listed by: OHIO PROPERTY GROUP, LLC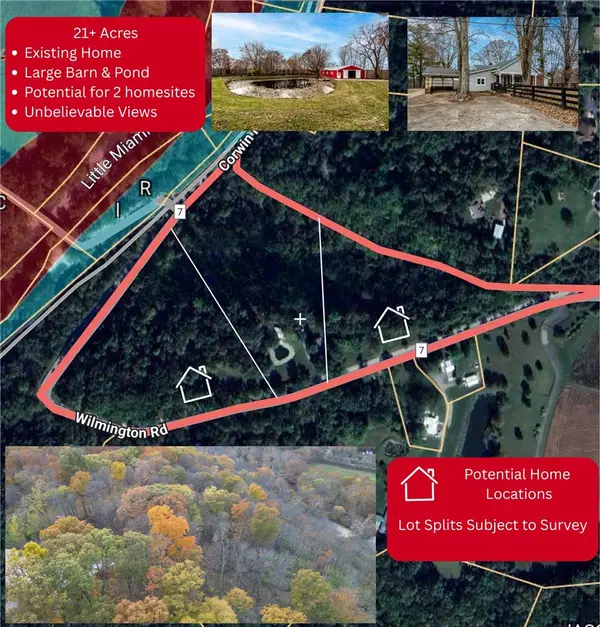 $575,000Active3 beds 3 baths2,144 sq. ft.
5654 Wilmington Road, Washington Twp, OH 45054
MLS# 968611Listed by: KELLER WILLIAMS ADVISORS RLTY $465,000Pending3 beds 2 baths1,874 sq. ft.
857 Settlemyre Road, Oregonia, OH 45054
MLS# 967701Listed by: PLUM TREE REALTY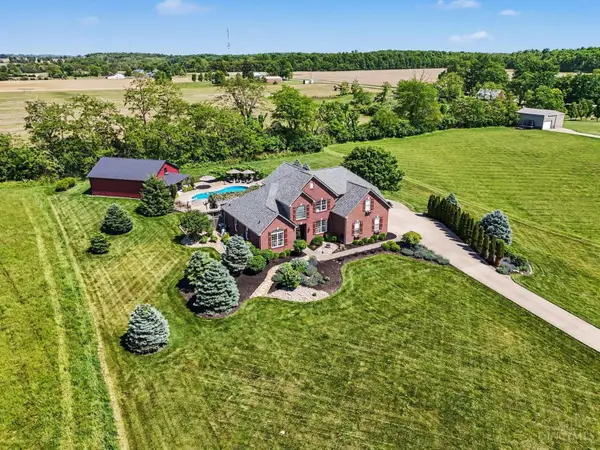 $1,099,000Pending4 beds 4 baths4,226 sq. ft.
158 Lisle Lane, Washington Twp, OH 45054
MLS# 1891393Listed by: KELLER WILLIAMS PINNACLE GROUP $995,000Active6 beds 4 baths3,965 sq. ft.
217 S Nixon Camp Road, Turtlecreek Twp, OH 45054
MLS# 966924Listed by: KELLER WILLIAMS ADVISORS RLTY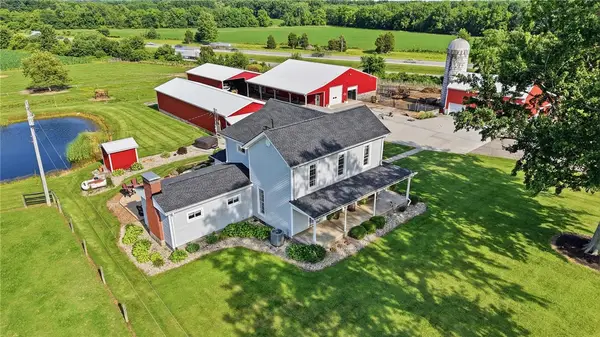 $850,000Pending3 beds 2 baths
1040 Jeffrey Road, Oregonia, OH 45054
MLS# 966874Listed by: COLDWELL BANKER REALTY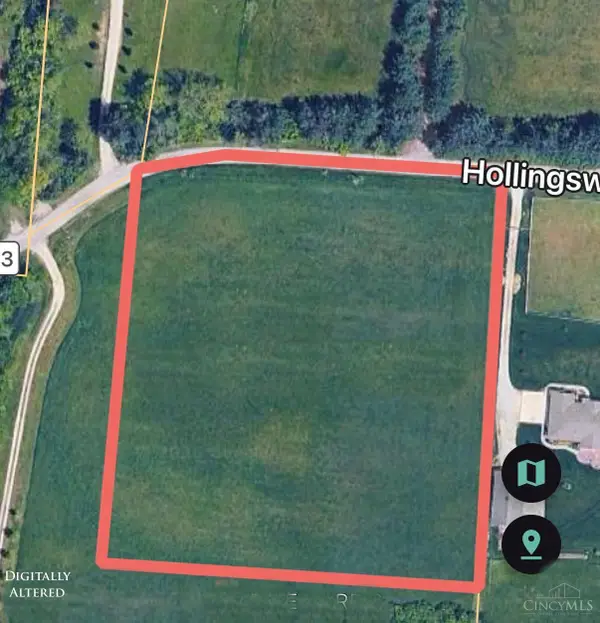 $399,900Active4.76 Acres
4363 Hollingsworth Road, Turtle Creek Twp, OH 45054
MLS# 1890014Listed by: FATHOM REALTY OHIO


Protect your home and budget from life's surprises with an Assurant Home Warranty, backed by a partner that supports you through every step of homeownership. Explore Plans.
© 2023 - 2026 ERA Franchise Systems LLC. All rights reserved. ERA Franchise Systems LLC fully supports the principles of the Fair Housing Act and the Equal Opportunity Act. ERA, ERA Real Estate powered, and their respective logos are registered service marks of ERA Franchise Systems LLC. Each office is independently owned and operated.