
1590 N Crown Hill Road, Orrville, OH 44667
Local realty services provided by:ERA Real Solutions Realty
Listed by: shannon m bauer
Office: exp realty, llc.
MLS#:5261084
Source:OH_NORMLS
Price summary
- Price:$425,000
- Price per sq. ft.:$189.23
About this home
Are you looking for a BIG house? Look no further than 1590 N Crown Hill Rd, located on the north end of Orrville. This FIVE bedroom and THREE full bedroom house has something for everyone and checks lots of boxes. Generational living? Check. Everyone needs their own room? Check. Need a home office or additional living room? Check. How about a full basement that you can do whatever you want to with? Check. Come and wander through the welcoming floor plan that includes a lovely primary bedroom with ensuite, two bedrooms with a jack and jill bathroom and a massive bedroom built over the garage and a first floor bedroom and bathroom. There is an abundance of natural light, a warm and inviting entryway, closet space galore, first floor laundry, an attached two car garage AND it all sits on just over a half acre. This is a really great house that is waiting for the next family to make it their own. With close proximity to schools, parks, Wayne College and everything Wayne County, this property should sell quick. Don't wait....call your favorite realtor today....
Contact an agent
Home facts
- Year built:1999
- Subdivision & Development:Harvest Hills
- Listing ID #:5261084
- Added:1 day(s) ago
- Updated:November 18, 2026 at 03:51 PM
Rooms and interior
- Bedrooms:5
- Total bathrooms:3
- Full bathrooms:3
- Rooms Total:14
- Kitchen Description:Dishwasher, Disposal, Microwave, Range, Refrigerator
- Basement:Yes
- Basement Description:Full, Unfinished
- Living area:2,246 sq. ft.
Heating and cooling
- Cooling:Central Air
- Heating:Forced Air, Gas
- Central air:Yes
Structure and exterior
- Roof:Fiberglass
- Year built:1999
- Building area:2,246 sq. ft.
- Lot area:0.51 Acres
- Architectural Style:Colonial
- Construction Materials:Vinyl Siding
- Levels:2 Stories, 2 Story
Utilities
- Water:Public
- Sewer:Public Sewer
Finances and disclosures
- Price:$425,000
- Price per sq. ft.:$189.23
- Tax amount:$3,823 (2025)
Features and amenities
- Appliances:Dishwasher, Disposal, Microwave, Range, Refrigerator
Parking
- Parking description:Attached, Garage
- Garage:Yes
- Garage spaces:2

New listings near 1590 N Crown Hill Road
- Open Sun, 1 to 3pmNew
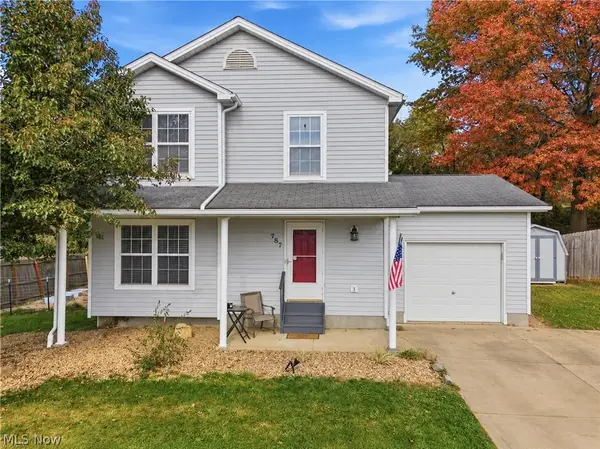 $235,000Active3 beds 2 baths1,692 sq. ft.
787 Grove Lane, Orrville, OH 44667
MLS# 5261494Listed by: KELLER WILLIAMS LEGACY GROUP REALTY - New
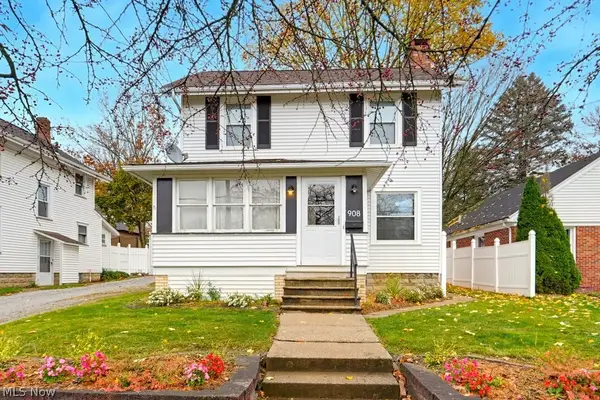 $175,000Active3 beds 1 baths1,406 sq. ft.
908 S Vine Street, Orrville, OH 44667
MLS# 5260986Listed by: FIND HOME REALTY - New
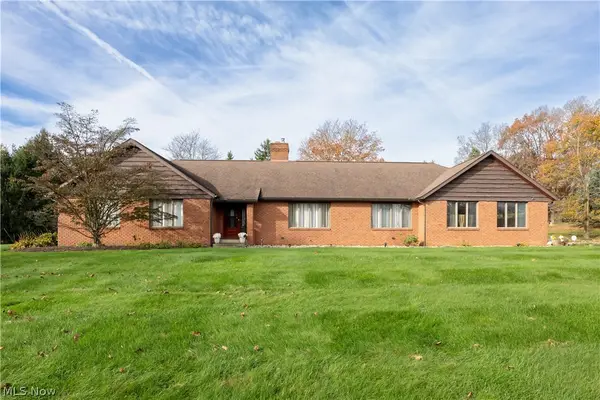 $425,000Active4 beds 4 baths4,350 sq. ft.
1814 Paradise Road, Orrville, OH 44667
MLS# 5260563Listed by: WILES HANZIE REALTY - New
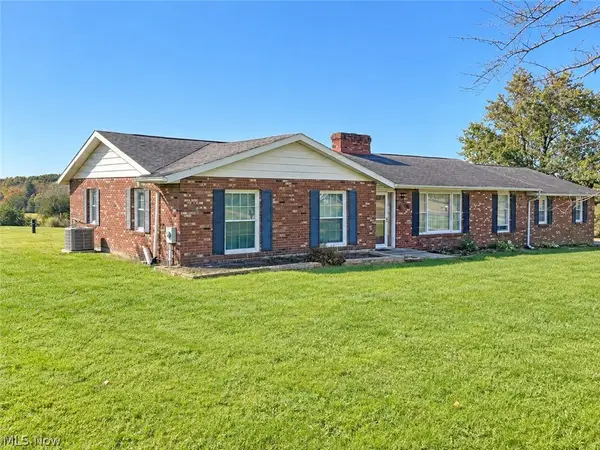 $1Active3 beds 3 baths
11779 Keener Drive, Orrville, OH 44667
MLS# 5259881Listed by: RES REAL ESTATE SERVICES, LLC - New
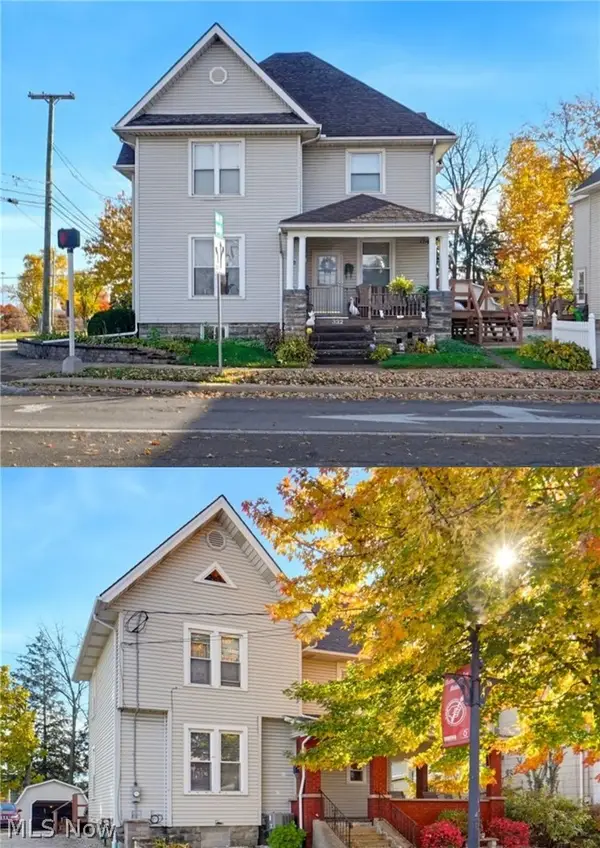 $495,000Active6 beds 7 baths
332 and 326 N Main Street, Orrville, OH 44667
MLS# 5259128Listed by: KELLER WILLIAMS CHERVENIC RLTY - New
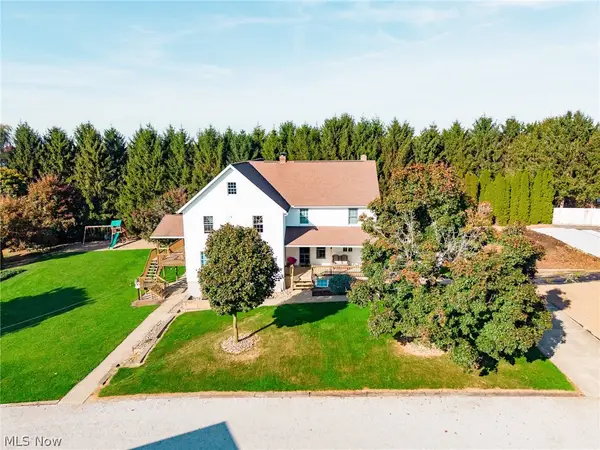 Active7 beds 3 baths4,876 sq. ft.
11270 Ely Road, Orrville, OH 44667
MLS# 5259527Listed by: KAUFMAN REALTY & AUCTION, LLC  $517,900Active2 beds 3 baths2,666 sq. ft.
431 Bandon Dunes Court #12204, Lebanon, OH 45036
MLS# 1864746Listed by: HMS REAL ESTATE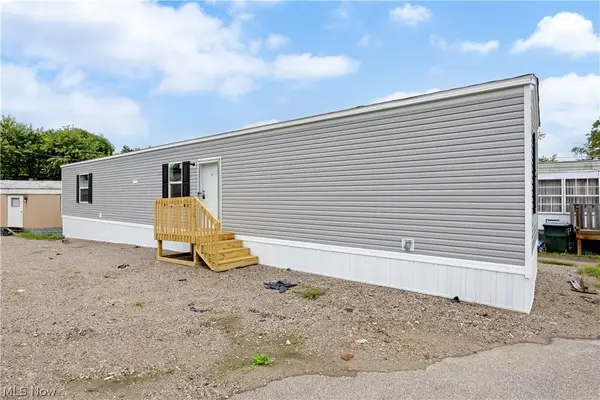 $59,900Active3 beds 2 baths
519 Beaver Street #8, Orrville, OH 44667
MLS# 5257889Listed by: WILES HANZIE REALTY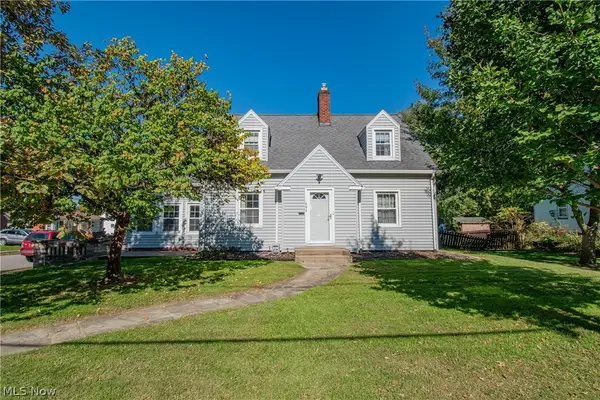 $180,000Pending2 beds 1 baths991 sq. ft.
403 E Paradise Street, Orrville, OH 44667
MLS# 5253554Listed by: REAL OF OHIO


Protect your home and budget from life's surprises with an Assurant Home Warranty, backed by a partner that supports you through every step of homeownership. Explore Plans.
© 2023 - 2026 ERA Franchise Systems LLC. All rights reserved. ERA Franchise Systems LLC fully supports the principles of the Fair Housing Act and the Equal Opportunity Act. ERA, ERA Real Estate powered, and their respective logos are registered service marks of ERA Franchise Systems LLC. Each office is independently owned and operated.