
2953 Westchester Road, Ottawa Hills, OH 43615
Local realty services provided by:ERA Geyer Noakes Realty Group
Listed by: nicholas b amlin
Office: key realty ltd
MLS#:10013814
Source:OH_TBR
Price summary
- Price:
About this home
REAL ESTATE AUCTION with motivated seller! - Thursday, October 29th at 4:00 PM! A rare opportunity to own a remarkable mid-century residence in the Estate Section of Ottawa Hills, nestled among winding, tree-lined boulevards. Offering more than 4,500 square feet of living space, this impressive home sits on a private and expansive 1.08-acre lot with approximately 258 feet of frontage. The property features a BRAND-NEW ROOF with two time transferable warranty, along with stone and brick patios, a covered front porch with two formal entries, and a rear-loading two-car garage. Inside, the spacious layout includes an expansive living and dining area that flows into a recessed Great Room, creating an ideal setting for both everyday living and entertaining. The first floor offers a private Primary Suite, updated kitchen and bathrooms, two fireplaces, formal dining, and a versatile bonus room at the secondary entry that could serve as a fifth bedroom. Upstairs, you'll find a huge recreation/game room leading to a third full bathroom and a private fourth bedroom. With its solid brick exterior, generous grounds, spacious interior, multiple entertaining areas, and sought-after Ottawa Hills location, this distinctive property offers a unique opportunity to make a home in one of the area's most desirable neighborhoods. Preview and registration will begin at 3 PM....
Contact an agent
Home facts
- Year built:1949
- Subdivision & Development:Ottawa Hills
- Listing ID #:10013814
- Added:7 day(s) ago
- Updated:September 30, 2026 at 01:57 PM
Rooms and interior
- Bedrooms:4
- Total bathrooms:4
- Full bathrooms:3
- Half bathrooms:1
- Rooms Total:13
- Flooring:Carpet, Parquet, Tile
- Dining Description:Eat-in Kitchen
- Bathrooms Description:Primary Bathroom
- Kitchen Description:Eat-in Kitchen
- Basement Description:Slab
- Living area:4,597 sq. ft.
Heating and cooling
- Cooling:Central Air
- Heating:Central, Forced Air, Natural Gas
Structure and exterior
- Roof:Asphalt, Shingle
- Year built:1949
- Building area:4,597 sq. ft.
- Lot area:1.08 Acres
- Lot Features:Corner Lot, Irregular Lot
- Construction Materials:Brick, Stone
- Exterior Features:Front Porch, Garden, Private Entrance, Rear Patio
- Levels:One
Schools
- High school:Ottawa Hills
- Middle school:None
- Elementary school:Ottawa Hills
Utilities
- Water:Public, Water Connected
- Sewer:Public Sewer, Sewer Connected
Finances and disclosures
- Price:
Features and amenities
- Laundry features:Main Level
- Amenities:Ceiling Fan(s), Entrance Foyer, Open Floorplan, Storage
Parking
- Parking description:Asphalt, Attached Garage
- Garage:Yes
- Garage spaces:3
New listings near 2953 Westchester Road
- Coming Soon
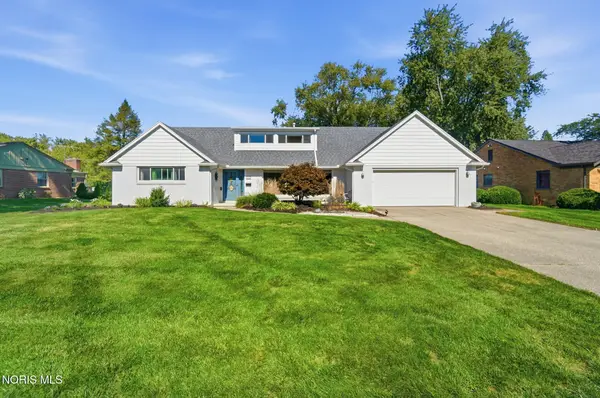 $399,900Coming Soon4 beds 3 baths2,891 sq. ft.
4426 Sheraton Road, Ottawa Hills, OH 43615
MLS# 10013871Listed by: HOWARD HANNA - Coming Soon
 $260,000Coming Soon4 beds 3 baths3,120 sq. ft.
2239 Dundas Road, Ottawa Hills, OH 43606
MLS# 10013761Listed by: THE DANBERRY CO - New
 $524,900Active4 beds 3 baths3,244 sq. ft.
2242 Dundas Road, Ottawa Hills, OH 43606
MLS# 10013678Listed by: THE DANBERRY CO 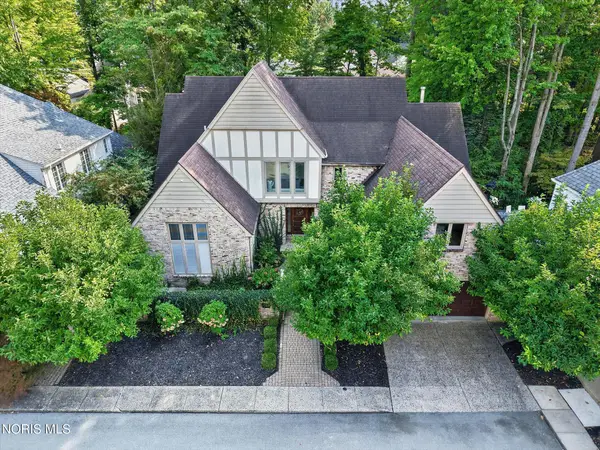 $629,900Active4 beds 4 baths3,692 sq. ft.
22 Exmoor, Ottawa Hills, OH 43615
MLS# 10013516Listed by: EFFLER SCHMITT CO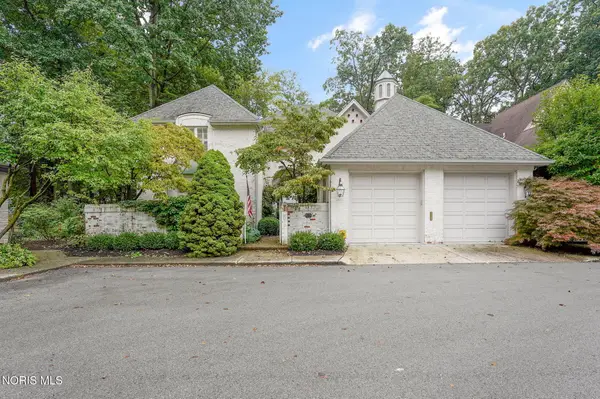 $575,000Pending3 beds 5 baths3,495 sq. ft.
23 Exmoor, Ottawa Hills, OH 43615
MLS# 10013518Listed by: THE DANBERRY CO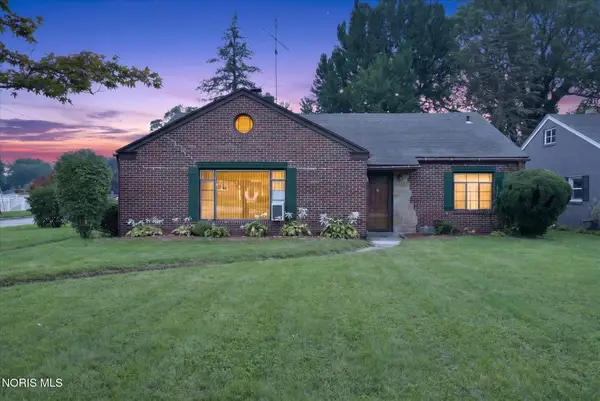 $209,900Pending3 beds 2 baths1,714 sq. ft.
3728 Indian Road, Ottawa Hills, OH 43606
MLS# 10013284Listed by: EFFLER SCHMITT CO $375,000Pending4 beds 3 baths3,489 sq. ft.
3033 Westchester Road, Toledo, OH 43615
MLS# 10013011Listed by: THE DANBERRY CO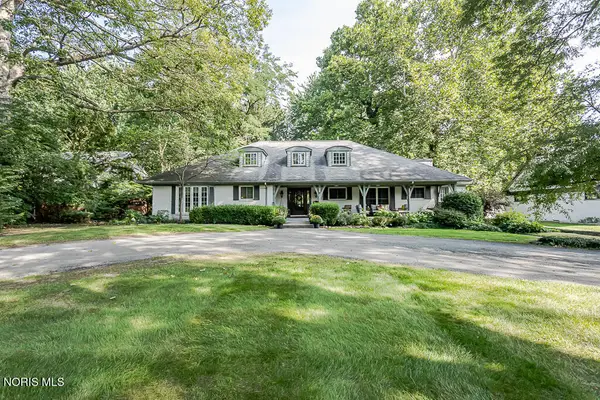 $660,000Active5 beds 6 baths4,046 sq. ft.
3610 W Bancroft Street, Ottawa Hills, OH 43606
MLS# 10012999Listed by: THE DANBERRY CO $369,900Active4 beds 3 baths2,220 sq. ft.
3316 Grimsby Place, Ottawa Hills, OH 43606
MLS# 10012847Listed by: CHOSEN REAL ESTATE GROUP


Protect your home and budget from life's surprises with an Assurant Home Warranty, backed by a partner that supports you through every step of homeownership. Explore Plans.
© 2023 - 2026 ERA Franchise Systems LLC. All rights reserved. ERA Franchise Systems LLC fully supports the principles of the Fair Housing Act and the Equal Opportunity Act. ERA, ERA Real Estate powered, and their respective logos are registered service marks of ERA Franchise Systems LLC. Each office is independently owned and operated.