
3986 W Bancroft Street, Ottawa Hills, OH 43606
Local realty services provided by:ERA Geyer Noakes Realty Group
Listed by: jim trampevski
Office: the real t company
MLS#:10014138
Source:OH_TBR
Price summary
- Price:$499,900
- Price per sq. ft.:$180.93
About this home
Fully Renovated Ottawa Hills Home • 4,136 sq. ft. | 3 finished levels • Completely renovated to the studs in 2026 with new mechanicals, plumbing, electrical, roof, gutters & driveway • Private wooded setting backing to a ravine and greenbelt • Stunning new kitchen with quartz countertops, porcelain tile & stainless appliances • 5 renovated baths with frameless glass and spa-inspired finishes • 3 enclosed porches with peaceful ravine views • 2 fireplaces plus new flooring, paint & recessed lighting • Finished walkout lower level with bedroom, 1.5 baths, fireplace, family room & expansive wet bar • Ideal for entertaining, guests, home office or multigenerational living • Nothing deferred—completely updated and move-in ready
Contact an agent
Home facts
- Year built:1973
- Subdivision & Development:Ottawa Hills
- Listing ID #:10014138
- Added:1 day(s) ago
- Updated:October 01, 2026 at 01:10 PM
Rooms and interior
- Bedrooms:4
- Total bathrooms:5
- Full bathrooms:3
- Half bathrooms:2
- Rooms Total:16
- Flooring:Carpet, Ceramic Tile, Hardwood, Luxury Vinyl
- Bathrooms Description:Primary Bathroom
- Basement:Yes
- Basement Description:Bath/Stubbed, Block, Daylight, Exterior Entry, Finished, Walk-Out Access
- Living area:2,763 sq. ft.
Heating and cooling
- Cooling:Central Air
- Heating:Forced Air, Natural Gas
Structure and exterior
- Roof:Asphalt, Shingle
- Year built:1973
- Building area:2,763 sq. ft.
- Lot area:0.25 Acres
- Lot Features:Landscaped, Ravine, Secluded, Wooded
- Construction Materials:Brick, Vinyl Siding, Wood Siding
- Exterior Features:Enclosed Deck, Enclosed Porch, Private Yard, Rear Patio, Storage
Schools
- High school:Ottawa Hills
- Middle school:None
- Elementary school:Ottawa Hills
Utilities
- Water:Public, Water Connected
- Sewer:Public Sewer, Sewer Connected
Finances and disclosures
- Price:$499,900
- Price per sq. ft.:$180.93
Features and amenities
- Laundry features:In Basement
- Amenities:Ceiling Fan(s), Entrance Foyer, Storage, Walk-In Closet(s)
Parking
- Parking description:Attached Garage, Driveway
- Garage:Yes
- Garage spaces:3
New listings near 3986 W Bancroft Street
- Coming Soon
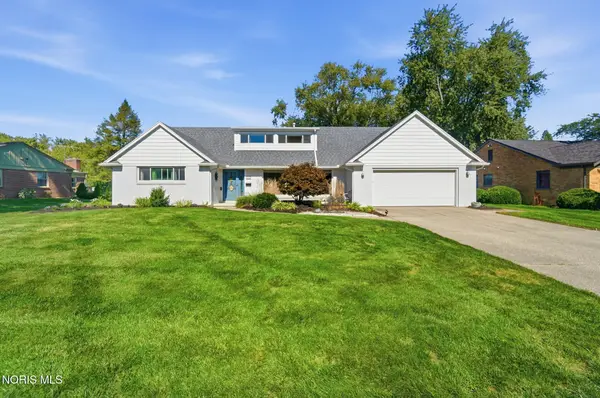 $399,900Coming Soon4 beds 3 baths2,891 sq. ft.
4426 Sheraton Road, Ottawa Hills, OH 43615
MLS# 10013871Listed by: HOWARD HANNA - Coming Soon
 $260,000Coming Soon4 beds 3 baths3,120 sq. ft.
2239 Dundas Road, Ottawa Hills, OH 43606
MLS# 10013761Listed by: THE DANBERRY CO - New
 Active4 beds 4 baths4,597 sq. ft.
2953 Westchester Road, Ottawa Hills, OH 43615
MLS# 10013814Listed by: KEY REALTY LTD - New
 $524,900Active4 beds 3 baths3,244 sq. ft.
2242 Dundas Road, Ottawa Hills, OH 43606
MLS# 10013678Listed by: THE DANBERRY CO 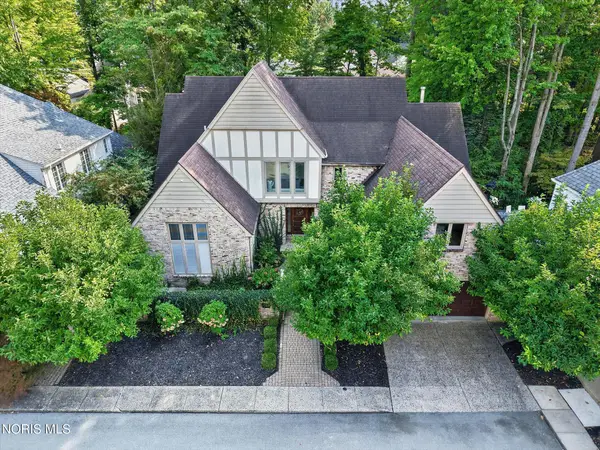 $629,900Active4 beds 4 baths3,692 sq. ft.
22 Exmoor, Ottawa Hills, OH 43615
MLS# 10013516Listed by: EFFLER SCHMITT CO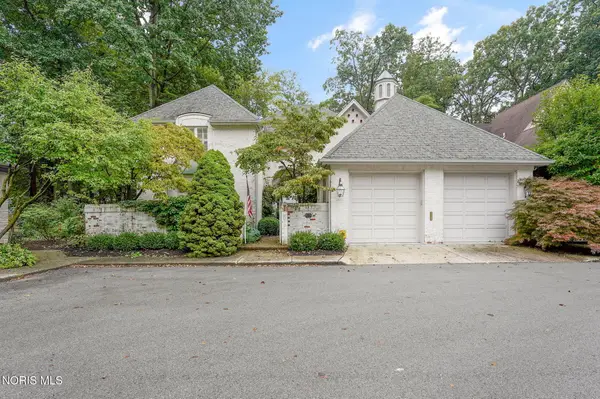 $575,000Pending3 beds 5 baths3,495 sq. ft.
23 Exmoor, Ottawa Hills, OH 43615
MLS# 10013518Listed by: THE DANBERRY CO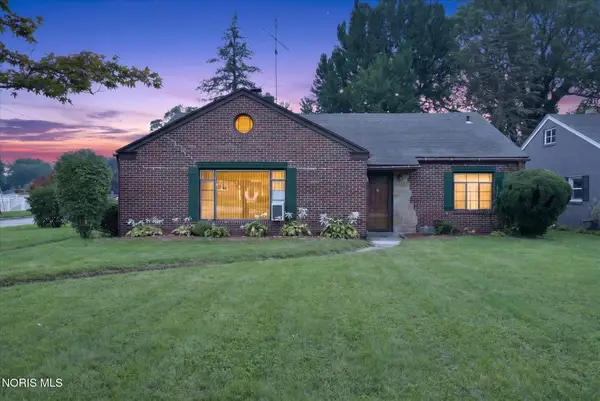 $209,900Pending3 beds 2 baths1,714 sq. ft.
3728 Indian Road, Ottawa Hills, OH 43606
MLS# 10013284Listed by: EFFLER SCHMITT CO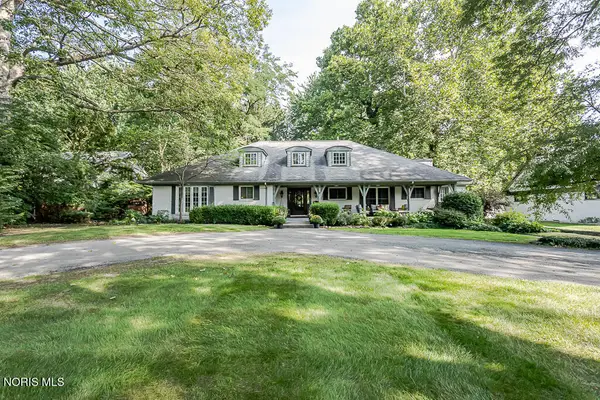 $660,000Active5 beds 6 baths4,046 sq. ft.
3610 W Bancroft Street, Ottawa Hills, OH 43606
MLS# 10012999Listed by: THE DANBERRY CO $369,900Active4 beds 3 baths2,220 sq. ft.
3316 Grimsby Place, Ottawa Hills, OH 43606
MLS# 10012847Listed by: CHOSEN REAL ESTATE GROUP


Protect your home and budget from life's surprises with an Assurant Home Warranty, backed by a partner that supports you through every step of homeownership. Explore Plans.
© 2023 - 2026 ERA Franchise Systems LLC. All rights reserved. ERA Franchise Systems LLC fully supports the principles of the Fair Housing Act and the Equal Opportunity Act. ERA, ERA Real Estate powered, and their respective logos are registered service marks of ERA Franchise Systems LLC. Each office is independently owned and operated.