
285 E 5th Street, Ottoville, OH 45876
Local realty services provided by:ERA Geyer Noakes Realty Group
285 E 5th Street,Ottoville, OH 45876
$299,900
- 3 Beds
- 2 Baths
- 1,576 sq. ft.
- Single family
- Active
Listed by: austin honigford
Office: key realty- findlay
MLS#:311686
Source:OH_WCAR
Price summary
- Price:$299,900
- Price per sq. ft.:$190.29
About this home
Welcome to this beautifully remodeled 3-bedroom, 2-bathroom home located on a desirable corner lot in Ottoville! This move-in ready property offers many modern updates in a comfortable living space. The home features spacious bedrooms and two full bathrooms. One of the standout features is the awesome dedicated bar room area. Perfect for entertaining friends and family or hanging out to watch the big game! The duel sided fireplace makes for great outdoor bonfires in the summer, or cozy indoor fires in the wintertime. Come check out this amazing home before it's too late.
Contact an agent
Home facts
- Year built:1954
- Listing ID #:311686
- Added:11 day(s) ago
- Updated:October 03, 2026 at 03:50 PM
Rooms and interior
- Bedrooms:3
- Total bathrooms:2
- Full bathrooms:2
- Rooms Total:6
- Flooring:Hardwood, Vinyl
- Kitchen Description:Microwave, Range
- Living area:1,576 sq. ft.
Heating and cooling
- Cooling:Wall Unit(s)
- Heating:Baseboard
Structure and exterior
- Year built:1954
- Building area:1,576 sq. ft.
- Architectural Style:Ranch
- Construction Materials:Vinyl Siding
Utilities
- Water:Public
- Sewer:Public Sewer
Finances and disclosures
- Price:$299,900
- Price per sq. ft.:$190.29
Features and amenities
- Amenities:Wet Bar
Parking
- Parking description:Garage
- Garage spaces:2
New listings near 285 E 5th Street
- Open Sun, 5 to 7pmNew
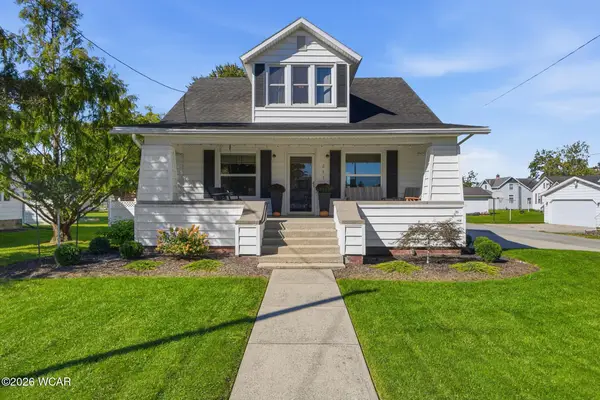 $320,000Active4 beds 3 baths2,224 sq. ft.
257 Wayne Street, Ottoville, OH 45876
MLS# 311793Listed by: KEY REALTY- FINDLAY - Open Sat, 1 to 3pmNew
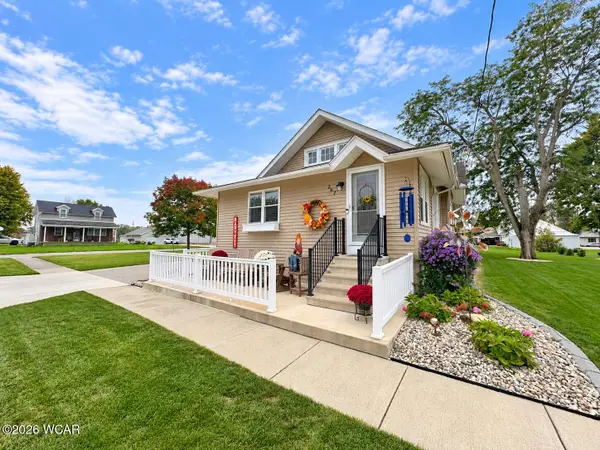 $279,900Active2 beds 2 baths1,314 sq. ft.
267 S East Canal Street, Ottoville, OH 45876
MLS# 311792Listed by: VISION POINT REALTY LLC 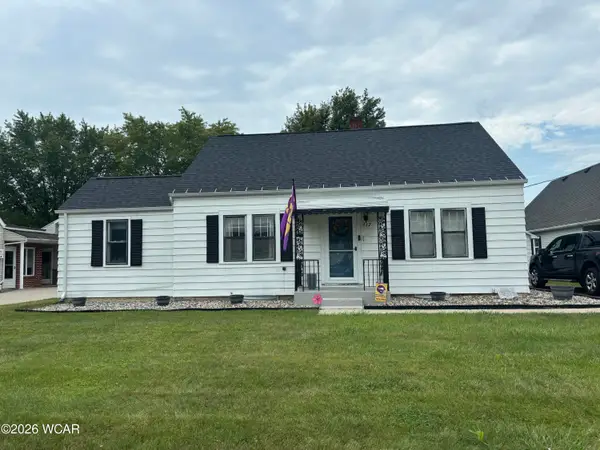 $190,000Active4 beds 1 baths1,208 sq. ft.
217 Auglaize Street, Ottoville, OH 45876
MLS# 311651Listed by: DICK CLARK REAL ESTATE, LLC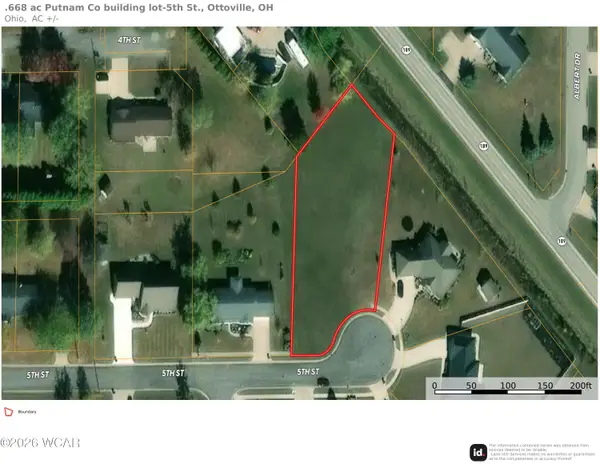 $52,000Active0.67 Acres
0 5th Street, Ottoville, OH 45876
MLS# 311543Listed by: RON SPENCER REAL ESTATE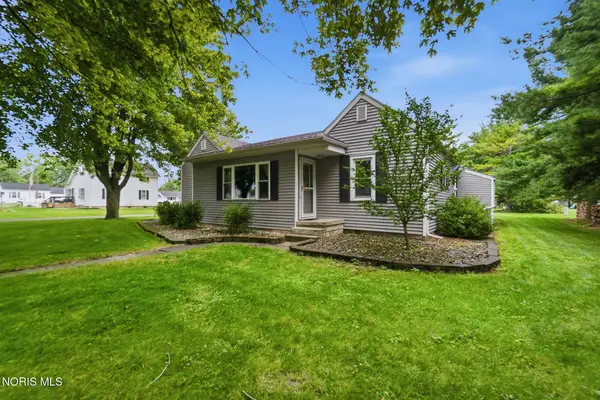 $154,900Pending3 beds 1 baths1,224 sq. ft.
142 East Street, Ottoville, OH 45876
MLS# 10012997Listed by: AT HOME REALTY Listed by ERA$145,000Active3 beds 1 baths1,498 sq. ft.
203 Fifth Street, Ottoville, OH 45876
MLS# 10012392Listed by: ERA GEYER-NOAKES REALTY GROUP $220,000Pending3 beds 1 baths1,080 sq. ft.
142 S East Canal Street, Ottoville, OH 45876
MLS# 311286Listed by: KEY REALTY- FINDLAY $279,000Active4 beds 2 baths2,008 sq. ft.
303 E 3rd Street, Ottoville, OH 45876
MLS# 311193Listed by: TONY LANGHALS REAL ESTATE


Protect your home and budget from life's surprises with an Assurant Home Warranty, backed by a partner that supports you through every step of homeownership. Explore Plans.
© 2023 - 2026 ERA Franchise Systems LLC. All rights reserved. ERA Franchise Systems LLC fully supports the principles of the Fair Housing Act and the Equal Opportunity Act. ERA, ERA Real Estate powered, and their respective logos are registered service marks of ERA Franchise Systems LLC. Each office is independently owned and operated.