
129 Olde Farm Road, Oxford, OH 45056
Local realty services provided by:ERA Martin & Associates
Listed by: stephen tranter
Office: comey & shepherd513-489-2100
MLS#:1895412
Source:OH_CINCY
Price summary
- Price:$599,900
- Price per sq. ft.:$190.32
- Monthly HOA dues:$16.67
About this home
Only five years old, this exquisitely crafted 3152 sq ft residence offers refined living just a short distance from Oxford Country Club. Dramatic 10' ceilings, elegant crown molding, built-ins, and a window seat set a sophisticated tone throughout the main level. The gourmet kitchen features a large gas range, double oven, expansive workspace, and beautifully integrated finishes that elevate everyday cooking. The 1st-floor owner's suite impresses with barn doors and a spa-caliber bath showcasing a custom tile shower and claw-foot tub. A 1st-floor laundry and a dining room with a custom-built-in bench add comfort and convenience. Upstairs offers 3 BR, 2 BA, and a spacious rec room ideal for relaxation or entertaining. The lower level provides additional finished living space, including a bedroom with egress and a half bath. Tesla charger, 2 HVACs, and Immediate Occupancy complete this exceptional offering.
Contact an agent
Home facts
- Year built:2021
- Subdivision & Development:Heritage Vineyard
- Listing ID #:1895412
- Added:6 day(s) ago
- Updated:October 06, 2026 at 02:17 PM
Rooms and interior
- Bedrooms:5
- Total bathrooms:5
- Full bathrooms:3
- Half bathrooms:2
- Rooms Total:11
- Dining Description:Wood Floor
- Kitchen Description:Dishwasher, Garbage Disposal, Gourmet, Island, Marble/Granite/Slate, Microwave, Oven/Range, Refrigerator
- Bedroom Description:Bath Adjoins, Walk-in Closet, Wall-to-Wall Carpet
- Basement Description:Full
- Living area:3,152 sq. ft.
Heating and cooling
- Cooling:Ceiling Fans, Central Air
- Heating:Forced Air, Gas
Structure and exterior
- Roof:Shingle
- Year built:2021
- Building area:3,152 sq. ft.
- Lot area:0.26 Acres
- Architectural Style:Traditional
- Construction Materials:Vinyl Siding, Wood Siding
- Exterior Features:Fire Pit
- Foundation Description:Poured
- Levels:2 Story
Utilities
- Water:Public
- Sewer:Public Sewer
Finances and disclosures
- Price:$599,900
- Price per sq. ft.:$190.32
Features and amenities
- Appliances:Dishwasher, Garbage Disposal, Microwave, Oven/Range, Refrigerator
- Amenities:9Ft + Ceiling, Crown Molding, Multi Panel Doors
Parking
- Parking description:On Street
- Garage:Yes
- Garage spaces:2
 Information deemed reliable but not guaranteed. The data relating to real estate for sale on this web site comes in part from the Broker Reciprocity program of the Multiple Listing Service of Greater Cincinnati. Real estate listings held by brokerage firms other than ERA Martin & Associates are marked with the Broker Reciprocity™ logo (the small house as shown to the left) and detailed information about them includes the name of the listing brokers. 2026, MLS of Greater Cincinnati, Inc. All rights reserved.
New listings near 129 Olde Farm Road
- New
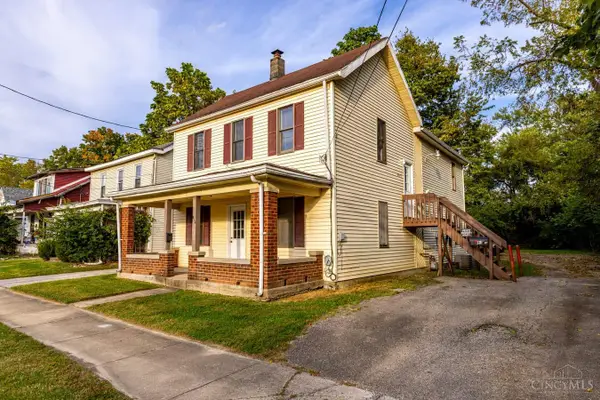 $449,000Active-- beds -- baths1,992 sq. ft.
813 S College Avenue, Oxford, OH 45056
MLS# 1896306Listed by: RE/MAX ALPHA REAL ESTATE - New
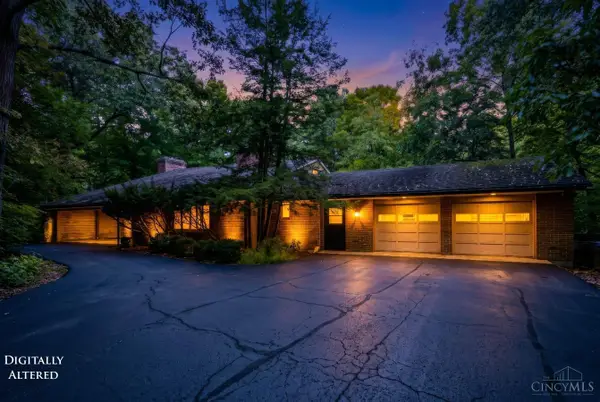 $499,900Active3 beds 4 baths
111 Peabody, Oxford, OH 45056
MLS# 1896115Listed by: REALTY FIRST - New
 $360,000Active4 beds 3 baths1,946 sq. ft.
6284 Fairfield Road, Oxford, OH 45056
MLS# 1895995Listed by: FATHOM REALTY OHIO - New
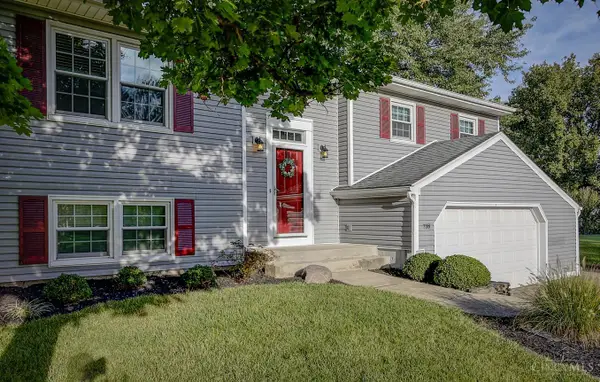 $369,000Active3 beds 2 baths2,675 sq. ft.
718 David Drive, Oxford, OH 45056
MLS# 1896111Listed by: RE/MAX ALPHA REAL ESTATE - New
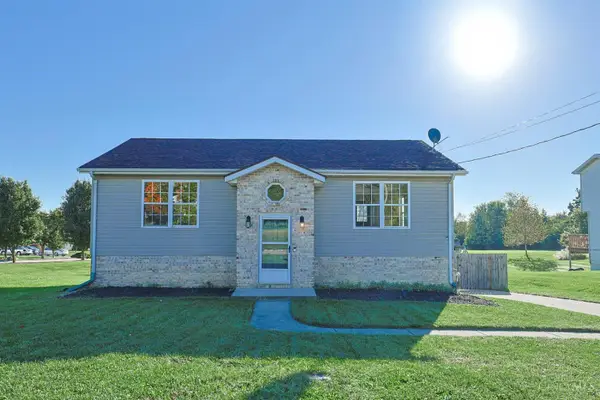 $299,900Active4 beds 2 baths1,623 sq. ft.
5400 Hester Road, Oxford, OH 45056
MLS# 1896049Listed by: SIBCY CLINE, INC. - New
 $229,900Active3 beds 1 baths1,025 sq. ft.
615 Brill Drive, Oxford, OH 45056
MLS# 1895792Listed by: CENTURY 21 THACKER & ASSOC. - New
 $385,000Active4 beds 4 baths2,403 sq. ft.
609 Honor Lane, Oxford, OH 45056
MLS# 1895125Listed by: BLUE STAR TRADING LLC 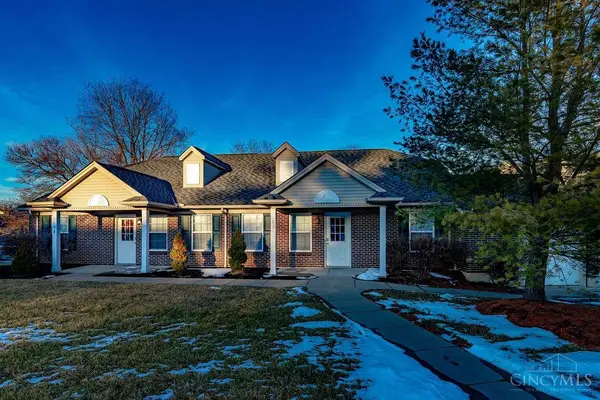 $219,900Active4 beds 2 baths1,189 sq. ft.
136 Northridge Drive, Oxford, OH 45056
MLS# 1894692Listed by: CENTURY 21 THACKER & ASSOC. $189,000Active3 beds 1 baths936 sq. ft.
5317 College Corner Pike, Oxford, OH 45056
MLS# 1894494Listed by: COLDWELL BANKER COLLEGE R.E.


Protect your home and budget from life's surprises with an Assurant Home Warranty, backed by a partner that supports you through every step of homeownership. Explore Plans.
© 2023 - 2026 ERA Franchise Systems LLC. All rights reserved. ERA Franchise Systems LLC fully supports the principles of the Fair Housing Act and the Equal Opportunity Act. ERA, ERA Real Estate powered, and their respective logos are registered service marks of ERA Franchise Systems LLC. Each office is independently owned and operated.