
5400 Hester Road, Oxford, OH 45056
Local realty services provided by:ERA Martin & Associates
5400 Hester Road,Oxford, OH 45056
$299,900
- 4 Beds
- 2 Baths
- 1,623 sq. ft.
- Single family
- Active
Listed by: bradley schultz
Office: sibcy cline, inc.513-385-0900
MLS#:1896049
Source:OH_CINCY
Price summary
- Price:$299,900
- Price per sq. ft.:$184.78
About this home
Welcome to your next chapter in Oxford! This beautiful 4-bedroom, 2-bath home is located near Miami University, Brookville Lake, shopping, and restaurants, within the Talawanda City School District. Enjoy a spacious kitchen with walkout access to the back deck and a gorgeous backyard featuring a new 6-foot privacy fence and 3-year-old, 6-person hot tub. The 2-car garage offers ample storage. Recent updates include a brand-new HVAC. The water heater is 5 years old, and the roof is 8 years old. Additional features include 15 solar panels and a Generac backup power system with battery and a transferable warranty with approximately 10 years remaining. Space, comfort, and energy-conscious features make this home one you won't want to miss. Schedule your showing today before it's too late!
Contact an agent
Home facts
- Year built:1998
- Listing ID #:1896049
- Added:4 day(s) ago
- Updated:October 06, 2026 at 08:50 PM
Rooms and interior
- Bedrooms:4
- Total bathrooms:2
- Full bathrooms:2
- Rooms Total:9
- Kitchen Description:Counter Bar, Dishwasher, Eat-In, Garbage Disposal, Oven/Range, Pantry, Refrigerator, Vinyl Floor, Walkout
- Bedroom Description:Walk-in Closet
- Basement Description:Full, Walkout
- Living area:1,623 sq. ft.
Heating and cooling
- Cooling:Ceiling Fans, Central Air
- Heating:Gas
Structure and exterior
- Roof:Shingle
- Year built:1998
- Building area:1,623 sq. ft.
- Lot area:0.26 Acres
- Architectural Style:Transitional
- Construction Materials:Brick, Vinyl Siding
- Foundation Description:Poured
Utilities
- Water:Public
- Sewer:Public Sewer
Finances and disclosures
- Price:$299,900
- Price per sq. ft.:$184.78
Features and amenities
- Appliances:Dishwasher, Garbage Disposal, Oven/Range, Refrigerator
- Amenities:Crown Molding
Parking
- Parking description:Driveway, On Street
- Garage:Yes
- Garage spaces:2
 Information deemed reliable but not guaranteed. The data relating to real estate for sale on this web site comes in part from the Broker Reciprocity program of the Multiple Listing Service of Greater Cincinnati. Real estate listings held by brokerage firms other than ERA Martin & Associates are marked with the Broker Reciprocity™ logo (the small house as shown to the left) and detailed information about them includes the name of the listing brokers. 2026, MLS of Greater Cincinnati, Inc. All rights reserved.
New listings near 5400 Hester Road
- New
 $435,000Active4 beds 3 baths2,112 sq. ft.
503 N Lincoln Street, Oxford Twp, OH 45056
MLS# 1894730Listed by: COLDWELL BANKER REALTY - New
 $435,000Active4 beds 3 baths2,310 sq. ft.
809 S Beech Street, Oxford Twp, OH 45056
MLS# 1894731Listed by: COLDWELL BANKER REALTY - New
 $435,000Active4 beds 3 baths2,310 sq. ft.
411 N Lincoln Street, Oxford Twp, OH 45056
MLS# 1894732Listed by: COLDWELL BANKER REALTY - New
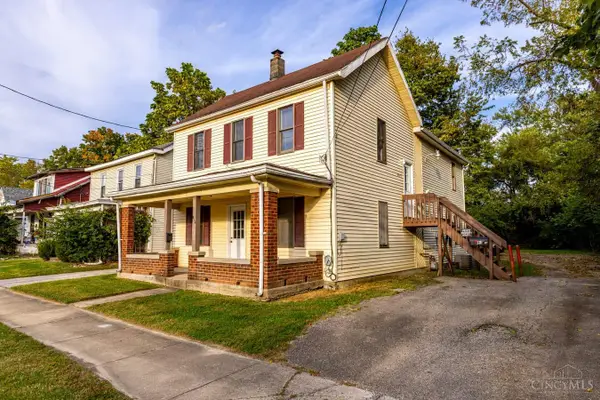 $449,000Active-- beds -- baths1,992 sq. ft.
813 S College Avenue, Oxford, OH 45056
MLS# 1896306Listed by: RE/MAX ALPHA REAL ESTATE - New
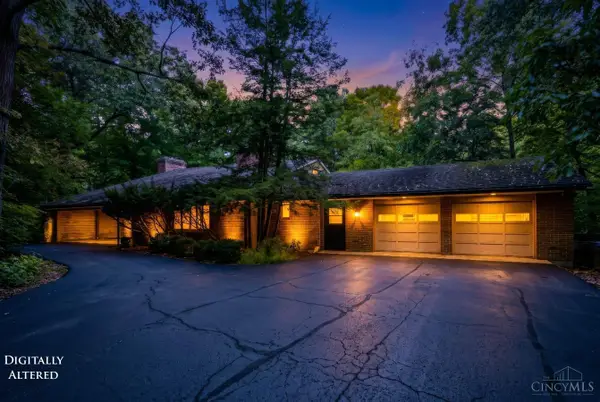 $499,900Active3 beds 4 baths4,664 sq. ft.
111 Peabody Drive, Oxford, OH 45056
MLS# 1896115Listed by: REALTY FIRST - New
 $360,000Active4 beds 3 baths1,946 sq. ft.
6284 Fairfield Road, Oxford, OH 45056
MLS# 1895995Listed by: FATHOM REALTY OHIO - New
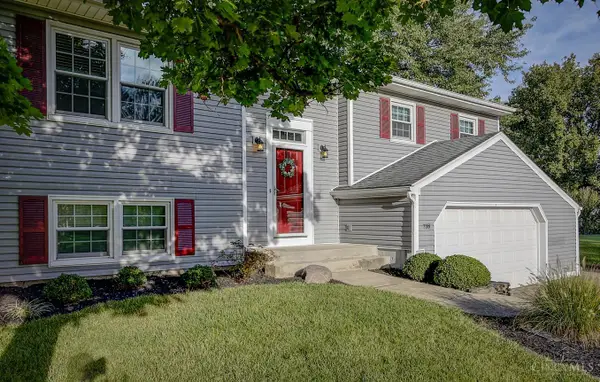 $369,000Active3 beds 2 baths2,675 sq. ft.
718 David Drive, Oxford, OH 45056
MLS# 1896111Listed by: RE/MAX ALPHA REAL ESTATE - New
 $229,900Active3 beds 1 baths1,025 sq. ft.
615 Brill Drive, Oxford, OH 45056
MLS# 1895792Listed by: CENTURY 21 THACKER & ASSOC. - New
 $599,900Active5 beds 5 baths3,152 sq. ft.
129 Olde Farm Road, Oxford, OH 45056
MLS# 1895412Listed by: COMEY & SHEPHERD


Protect your home and budget from life's surprises with an Assurant Home Warranty, backed by a partner that supports you through every step of homeownership. Explore Plans.
© 2023 - 2026 ERA Franchise Systems LLC. All rights reserved. ERA Franchise Systems LLC fully supports the principles of the Fair Housing Act and the Equal Opportunity Act. ERA, ERA Real Estate powered, and their respective logos are registered service marks of ERA Franchise Systems LLC. Each office is independently owned and operated.