
2871 Arrowhead Trail, Oxford, OH 45056
Local realty services provided by:ERA Real Solutions Realty
2871 Arrowhead Trail,Hanover Twp, OH 45056
$399,000
- 4 Beds
- 3 Baths
- 2,315 sq. ft.
- Single family
- Active
Listed by: tiffiny mcdonald
Office: ownerland realty, inc.513-600-2512
MLS#:1900605
Source:OH_CINCY
Price summary
- Price:$399,000
- Price per sq. ft.:$172.35
- Monthly HOA dues:$25
About this home
Tucked away on a private drive at the end of a cul-de-sac, this beautifully updated home offers peaceful golf course views on just over half an acre. Updates include new roof (2nd layer), fresh paint, new flooring, updated bathrooms, a remodeled kitchen, and all new light fixtures. The spacious first floor offers a flexible formal dining room that could serve as a home office or additional living space. The updated kitchen features all new stainless steel appliances, a generous eat-in area, and a walkout to the concrete patio. Convenient first-floor laundry. Upstairs, you'll find four spacious bedrooms, including a generous primary suite with a large, spa-like ensuite bathroom designed for relaxation. Enjoy the benefits of a move in ready home with peaceful surroundings, beautiful golf course views, and convenient proximity to the local university, shopping, and amenities. A wonderful place to call home!
Contact an agent
Home facts
- Year built:2006
- Listing ID #:1900605
- Added:1 day(s) ago
- Updated:November 20, 2026 at 10:43 PM
Rooms and interior
- Bedrooms:4
- Total bathrooms:3
- Full bathrooms:2
- Half bathrooms:1
- Rooms Total:10
- Dining Description:Wood Floor
- Kitchen Description:Solid Surface Ctr, Tile Floor
- Bedroom Description:Bath Adjoins, Vaulted Ceiling, Walk-in Closet, Wall-to-Wall Carpet
- Basement Description:Concrete Floor, Full, Unfinished
- Living area:2,315 sq. ft.
Heating and cooling
- Cooling:Central Air
- Heating:Electric, Heat Pump
Structure and exterior
- Roof:Shingle
- Year built:2006
- Building area:2,315 sq. ft.
- Lot area:0.59 Acres
- Lot Features:Cleared, Cul-De-Sac
- Architectural Style:Traditional
- Construction Materials:Brick, Vinyl Siding
- Exterior Features:Patio
- Foundation Description:Poured
- Levels:2 Story
Utilities
- Water:Public
- Sewer:Private Sewer
Finances and disclosures
- Price:$399,000
- Price per sq. ft.:$172.35
Features and amenities
- Laundry features:Sink
Parking
- Parking description:Driveway
- Garage:Yes
- Garage spaces:2
 Information deemed reliable but not guaranteed. The data relating to real estate for sale on this web site comes in part from the Broker Reciprocity program of the Multiple Listing Service of Greater Cincinnati. Real estate listings held by brokerage firms other than ERA Real Solutions Realty are marked with the Broker Reciprocity™ logo (the small house as shown to the left) and detailed information about them includes the name of the listing brokers. 2026, MLS of Greater Cincinnati, Inc. All rights reserved. OH_CINCY Member Broker: Jeremy Raby
New listings near 2871 Arrowhead Trail
- New
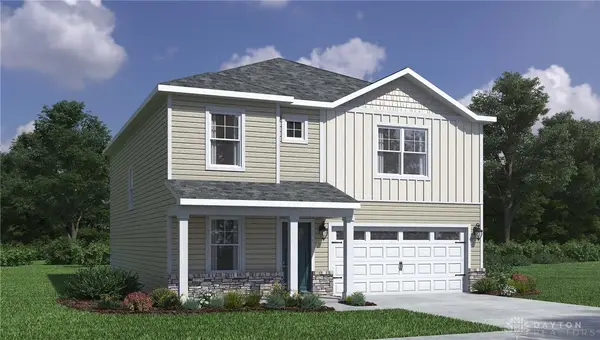 $399,900Active4 beds 3 baths2,356 sq. ft.
1821 Snowy Lane, Oxford, OH 45056
MLS# 973516Listed by: D.R. HORTON REALTY OF OHIO INC - New
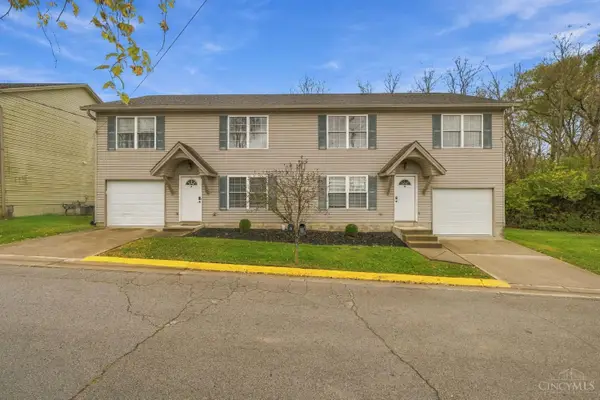 $515,000Active-- beds -- baths3,120 sq. ft.
416 N Beech Street, Oxford, OH 45056
MLS# 1894467Listed by: KEYLINK REAL ESTATE LLC - New
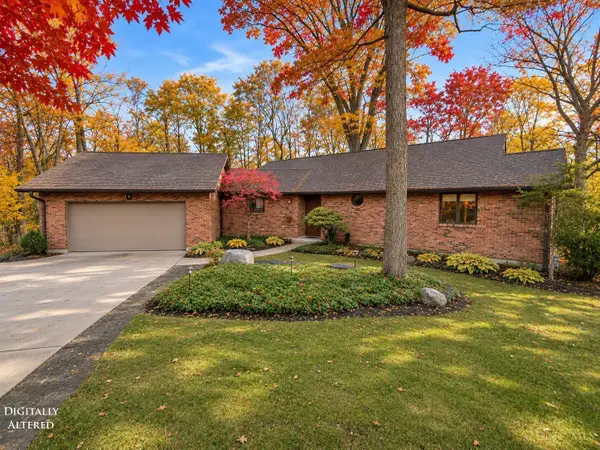 $489,900Active4 beds 3 baths2,492 sq. ft.
477 White Oak Drive, Oxford, OH 45056
MLS# 1900268Listed by: KELLER WILLIAMS SEVEN HILLS RE - New
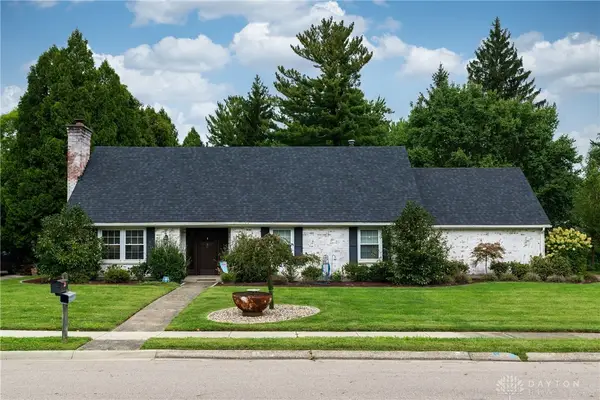 $469,900Active4 beds 3 baths2,555 sq. ft.
1130 Tollgate Drive, Oxford, OH 45056
MLS# 973010Listed by: OXFORD REAL ESTATE, INC. - New
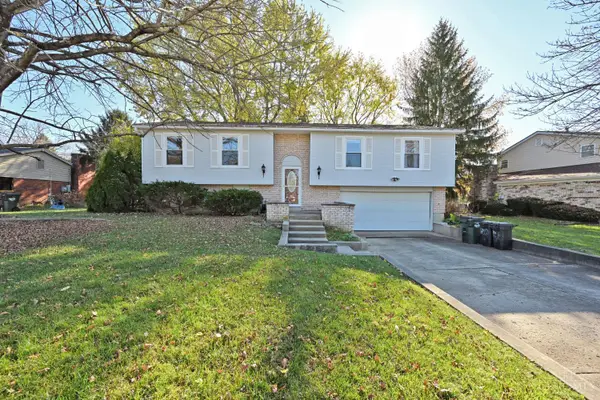 $328,800Active5 beds 3 baths2,200 sq. ft.
939 Tollgate Drive, Oxford, OH 45056
MLS# 1899896Listed by: COMEY & SHEPHERD 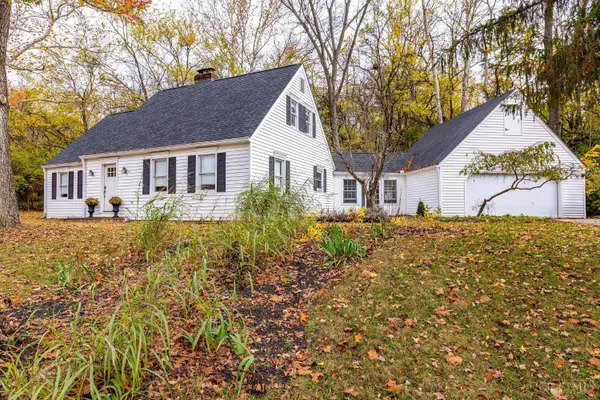 $389,900Active3 beds 3 baths1,768 sq. ft.
15 Bull Run Drive, Oxford, OH 45056
MLS# 1899743Listed by: KELLER WILLIAMS SEVEN HILLS RE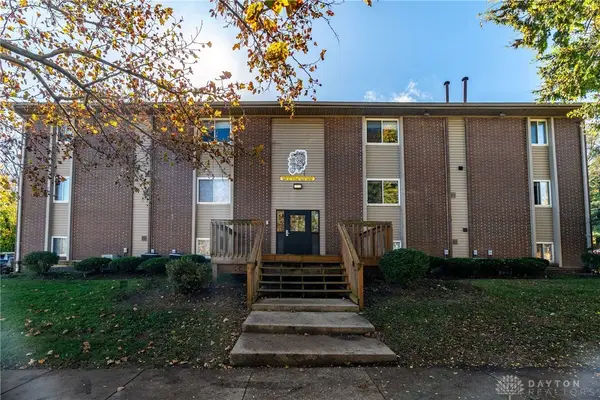 $1,600,000Pending2 beds 1 baths9,594 sq. ft.
205 E Vine Street, Oxford, OH 45056
MLS# 972767Listed by: OXFORD REAL ESTATE, INC.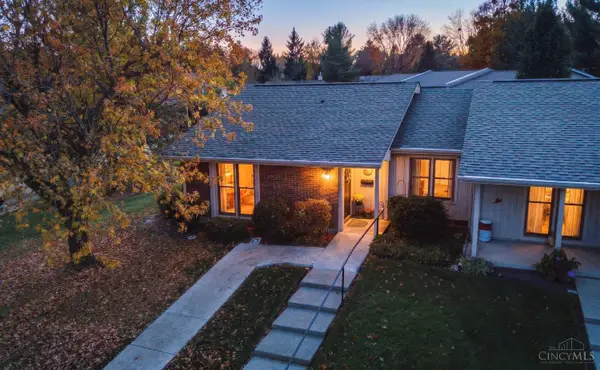 $154,000Active2 beds 1 baths994 sq. ft.
6135 Fairfield Road #14, Oxford, OH 45056
MLS# 1899617Listed by: RE/MAX ALPHA REAL ESTATE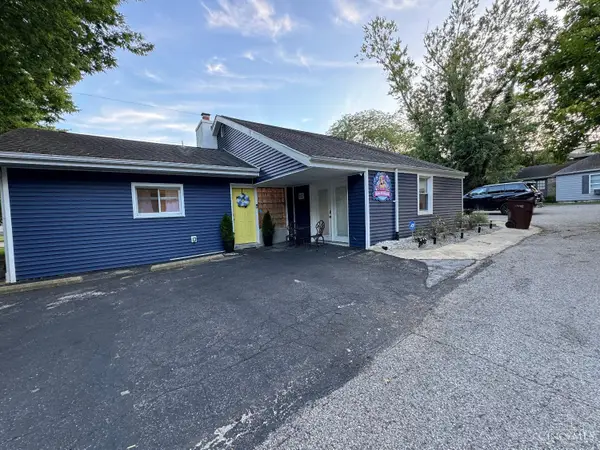 $410,000Active4 beds 3 baths1,680 sq. ft.
103 Linnwood Lane, Oxford, OH 45056
MLS# 1899311Listed by: KELLER WILLIAMS SEVEN HILLS RE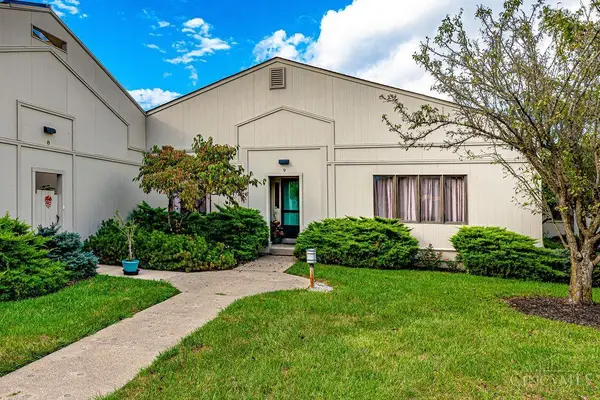 $259,900Active2 beds 2 baths1,881 sq. ft.
9 Chestnut Hill Drive, Oxford, OH 45056
MLS# 1899318Listed by: RE/MAX INCOMPASS


Protect your home and budget from life's surprises with an Assurant Home Warranty, backed by a partner that supports you through every step of homeownership. Explore Plans.
© 2023 - 2026 ERA Franchise Systems LLC. All rights reserved. ERA Franchise Systems LLC fully supports the principles of the Fair Housing Act and the Equal Opportunity Act. ERA, ERA Real Estate powered, and their respective logos are registered service marks of ERA Franchise Systems LLC. Each office is independently owned and operated.