
411 Pamela Drive, Oxford, OH 45056
Local realty services provided by:ERA Martin & Associates
411 Pamela Drive,Oxford, OH 45056
$324,900
- 4 Beds
- 3 Baths
- 1,692 sq. ft.
- Single family
- Pending
Listed by: cathy fletcher
Office: fletcher realty, inc.513-615-2202
MLS#:1889863
Source:OH_CINCY
Price summary
- Price:$324,900
- Price per sq. ft.:$192.02
About this home
Enjoy the serenity of your 1 acre oasis watching the birds, deer, and chipmunks as they inhabit your back yard. Don't miss this well maintained home featuring gleaming HWF, spacious sun lit rooms, 2 fireplaces (not warranted),kitchen with ample room to eat-in or use the counter bar. Enjoy friends or family gatherings in the lower level family room with fireplace and easy access to the back patio, firepit, and lush back yard. Just 1 mile from campus makes this a great location for those attending or working at the university. You really don't want to miss seeing this one.
Contact an agent
Home facts
- Year built:1962
- Listing ID #:1889863
- Added:41 day(s) ago
- Updated:September 19, 2026 at 04:49 AM
Rooms and interior
- Bedrooms:4
- Total bathrooms:3
- Full bathrooms:3
- Rooms Total:8
- Dining Description:Window Treatment
- Kitchen Description:Counter Bar, Dishwasher, Eat-In, Oven/Range, Refrigerator, Vinyl Floor, Wood Cabinets
- Bedroom Description:Bath Adjoins, Window Treatment, Wood Floor
- Basement Description:Concrete Floor, Finished, Fireplace, Full, Glass Block Window, Walkout
- Living area:1,692 sq. ft.
Heating and cooling
- Cooling:Ceiling Fans, Central Air
- Heating:Forced Air, Gas
Structure and exterior
- Roof:Shingle
- Year built:1962
- Building area:1,692 sq. ft.
- Lot area:1.03 Acres
- Architectural Style:Ranch
- Construction Materials:Brick
- Exterior Features:Fire Pit, Patio, Porch, Wooded Lot
- Foundation Description:Poured
- Levels:1 Story
Utilities
- Water:Public
- Sewer:Public Sewer
Finances and disclosures
- Price:$324,900
- Price per sq. ft.:$192.02
Features and amenities
- Appliances:Dishwasher, Dryer, Oven/Range, Refrigerator, Washer
- Laundry features:Dryer, Washer
- Amenities:Natural Woodwork
Parking
- Parking description:Driveway, On Street
- Garage:Yes
- Garage spaces:2
 Information deemed reliable but not guaranteed. The data relating to real estate for sale on this web site comes in part from the Broker Reciprocity program of the Multiple Listing Service of Greater Cincinnati. Real estate listings held by brokerage firms other than ERA Martin & Associates are marked with the Broker Reciprocity™ logo (the small house as shown to the left) and detailed information about them includes the name of the listing brokers. 2026, MLS of Greater Cincinnati, Inc. All rights reserved.
New listings near 411 Pamela Drive
- New
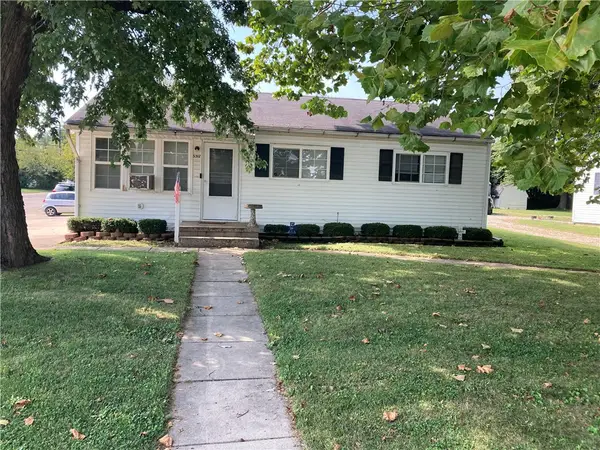 $189,000Active3 beds 1 baths936 sq. ft.
5317 College Corner Pike, Oxford, OH 45056
MLS# 969272Listed by: COLDWELL BANKER COLLEGE REAL E - New
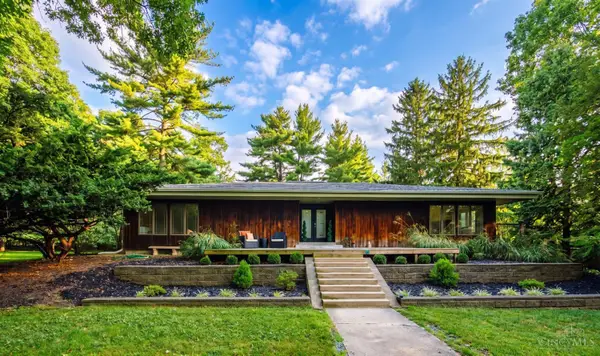 $539,900Active6 beds 3 baths5,039 sq. ft.
154 Hilltop Road, Oxford, OH 45056
MLS# 1893897Listed by: KELLER WILLIAMS SEVEN HILLS RE 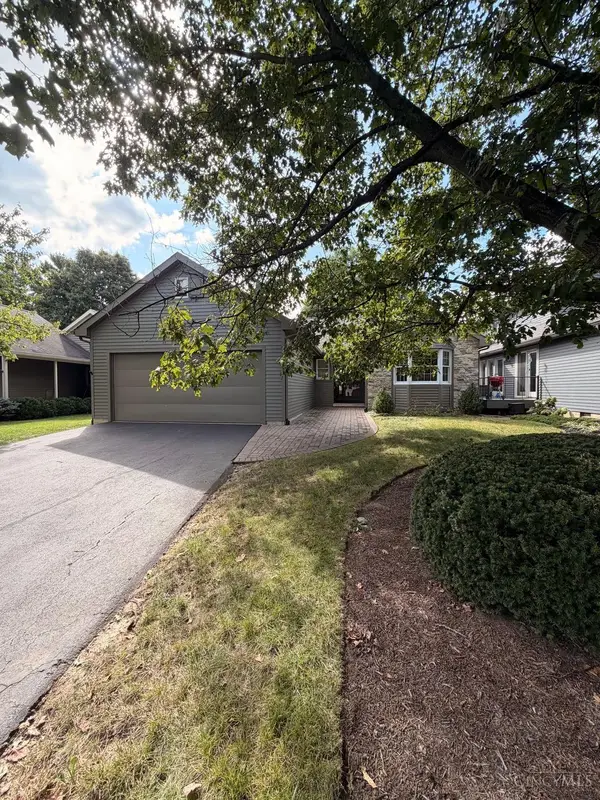 $350,000Pending3 beds 2 baths1,779 sq. ft.
6195 Fairfield Road #17, Oxford, OH 45056
MLS# 1893754Listed by: KELLER WILLIAMS SEVEN HILLS RE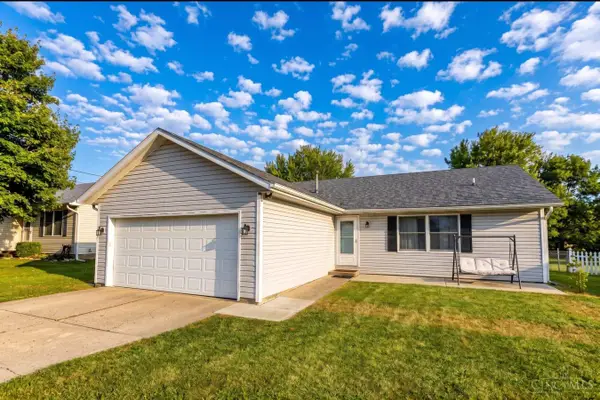 $234,000Pending3 beds 2 baths1,232 sq. ft.
6351 Hester Road, Oxford, OH 45056
MLS# 1893678Listed by: RE/MAX ALPHA REAL ESTATE- New
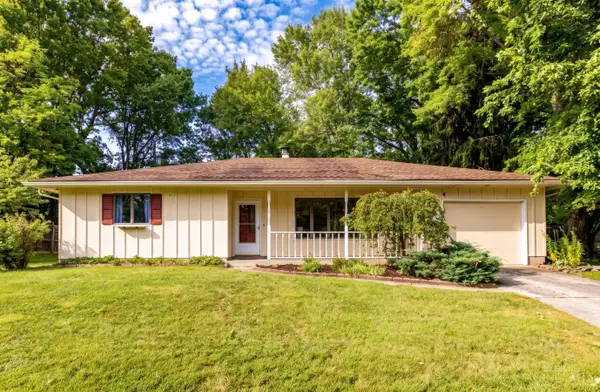 $249,000Active3 beds 2 baths1,418 sq. ft.
726 David Drive, Oxford, OH 45056
MLS# 1893682Listed by: RE/MAX ALPHA REAL ESTATE - New
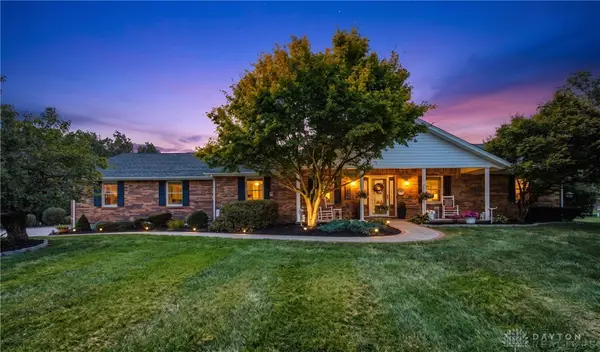 $695,000Active4 beds 4 baths2,586 sq. ft.
4495 Wallace Road, Oxford, OH 45056
MLS# 968529Listed by: COLDWELL BANKER COLLEGE REAL E  $219,000Active3 beds 2 baths1,008 sq. ft.
6131 Vereker Drive, Oxford, OH 45056
MLS# 1892932Listed by: RE/MAX ALPHA REAL ESTATE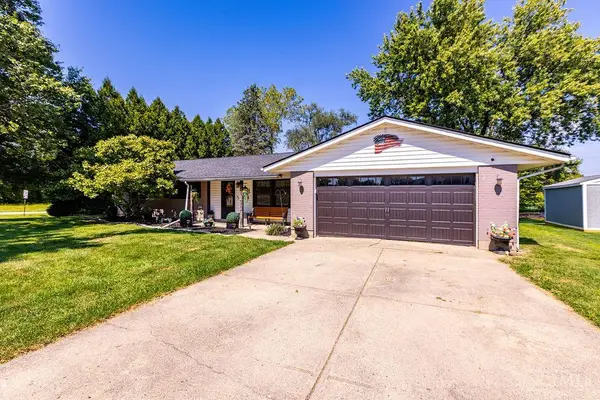 $269,900Active4 beds 2 baths1,456 sq. ft.
820 Melissa Drive, Oxford, OH 45056
MLS# 1892927Listed by: CENTURY 21 THACKER & ASSOC. $369,900Active3 beds 2 baths1,635 sq. ft.
1813 Snowy Lane, Oxford, OH 45056
MLS# 1892638Listed by: D.R. HORTON REALTY OF OHIO, IN $419,900Active5 beds 3 baths
1805 Snowy Lane, Oxford, OH 45056
MLS# 1892491Listed by: D.R. HORTON REALTY OF OHIO, IN


Protect your home and budget from life's surprises with an Assurant Home Warranty, backed by a partner that supports you through every step of homeownership. Explore Plans.
© 2023 - 2026 ERA Franchise Systems LLC. All rights reserved. ERA Franchise Systems LLC fully supports the principles of the Fair Housing Act and the Equal Opportunity Act. ERA, ERA Real Estate powered, and their respective logos are registered service marks of ERA Franchise Systems LLC. Each office is independently owned and operated.