
494 White Oak Drive, Oxford, OH 45056
Local realty services provided by:ERA Real Solutions Realty
494 White Oak Drive,Oxford, OH 45056
$485,000
- 4 Beds
- 3 Baths
- - sq. ft.
- Single family
- Sold
Listed by: tina ector
Office: berkshire hathaway homeservice513-755-4400
MLS#:1883109
Source:OH_CINCY
Sorry, we are unable to map this address
Price summary
- Price:$485,000
About this home
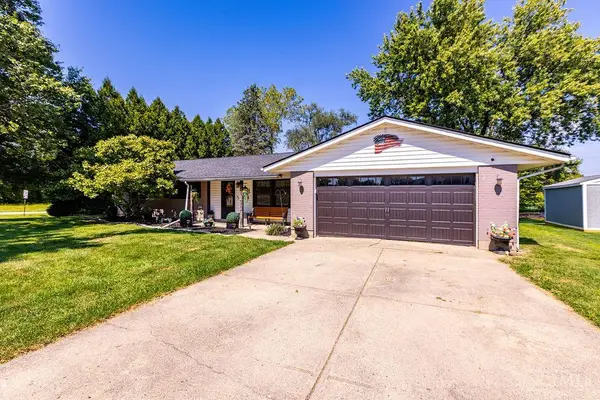
Tucked beneath mature trees, this Tudor-style home offers a private woodland retreat just minutes from Uptown Oxford and Miami University. Native gardens, stone pathways, and peaceful outdoor living spaces create a setting as inviting as the home itself. Exceptionally maintained and thoughtfully updated, this is not a home with a long to-do list. Major improvements include the roof, HVAC, tankless water heater, deck, garage doors, custom closet systems, landscaping, and more. Inside, the spacious quad-level offers four bedrooms, 2.5 baths, and flexible living areas for entertaining, working from home, or everyday life. The eat-in kitchen overlooks the landscape, while a cozy library with built-ins and a lower-level family room add versatility. Professionally hardwired Cat5 Ethernet provides seamless whole-home connectivity.
Contact an agent
Home facts
- Year built:1983
- Listing ID #:1883109
- Added:84 day(s) ago
- Updated:September 08, 2026 at 07:45 PM
Rooms and interior
- Bedrooms:4
- Total bathrooms:3
- Full bathrooms:2
- Half bathrooms:1
- Rooms Total:10
- Dining Description:French Doors, Walkout, Window Treatment, Wood Floor
- Kitchen Description:Counter Bar, Dishwasher, Garbage Disposal, Gas Cooktop, Marble/Granite/Slate, Microwave, Oven/Range, Pantry, Refrigerator, Skylight, Wood Cabinets, Wood Floor
- Bedroom Description:Bath Adjoins, Walk-in Closet, Window Treatment, Wood Floor
- Basement Description:Laminate Floor, Part Finished, Partial
Heating and cooling
- Cooling:Central Air
- Heating:Forced Air, Gas
Structure and exterior
- Roof:Shingle
- Year built:1983
- Architectural Style:Traditional, Tudor
- Construction Materials:Stucco, Wood Siding
- Exterior Features:Cul de sac, Deck, Fire Pit, Wooded Lot
- Foundation Description:Poured
- Levels:Quad-Level
Utilities
- Water:Public
- Sewer:Public Sewer
Finances and disclosures
- Price:$485,000
Features and amenities
- Appliances:Dishwasher, Dryer, Garbage Disposal, Gas Cooktop, Microwave, Oven/Range, Refrigerator, Washer
- Laundry features:Dryer, Washer
- Amenities:Crown Molding, Multi Panel Doors, Skylight
Parking
- Parking description:Driveway, On Street
- Garage:Yes
- Garage spaces:2
 Information deemed reliable but not guaranteed. The data relating to real estate for sale on this web site comes in part from the Broker Reciprocity program of the Multiple Listing Service of Greater Cincinnati. Real estate listings held by brokerage firms other than ERA Real Solutions Realty are marked with the Broker Reciprocity™ logo (the small house as shown to the left) and detailed information about them includes the name of the listing brokers. 2026, MLS of Greater Cincinnati, Inc. All rights reserved. OH_CINCY Member Broker: Jeremy Raby
New listings near 494 White Oak Drive
- New
 $219,000Active3 beds 2 baths1,008 sq. ft.
6131 Vereker Drive, Oxford, OH 45056
MLS# 1892932Listed by: RE/MAX ALPHA REAL ESTATE - New
 $279,900Active4 beds 2 baths1,456 sq. ft.
820 Melissa, Oxford, OH 45056
MLS# 1892927Listed by: CENTURY 21 THACKER & ASSOC. - New
 $369,900Active3 beds 2 baths1,635 sq. ft.
1813 Snowy Lane, Oxford, OH 45056
MLS# 1892638Listed by: D.R. HORTON REALTY OF OHIO, IN - New
 $419,900Active5 beds 3 baths
1805 Snowy Lane, Oxford, OH 45056
MLS# 1892491Listed by: D.R. HORTON REALTY OF OHIO, IN  $165,000Pending2 beds 2 baths1,254 sq. ft.
5401 Hester Road, Oxford, OH 45056
MLS# 967776Listed by: RE/MAX VICTORY + AFFILIATES $535,000Pending3 beds 3 baths3,486 sq. ft.
115 Hunter Woods Drive, Oxford, OH 45056
MLS# 1890877Listed by: KELLER WILLIAMS SEVEN HILLS RE $375,000Active3 beds 3 baths1,915 sq. ft.
716 Winding Brook Drive, Oxford, OH 45056
MLS# 1890900Listed by: RE/MAX ALPHA REAL ESTATE $225,000Pending3 beds 1 baths1,025 sq. ft.
607 Brill Drive, Oxford, OH 45056
MLS# 1890864Listed by: RE/MAX ALPHA REAL ESTATE $459,900Pending4 beds 3 baths2,676 sq. ft.
816 Winding Brook Drive, Oxford, OH 45056
MLS# 966860Listed by: KELLER WILLIAMS SEVEN HILLS $410,000Active4 beds 2 baths1,174 sq. ft.
15 W Withrow Street, Oxford, OH 45056
MLS# 1890572Listed by: CENTURY 21 THACKER & ASSOC.


Protect your home and budget from life's surprises with an Assurant Home Warranty, backed by a partner that supports you through every step of homeownership. Explore Plans.
© 2023 - 2026 ERA Franchise Systems LLC. All rights reserved. ERA Franchise Systems LLC fully supports the principles of the Fair Housing Act and the Equal Opportunity Act. ERA, ERA Real Estate powered, and their respective logos are registered service marks of ERA Franchise Systems LLC. Each office is independently owned and operated.