
5286 Hillcrest Drive, Oxford, OH 45056
Local realty services provided by:ERA Real Solutions Realty
5286 Hillcrest Drive,Oxford Twp, OH 45056
$649,000
- 3 Beds
- 2 Baths
- 1,906 sq. ft.
- Single family
- Pending
Listed by: jason reynolds
Office: re/max alpha real estate513-523-6358
MLS#:1896073
Source:OH_CINCY
Price summary
- Price:$649,000
- Price per sq. ft.:$340.5
About this home
Inspired out of the pages of an architectural magazine, this double-gabled New England style 3 Bed/2 Bath home was built by Doug Ward in 2014. Wide-plank maple floors lead into an inviting open floor plan with soaring cathedral ceilings and a stunning stone fireplace with a high efficiency wood burning Majestic insert. You will love the gourmet kitchen featuring granite counters and top-of-the-line appliances, including a Bertazzoni dual-convection range, Viking Professional refrigerator, and Asko dishwasher. The first-floor primary suite offers a walk-in closet and luxurious bath with double vanity, freestanding soaking tub, and oversized tile shower. Thoughtful details include a custom window seat, laundry room with dog shower, mahogany front door, oversized garage, and screened-in porch. Set on 6 wooded acres, the property offers exceptional privacy with trails connecting to the Miami Natural Areas while being close to enjoy everything Oxford!
Contact an agent
Home facts
- Year built:2014
- Listing ID #:1896073
- Added:2 day(s) ago
- Updated:October 05, 2026 at 06:53 PM
Rooms and interior
- Bedrooms:3
- Total bathrooms:2
- Full bathrooms:2
- Rooms Total:6
- Kitchen Description:Dishwasher, Eat-In, Garbage Disposal, Gourmet, Marble/Granite/Slate, Microwave, Oven/Range, Pantry, Refrigerator, Wood Cabinets, Wood Floor
- Bedroom Description:Bath Adjoins, Vaulted Ceiling, Walk-in Closet, Wall-to-Wall Carpet
- Basement Description:Full, Unfinished
- Living area:1,906 sq. ft.
Heating and cooling
- Cooling:Central Air
- Heating:Electric, Forced Air, Heat Pump
Structure and exterior
- Roof:Shingle
- Year built:2014
- Building area:1,906 sq. ft.
- Lot area:6.01 Acres
- Architectural Style:Traditional
- Construction Materials:Vinyl Siding
- Exterior Features:Enclosed Porch, Patio, Porch, Wooded Lot
- Foundation Description:Poured
- Levels:1 Story
Utilities
- Water:Public
- Sewer:Public Sewer
Finances and disclosures
- Price:$649,000
- Price per sq. ft.:$340.5
Features and amenities
- Appliances:Dishwasher, Dryer, Garbage Disposal, Microwave, Oven/Range, Refrigerator, Washer
- Laundry features:Dryer, Washer
- Amenities:9Ft + Ceiling, Cathedral Ceiling, Crown Molding, Multi Panel Doors
Parking
- Parking description:Driveway
- Garage:Yes
- Garage spaces:2
 Information deemed reliable but not guaranteed. The data relating to real estate for sale on this web site comes in part from the Broker Reciprocity program of the Multiple Listing Service of Greater Cincinnati. Real estate listings held by brokerage firms other than ERA Real Solutions Realty are marked with the Broker Reciprocity™ logo (the small house as shown to the left) and detailed information about them includes the name of the listing brokers. 2026, MLS of Greater Cincinnati, Inc. All rights reserved.
New listings near 5286 Hillcrest Drive
- New
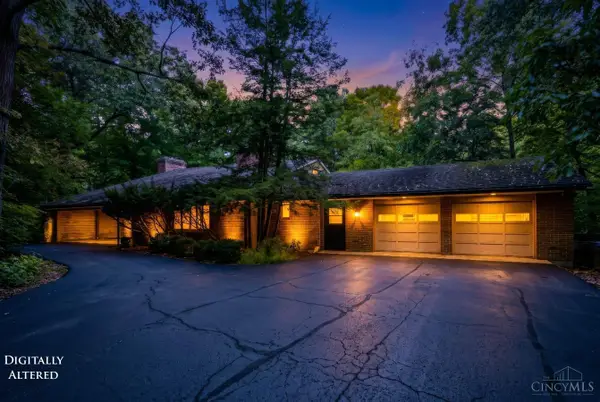 $499,900Active3 beds 4 baths
111 Peabody, Oxford, OH 45056
MLS# 1896115Listed by: REALTY FIRST - New
 $360,000Active4 beds 3 baths1,946 sq. ft.
6284 Fairfield Road, Oxford, OH 45056
MLS# 1895995Listed by: FATHOM REALTY OHIO - New
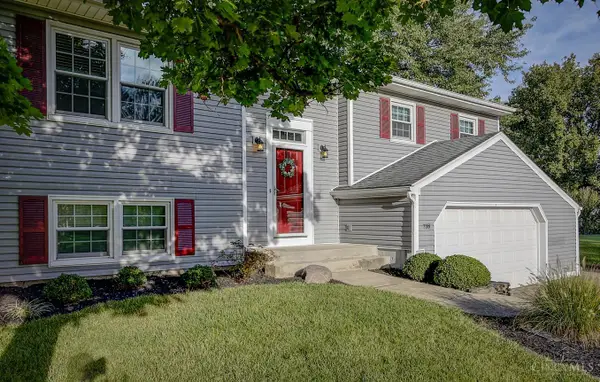 $369,000Active3 beds 2 baths2,675 sq. ft.
718 David Drive, Oxford, OH 45056
MLS# 1896111Listed by: RE/MAX ALPHA REAL ESTATE - New
 $229,900Active3 beds 1 baths1,025 sq. ft.
615 Brill Drive, Oxford, OH 45056
MLS# 1895792Listed by: CENTURY 21 THACKER & ASSOC. - New
 $599,900Active5 beds 5 baths3,152 sq. ft.
129 Olde Farm Road, Oxford, OH 45056
MLS# 1895412Listed by: COMEY & SHEPHERD - New
 $385,000Active4 beds 4 baths2,403 sq. ft.
609 Honor Lane, Oxford, OH 45056
MLS# 1895125Listed by: BLUE STAR TRADING LLC 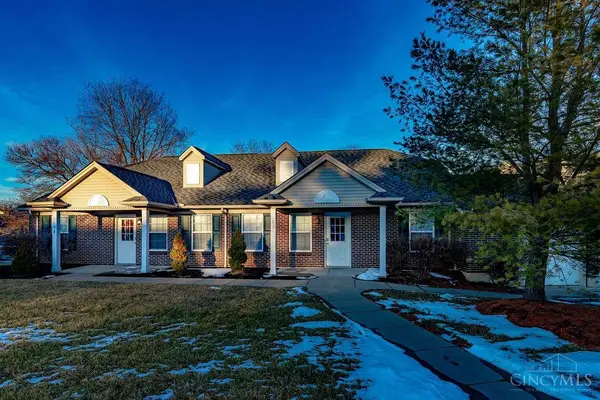 $219,900Active4 beds 2 baths1,189 sq. ft.
136 Northridge Drive, Oxford, OH 45056
MLS# 1894692Listed by: CENTURY 21 THACKER & ASSOC. $189,000Active3 beds 1 baths936 sq. ft.
5317 College Corner Pike, Oxford, OH 45056
MLS# 1894494Listed by: COLDWELL BANKER COLLEGE R.E.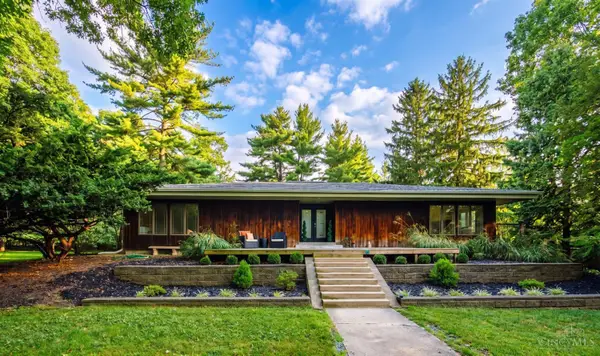 $539,900Active6 beds 3 baths5,039 sq. ft.
154 Hilltop Road, Oxford, OH 45056
MLS# 1893897Listed by: KELLER WILLIAMS SEVEN HILLS RE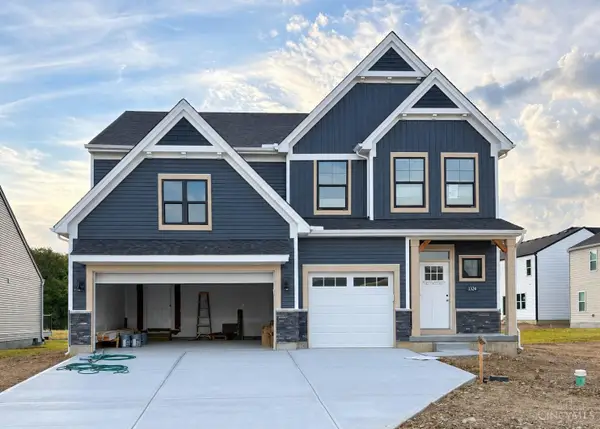 $447,980Pending5 beds 3 baths2,697 sq. ft.
1324 Blue Spruce Lane, Wilmington, OH 45177
MLS# 1894223Listed by: REAL LINK


Protect your home and budget from life's surprises with an Assurant Home Warranty, backed by a partner that supports you through every step of homeownership. Explore Plans.
© 2023 - 2026 ERA Franchise Systems LLC. All rights reserved. ERA Franchise Systems LLC fully supports the principles of the Fair Housing Act and the Equal Opportunity Act. ERA, ERA Real Estate powered, and their respective logos are registered service marks of ERA Franchise Systems LLC. Each office is independently owned and operated.