
100 Bellmore Street, Painesville, OH 44077
Local realty services provided by:ERA Real Solutions Realty
100 Bellmore Street,Painesville Twp, OH 44077
$430,000
- 4 Beds
- 3 Baths
- - sq. ft.
- Single family
- Sold
Listed by: claire jazbec
Office: keller williams greater cleveland northeast
MLS#:5225226
Source:OH_NORMLS
Sorry, we are unable to map this address
Price summary
- Price:$430,000
- Monthly HOA dues:$10.42
About this home
Welcome home to this beautifully maintained 4 bedroom, 2.5 bath Colonial, built in 2003 and ideally situated on a desirable street in Painesville Township, in close vicinity to Riverview Elementary School. A charming covered front porch welcomes you into the spacious foyer, setting the tone for the inviting interior. Formal living and dining rooms are filled with natural light, providing the perfect spaces for entertaining or everyday living. The spacious eat-in kitchen features a pantry, ample cabinetry, and a dining area with slider access to the backyard through a new patio door installed in 2025. Just off the kitchen, the cozy family room offers a warm gathering space highlighted by a gas fireplace. Convenience continues on the main level with a half bath, laundry room, and access to the attached garage, complete with a durable protective floor coating. Upstairs, you'll find four generously sized bedrooms, including a spacious primary suite featuring a walk-in closet and an updated en suite bath with a recently renovated shower. Three additional bedrooms share a well appointed full bath. The full unfinished basement provides endless possibilities for future living space, whether you envision a recreation room, home gym, or additional storage. Step outside to enjoy the expansive, flat backyard, offering plenty of room for recreation, gardening, or entertaining. An Azek deck overlooks the above-ground pool, which features a new liner, pump, and filter installed in 2025, creating the perfect space for summer fun. Additional exterior highlights include a large storage shed and professionally revitalized landscaping completed in 2025. Major mechanical updates provide peace of mind, with the furnace, central air, and hot water tank all replaced in 2025. Combining an excellent location, thoughtful updates, and abundant living space, this move-in ready home is one you won't want to miss....
Contact an agent
Home facts
- Year built:2003
- Subdivision & Development:Bellmore Sub
- Listing ID #:5225226
- Added:48 day(s) ago
- Updated:August 25, 2026 at 06:25 AM
Rooms and interior
- Bedrooms:4
- Total bathrooms:3
- Full bathrooms:2
- Half bathrooms:1
- Rooms Total:8
- Kitchen Description:Dishwasher, Disposal, Humidifier, Microwave, Range, Refrigerator
- Basement:Yes
- Basement Description:Full, Sump Pump, Unfinished
Heating and cooling
- Cooling:Central Air
- Heating:Fireplaces, Forced Air, Gas
- Central air:Yes
Structure and exterior
- Roof:Asphalt, Fiberglass, Shingle
- Year built:2003
- Lot Features:Level
- Architectural Style:Colonial
- Construction Materials:Vinyl Siding
- Exterior Features:Deck, Level
- Levels:2 Story
Utilities
- Water:Public
- Sewer:Septic Tank
Finances and disclosures
- Price:$430,000
- Tax amount:$4,803 (2025)
Features and amenities
- Appliances:Dishwasher, Disposal, Microwave, Range, Refrigerator, Washer
- Laundry features:Dryer, Washer
- Amenities:Carbon Monoxide Detectors, Smoke Detectors
- Pool features:Above Ground
Parking
- Parking description:Garage
- Garage:Yes
- Garage spaces:2

New listings near 100 Bellmore Street
- New
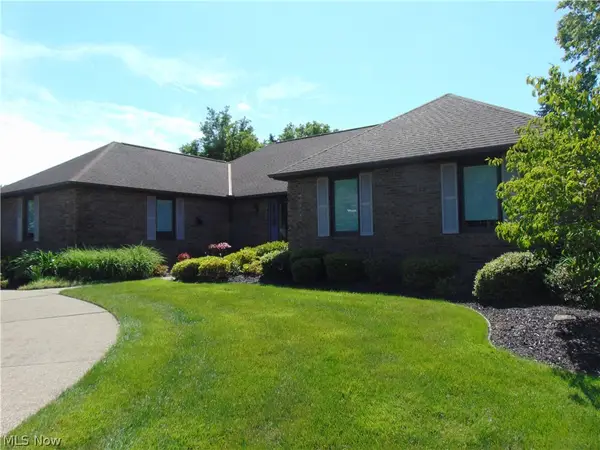 $460,000Active3 beds 3 baths2,639 sq. ft.
2090 Ridgebury Drive, Painesville Twp, OH 44077
MLS# 5239183Listed by: RUSSELL THOMAS REALTY - New
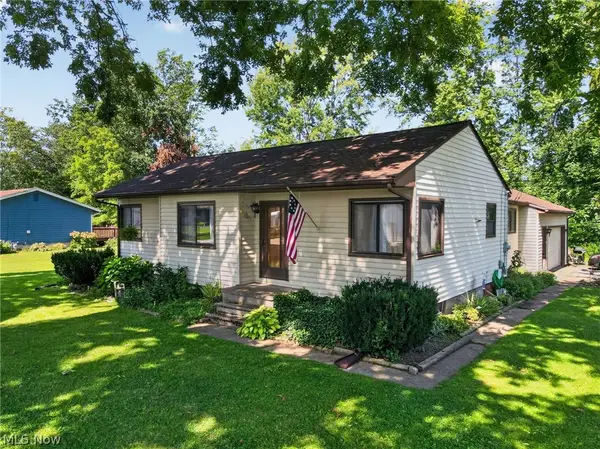 $199,900Active3 beds 2 baths1,152 sq. ft.
306 Everett Street, Grand River, OH 44045
MLS# 5239027Listed by: MCDOWELL HOMES REAL ESTATE SERVICES - New
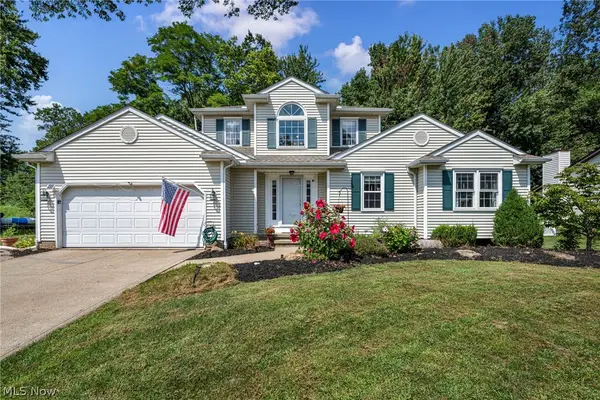 $360,000Active4 beds 3 baths2,783 sq. ft.
1195 Dartmouth Drive, Painesville Twp, OH 44077
MLS# 5238931Listed by: PLATINUM REAL ESTATE - New
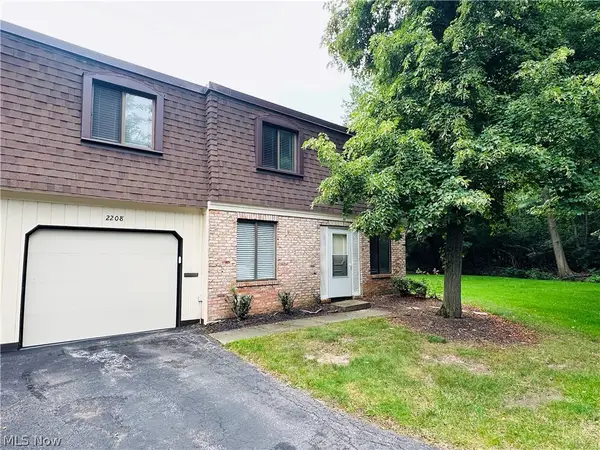 $164,900Active3 beds 2 baths
1651 Mentor Avenue #2208, Painesville, OH 44077
MLS# 5238692Listed by: CENTURY 21 HOMESTAR - New
 $230,000Active3 beds 3 baths1,092 sq. ft.
376 Fairgrounds Road, Painesville, OH 44077
MLS# 5238327Listed by: MCDOWELL HOMES REAL ESTATE SERVICES 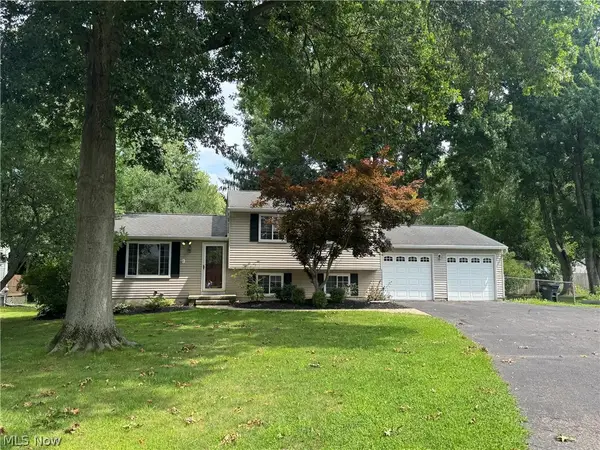 $265,000Pending3 beds 2 baths2,020 sq. ft.
1596 Statten Court, Painesville Twp, OH 44077
MLS# 5238513Listed by: EXP REALTY, LLC.- New
 $319,900Active3 beds 2 baths1,905 sq. ft.
1654 Duffton Lane, Painesville Twp, OH 44077
MLS# 5236243Listed by: HOMESMART REAL ESTATE MOMENTUM LLC - Open Sun, 11am to 12pmNew
 $349,900Active3 beds 3 baths1,764 sq. ft.
1046 Spring Run Boulevard, Painesville Twp, OH 44077
MLS# 5238000Listed by: HOMESMART REAL ESTATE MOMENTUM LLC 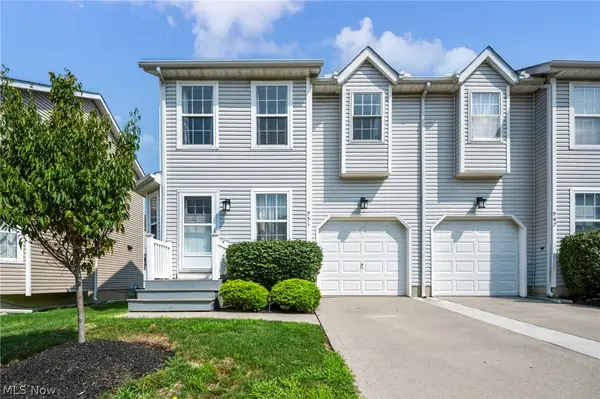 $155,000Pending3 beds 2 baths1,197 sq. ft.
951 Columbia Court #23, Painesville, OH 44077
MLS# 5237778Listed by: ENGEL & VLKERS DISTINCT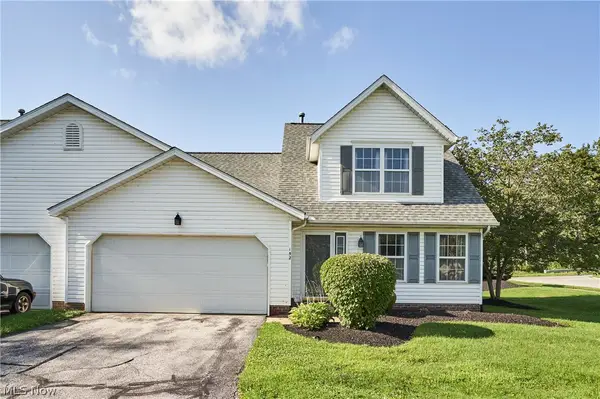 $155,000Pending3 beds 2 baths1,492 sq. ft.
152 Steele Avenue, Painesville, OH 44077
MLS# 5236996Listed by: BERKSHIRE HATHAWAY HOMESERVICES PROFESSIONAL REALTY


Protect your home and budget from life's surprises with an Assurant Home Warranty, backed by a partner that supports you through every step of homeownership. Explore Plans.
© 2023 - 2026 ERA Franchise Systems LLC. All rights reserved. ERA Franchise Systems LLC fully supports the principles of the Fair Housing Act and the Equal Opportunity Act. ERA, ERA Real Estate powered, and their respective logos are registered service marks of ERA Franchise Systems LLC. Each office is independently owned and operated.