
1596 Statten Court, Painesville, OH 44077
Local realty services provided by:ERA Real Solutions Realty
Listed by: michael a henry
Office: exp realty, llc.
MLS#:5238513
Source:OH_NORMLS
Price summary
- Price:$265,000
- Price per sq. ft.:$131.19
About this home
Welcome to this exceptional split-level home situated on a desirable cul-de-sac lot in Painesville Township and the Riverside School District. This spacious home offers a comfortable layout with an open-concept kitchen and dining area, a light and bright living room, and a welcoming family room featuring a brick-faced wood-burning fireplace. A finished office or potential fourth bedroom provides flexible living space to suit your needs. Step outside to the impressive 25x16 deck overlooking the large, private, fenced backyard, complete with mature trees and a storage shed. With plenty of space for kids, pets, entertaining, or simply relaxing, this home offers the perfect blend of comfort, functionality, and outdoor enjoyment. Ready for you to make it your next home!
Contact an agent
Home facts
- Year built:1978
- Subdivision & Development:Park Estates Sub
- Listing ID #:5238513
- Added:1 day(s) ago
- Updated:August 21, 2026 at 10:44 PM
Rooms and interior
- Bedrooms:3
- Total bathrooms:2
- Full bathrooms:2
- Kitchen Description:Dishwasher, Microwave, Range, Refrigerator
- Basement:Yes
- Basement Description:Finished
- Living area:2,020 sq. ft.
Heating and cooling
- Cooling:Central Air
- Heating:Electric, Fireplaces, Forced Air, Heat Pump
- Central air:Yes
Structure and exterior
- Roof:Asphalt, Fiberglass
- Year built:1978
- Building area:2,020 sq. ft.
- Lot area:0.36 Acres
- Lot Features:Wooded/Treed
- Construction Materials:Aluminium Siding
- Exterior Features:Deck, Wooded
- Levels:2 Story
Utilities
- Water:Public
- Sewer:Public Sewer
Finances and disclosures
- Price:$265,000
- Price per sq. ft.:$131.19
- Tax amount:$4,850 (2025)
Features and amenities
- Appliances:Dishwasher, Microwave, Range, Refrigerator, Washer
- Laundry features:Dryer, Washer
Parking
- Parking description:Attached, Garage, Paved
- Garage:Yes
- Garage spaces:2

New listings near 1596 Statten Court
- New
 $230,000Active3 beds 3 baths1,092 sq. ft.
376 Fairgrounds Road, Painesville, OH 44077
MLS# 5238327Listed by: MCDOWELL HOMES REAL ESTATE SERVICES - New
 $319,900Active3 beds 2 baths1,905 sq. ft.
1654 Duffton Lane, Painesville Twp, OH 44077
MLS# 5236243Listed by: HOMESMART REAL ESTATE MOMENTUM LLC - New
 $349,900Active3 beds 3 baths1,764 sq. ft.
1046 Spring Run Boulevard, Painesville Twp, OH 44077
MLS# 5238000Listed by: HOMESMART REAL ESTATE MOMENTUM LLC - Open Sat, 11am to 12:30pmNew
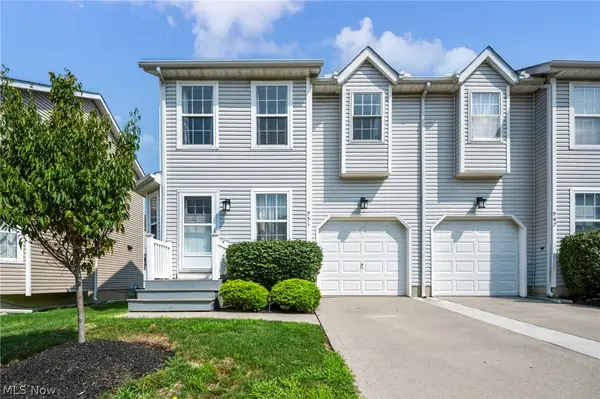 $155,000Active3 beds 2 baths1,197 sq. ft.
951 Columbia Court #23, Painesville, OH 44077
MLS# 5237778Listed by: ENGEL & VLKERS DISTINCT 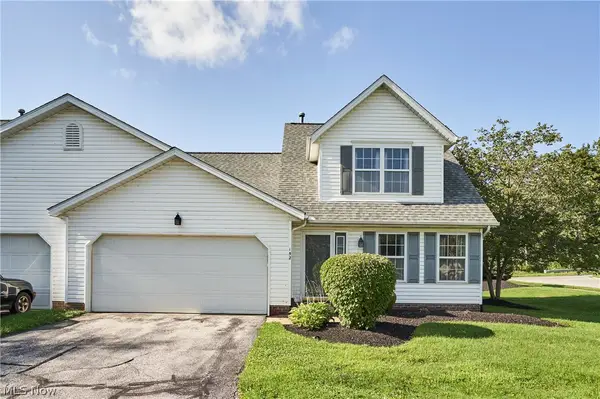 $155,000Pending3 beds 2 baths1,492 sq. ft.
152 Steele Avenue, Painesville, OH 44077
MLS# 5236996Listed by: BERKSHIRE HATHAWAY HOMESERVICES PROFESSIONAL REALTY- New
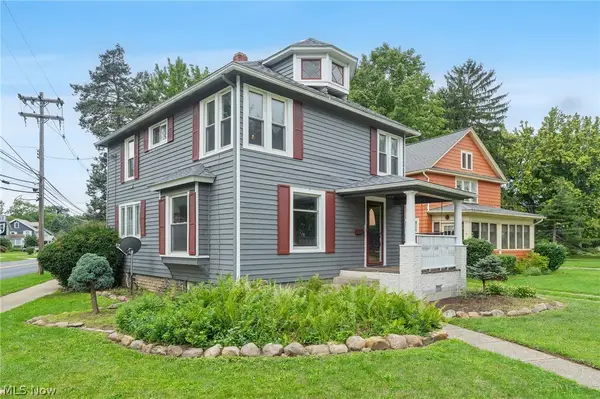 $225,000Active4 beds 2 baths1,440 sq. ft.
384 Bank Street, Painesville, OH 44077
MLS# 5233685Listed by: RE/MAX RESULTS - New
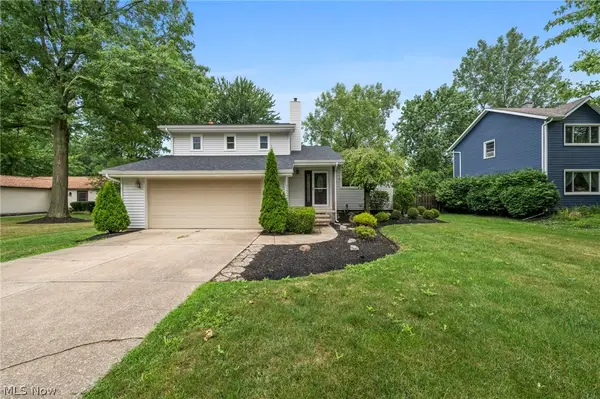 $319,000Active3 beds 3 baths1,806 sq. ft.
1099 Westfield Circle, Painesville, OH 44077
MLS# 5236896Listed by: EXP REALTY, LLC. 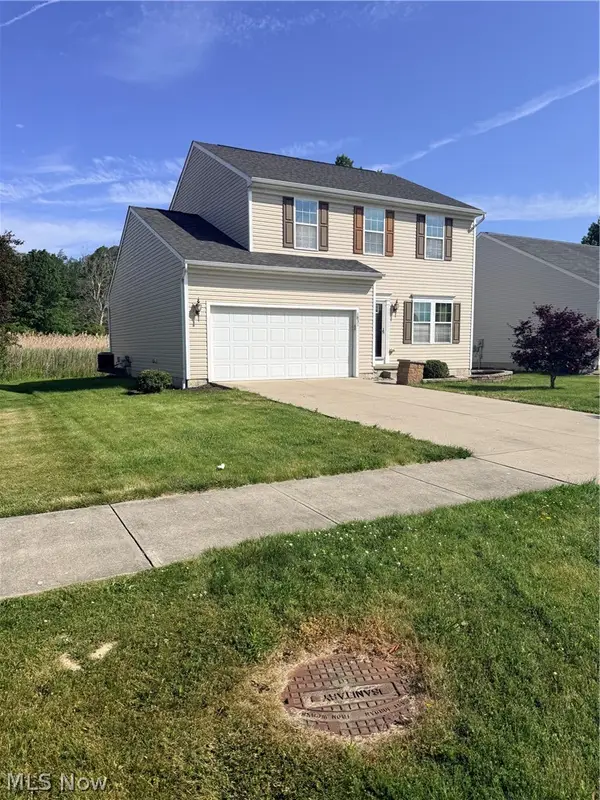 $235,000Pending4 beds 3 baths1,952 sq. ft.
1831 N Ashwood Lane, Painesville, OH 44077
MLS# 5236819Listed by: MCDOWELL HOMES REAL ESTATE SERVICES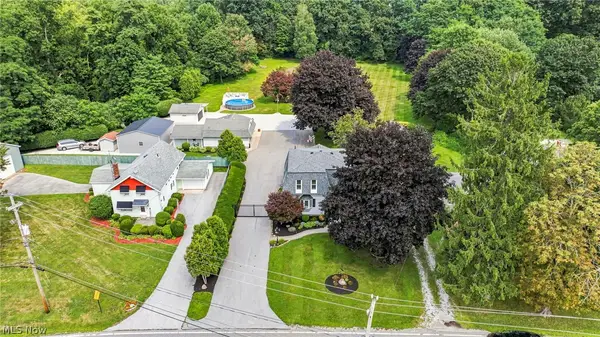 $450,000Pending4 beds 2 baths3,034 sq. ft.
474 Bowhall Road, Painesville, OH 44077
MLS# 5236561Listed by: KELLER WILLIAMS GREATER CLEVELAND NORTHEAST


Protect your home and budget from life's surprises with an Assurant Home Warranty, backed by a partner that supports you through every step of homeownership. Explore Plans.
© 2023 - 2026 ERA Franchise Systems LLC. All rights reserved. ERA Franchise Systems LLC fully supports the principles of the Fair Housing Act and the Equal Opportunity Act. ERA, ERA Real Estate powered, and their respective logos are registered service marks of ERA Franchise Systems LLC. Each office is independently owned and operated.