
165 Garfield Drive, Painesville, OH 44077
Local realty services provided by:ERA Real Solutions Realty
Listed by: steve k forsythe
Office: keller williams greater cleveland northeast
MLS#:5261289
Source:OH_NORMLS
Price summary
- Price:$195,000
- Price per sq. ft.:$137.13
About this home
Opportunity knocks with this Cape Cod offering plenty of space, character, and potential in a great location! This 2-bedroom home features a versatile loft that could serve as a home office, hobby space, or possible additional bedroom. The home offers 2 full baths and a large living area highlighted by a gas fireplace, creating a comfortable gathering space. The dining area features wood flooring and opens to a unique 3-season room complete with a bar and vented grilling area—perfect for entertaining or enjoying additional living space. The 3-season room also provides access to the backyard and deck. Additional features include a full basement, a 2-car detached garage, and an upstairs walk up storage area offering plenty of room for seasonal items and extra belongings. The property is being sold AS-IS and is in need of some TLC, including cleaning, painting, and flooring updates. For buyers with vision and a willingness to put in some work, this home presents an opportunity to build equity and make it their own. Bring your ideas and unlock the potential!...
Contact an agent
Home facts
- Year built:1943
- Listing ID #:5261289
- Added:1 day(s) ago
- Updated:November 19, 2026 at 12:41 AM
Rooms and interior
- Bedrooms:2
- Total bathrooms:2
- Full bathrooms:2
- Rooms Total:6
- Kitchen Description:Dishwasher, Microwave, Range, Refrigerator
- Basement:Yes
- Basement Description:Full, Unfinished
- Living area:1,422 sq. ft.
Heating and cooling
- Cooling:Central Air
- Heating:Forced Air, Gas
- Central air:Yes
Structure and exterior
- Roof:Asphalt, Fiberglass
- Year built:1943
- Building area:1,422 sq. ft.
- Lot area:0.17 Acres
- Construction Materials:Vinyl Siding
- Exterior Features:Patio, Porch
- Levels:2 Stories
Utilities
- Water:Public
- Sewer:Public Sewer
Finances and disclosures
- Price:$195,000
- Price per sq. ft.:$137.13
- Tax amount:$3,743 (2025)
Features and amenities
- Appliances:Dishwasher, Microwave, Range, Refrigerator, Washer
- Laundry features:Dryer, Washer
Parking
- Parking description:Detached, Garage
- Garage:Yes
- Garage spaces:2

New listings near 165 Garfield Drive
- New
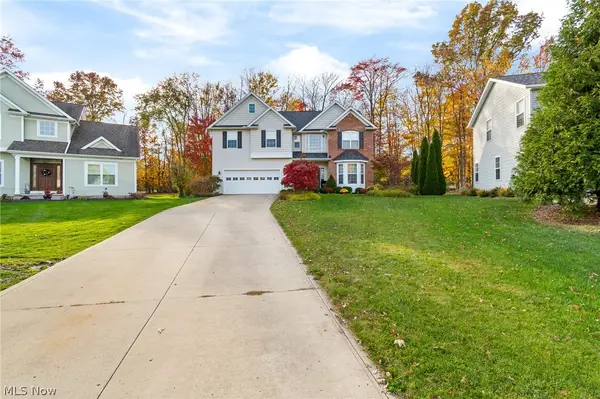 $514,900Active4 beds 3 baths2,898 sq. ft.
7454 Jumpers Crossing Lane, Painesville, OH 44077
MLS# 5261878Listed by: SOGO HOMES LLC - Open Sun, 1 to 3pmNew
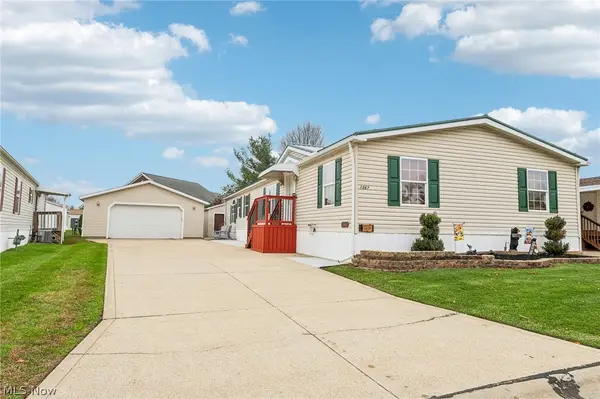 $165,000Active4 beds 3 baths2,016 sq. ft.
1567 Bogie Lane, Painesville Twp, OH 44077
MLS# 5261682Listed by: HOMESMART REAL ESTATE MOMENTUM LLC - New
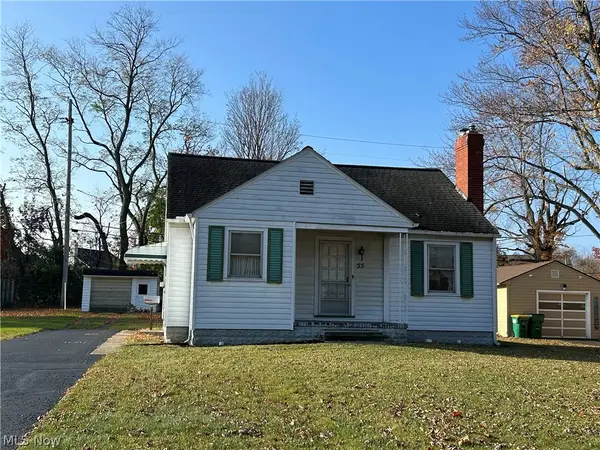 $129,900Active2 beds 1 baths
55 Garfield Drive, Painesville, OH 44077
MLS# 5261262Listed by: REAL OF OHIO - New
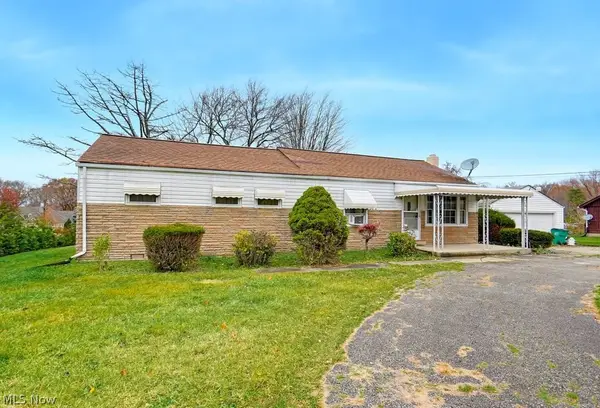 $249,000Active4 beds 1 baths1,248 sq. ft.
11169 Prouty Road, Painesville, OH 44077
MLS# 5261173Listed by: KELLER WILLIAMS CHERVENIC RLTY - New
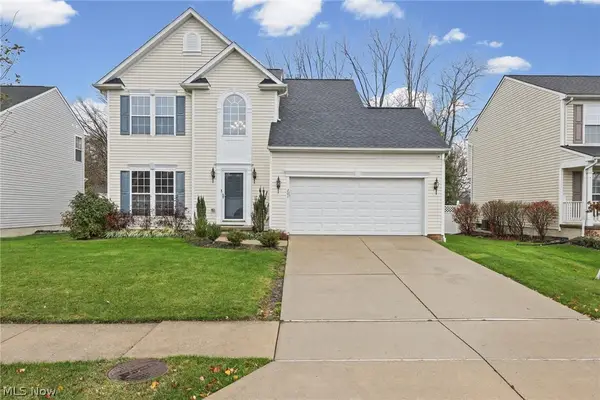 $359,900Active3 beds 3 baths2,337 sq. ft.
201 Colonial Drive, Painesville, OH 44077
MLS# 5261432Listed by: BEYCOME BROKERAGE REALTY LLC - New
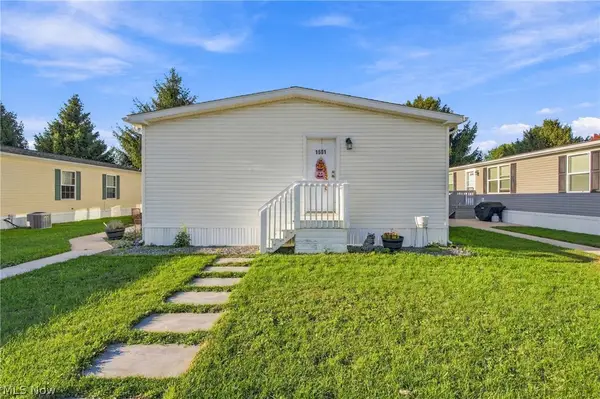 $144,900Active3 beds 2 baths1,280 sq. ft.
1601 Caddy Lane, Painesville Twp, OH 44077
MLS# 5259700Listed by: GLASSHOUSE REALTY GROUP, LLC 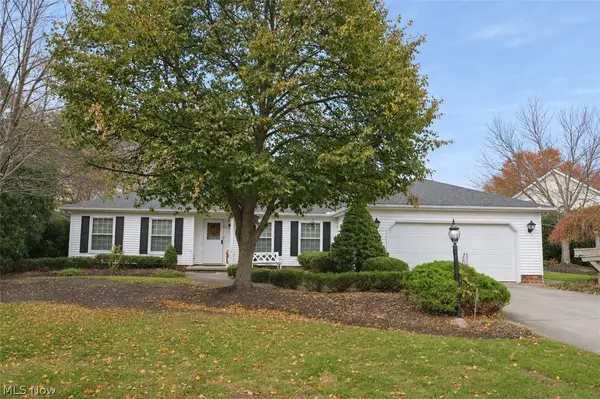 $325,000Activeundercontract3 beds 2 baths2,060 sq. ft.
2120 Ridgebury Drive, Painesville Twp, OH 44077
MLS# 5260535Listed by: RE/MAX RESULTS- New
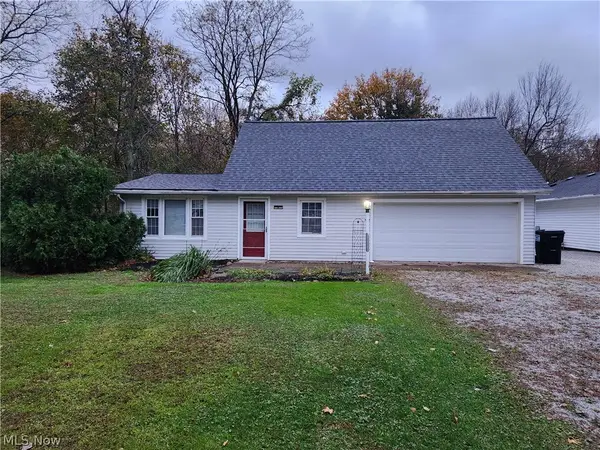 $195,000Active3 beds 2 baths
30 Athens Drive, Painesville Twp, OH 44077
MLS# 5260749Listed by: MCDOWELL HOMES REAL ESTATE SERVICES 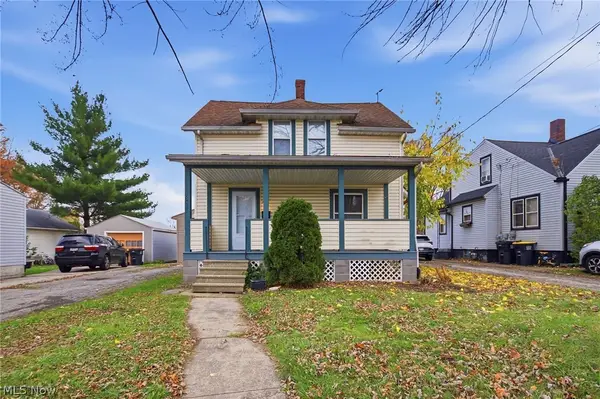 $164,900Activeundercontract3 beds 1 baths864 sq. ft.
576 N State Street, Painesville, OH 44077
MLS# 5259911Listed by: REAL OF OHIO


Protect your home and budget from life's surprises with an Assurant Home Warranty, backed by a partner that supports you through every step of homeownership. Explore Plans.
© 2023 - 2026 ERA Franchise Systems LLC. All rights reserved. ERA Franchise Systems LLC fully supports the principles of the Fair Housing Act and the Equal Opportunity Act. ERA, ERA Real Estate powered, and their respective logos are registered service marks of ERA Franchise Systems LLC. Each office is independently owned and operated.