
795 Meadowlark Road, Painesville, OH 44077
Local realty services provided by:ERA Real Solutions Realty
Listed by: timothy m mcmahon jr
Office: pwg real estate, llc.
MLS#:5239400
Source:OH_NORMLS
Price summary
- Price:$465,000
- Price per sq. ft.:$140.4
About this home
Welcome to this remarkable four-bedroom, 3.5-bath Colonial tucked away at the end of a quiet cul-de-sac in desirable Misty Meadows. Situated on over 1 acre, this picturesque and unique property offers a private wooded setting highlighted by a creek, charming bridge, and multiple outdoor living areas. A covered front porch welcomes you inside, where hardwood floors, soaring ceilings, and an impressive picture window fill the foyer and formal dining room with natural light. The open-concept main living area is designed for entertaining, featuring a spacious family room with gas fireplace, custom built-ins, bench seating, and a bay window overlooking the wooded backyard. The beautifully remodeled eat-in kitchen is a showstopper with granite countertops, center island, custom cabinetry, custom ceramic backsplash, stainless steel appliances, and sliding doors leading to the elevated rear deck with incredible views. First-floor laundry and a full bath add convenience. Upstairs are four generously sized bedrooms, an open loft ideal for an office or additional living space, and two full baths. The owner's suite features three closets and a beautifully updated private bath with ceramic flooring, double granite vanity, and a walk-in ceramic shower with glass enclosure. The finished walkout lower level adds tremendous versatility with a large recreation room, workout/flex room with fifth-bedroom potential, half bath, abundant storage, and direct backyard access. Car enthusiasts will appreciate the custom garage featuring a showroom-style polypropylene floor, extensive Husky cabinetry and workbench system, hot and cold water, and multiple access doors. Outside, enjoy an expansive deck, potential covered patio areas, wooded trails, and steps leading to your private creek and bridge. Major updates include roof and windows in 2021 and furnace in 2018. For walking enthusiasts, just a scenic 2.5-mile jaunt along the Buckeye Trail to reach beautiful Headlands Beach State Park....
Contact an agent
Home facts
- Year built:1994
- Subdivision & Development:Misty Meadows
- Listing ID #:5239400
- Added:10 day(s) ago
- Updated:September 06, 2026 at 02:21 PM
Rooms and interior
- Bedrooms:4
- Total bathrooms:4
- Full bathrooms:3
- Half bathrooms:1
- Rooms Total:10
- Kitchen Description:Dishwasher, Microwave, Range, Refrigerator
- Basement:Yes
- Basement Description:Finished, Full, Walk Out Access
- Living area:3,312 sq. ft.
Heating and cooling
- Cooling:Central Air
- Heating:Fireplaces, Forced Air, Gas
- Central air:Yes
Structure and exterior
- Roof:Asphalt, Fiberglass
- Year built:1994
- Building area:3,312 sq. ft.
- Lot area:1.03 Acres
- Lot Features:Spring/Creek, Wooded/Treed
- Architectural Style:Colonial
- Construction Materials:Vinyl Siding
- Exterior Features:Deck, Wooded
Utilities
- Water:Public
- Sewer:Public Sewer
Finances and disclosures
- Price:$465,000
- Price per sq. ft.:$140.4
- Tax amount:$5,258 (2025)
Features and amenities
- Appliances:Dishwasher, Microwave, Range, Refrigerator, Washer
- Laundry features:Dryer, Washer
Parking
- Parking description:Attached, Garage, Paved
- Garage:Yes
- Garage spaces:2

New listings near 795 Meadowlark Road
- New
 $135,000Active3 beds 1 baths936 sq. ft.
371 Trailwood Drive, Painesville, OH 44077
MLS# 5242667Listed by: PLATINUM REAL ESTATE - New
 $199,500Active4 beds 2 baths1,746 sq. ft.
6981 Highland View Drive, Painesville, OH 44077
MLS# 5242550Listed by: CENTURY 21 HOMESTAR - New
 $255,000Active3 beds 2 baths
335 Chesapeake Cove, Painesville, OH 44077
MLS# 5241305Listed by: HOMESMART REAL ESTATE MOMENTUM LLC - New
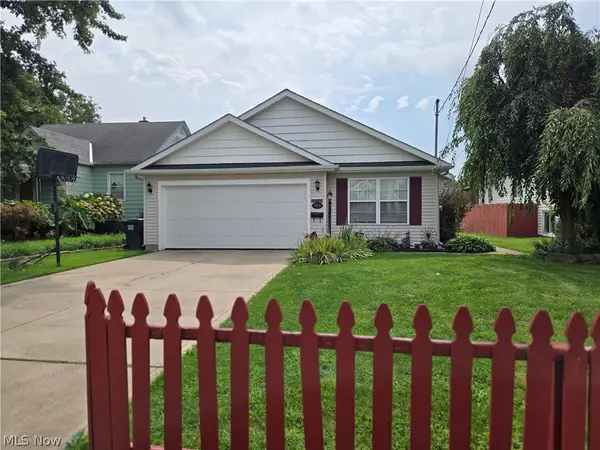 $229,900Active3 beds 2 baths1,474 sq. ft.
363 Button Avenue, Painesville, OH 44077
MLS# 5242346Listed by: EXP REALTY, LLC. - New
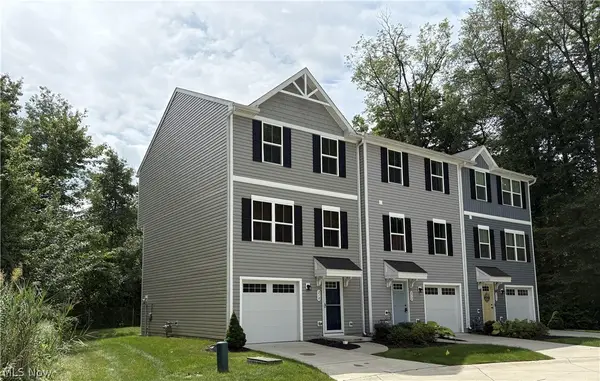 $199,900Active3 beds 2 baths1,610 sq. ft.
210 Raintree Lane, Painesville, OH 44077
MLS# 5236986Listed by: RE/MAX CROSSROADS PROPERTIES - New
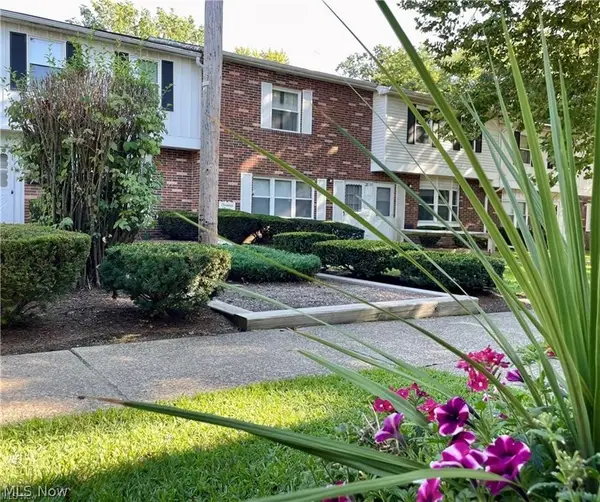 $130,000Active2 beds 2 baths1,026 sq. ft.
762 Mentor Avenue #54, Painesville, OH 44077
MLS# 5242196Listed by: ENGEL & VLKERS DISTINCT - New
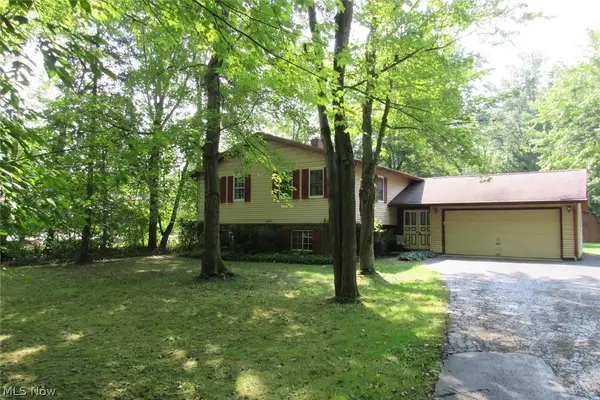 $269,500Active4 beds 3 baths2,196 sq. ft.
7980 Auburn Road, Painesville, OH 44077
MLS# 5241919Listed by: COLDWELL BANKER SCHMIDT REALTY  $489,000Pending6 beds 4 baths3,560 sq. ft.
11 Wintergreen Hill Drive, Painesville Twp, OH 44077
MLS# 5238891Listed by: MCDOWELL HOMES REAL ESTATE SERVICES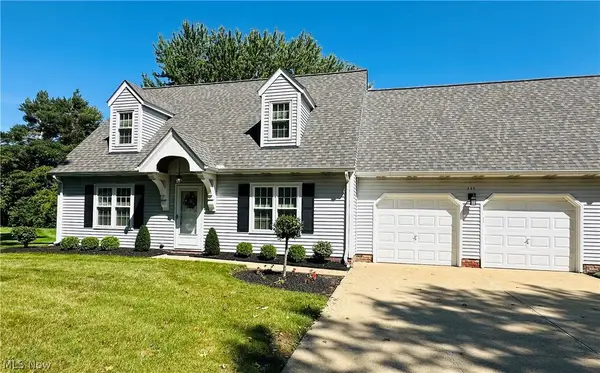 $269,900Pending3 beds 2 baths1,571 sq. ft.
111 Nantucket Circle, Painesville, OH 44077
MLS# 5239364Listed by: CENTURY 21 HOMESTAR- New
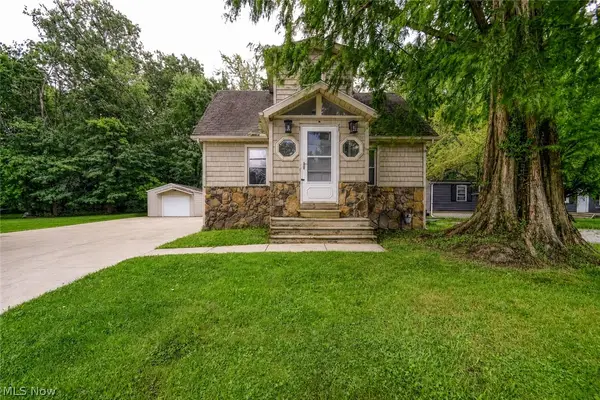 $159,000Active2 beds 1 baths
128 Kenilworth Avenue, Painesville, OH 44077
MLS# 5240776Listed by: HOMESMART REAL ESTATE MOMENTUM LLC


Protect your home and budget from life's surprises with an Assurant Home Warranty, backed by a partner that supports you through every step of homeownership. Explore Plans.
© 2023 - 2026 ERA Franchise Systems LLC. All rights reserved. ERA Franchise Systems LLC fully supports the principles of the Fair Housing Act and the Equal Opportunity Act. ERA, ERA Real Estate powered, and their respective logos are registered service marks of ERA Franchise Systems LLC. Each office is independently owned and operated.