
1181 Crescent Drive, Painesville, OH 44077
Local realty services provided by:ERA Real Solutions Realty
Listed by: janice m burton
Office: russell real estate services
MLS#:5250368
Source:OH_NORMLS
Price summary
- Price:$179,900
- Price per sq. ft.:$192.2
About this home
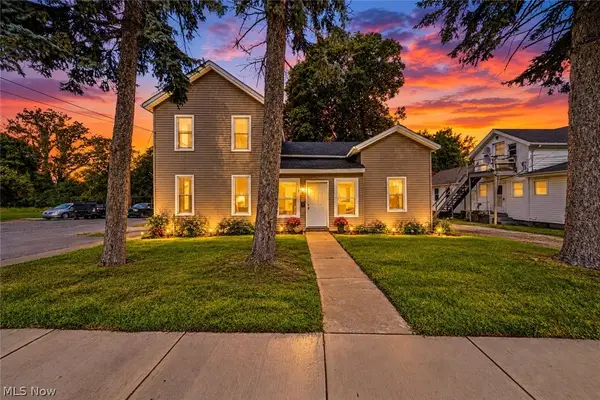
What a beautiful place to call home! This charming 3-bedroom bungalow combines classic character with thoughtful updates and plenty of space inside and out.
The brand-new remodeled kitchen features all-new stainless steel appliances, including a stove that has never been used, along with quartz countertops, a cast-iron sink, and beautiful porcelain flooring. Throughout the rest of the home, you'll find gorgeous hardwood floors that add warmth and timeless appeal.
The remodeled bathroom is conveniently located between the two main-floor bedrooms. Upstairs, you'll find a spacious third bedroom with beautiful hardwood flooring. The attic storage area at the top of the stairs has been specially insulated to help keep the space comfortable during both the summer and winter months.
The full basement provides even more usable space, including a separate workshop and laundry area. Glass-block windows throughout the basement provide natural light while maintaining privacy.
Step outside to enjoy the spacious, private lot, complete with a 2-car garage and a separate shed for additional storage. On cool evenings, gather around a fire pit and relax in your own peaceful outdoor retreat.
With its beautiful updates, hardwood floors, generous living space, and private outdoor setting, this bungalow is ready to welcome you home!...
Contact an agent
Home facts
- Year built:1951
- Subdivision & Development:Jackson Street Homes Sub 2
- Listing ID #:5250368
- Added:1 day(s) ago
- Updated:October 04, 2026 at 10:16 AM
Rooms and interior
- Bedrooms:3
- Total bathrooms:1
- Full bathrooms:1
- Rooms Total:6
- Kitchen Description:Dishwasher, Microwave, Range, Refrigerator
- Basement:Yes
- Basement Description:Full
- Living area:936 sq. ft.
Heating and cooling
- Cooling:Central Air
- Heating:Forced Air, Gas
- Central air:Yes
Structure and exterior
- Roof:Asphalt, Fiberglass
- Year built:1951
- Building area:936 sq. ft.
- Lot area:0.2 Acres
- Architectural Style:Bungalow
- Construction Materials:Vinyl Siding
Utilities
- Water:Public
- Sewer:Public Sewer
Finances and disclosures
- Price:$179,900
- Price per sq. ft.:$192.2
- Tax amount:$2,086 (2025)
Features and amenities
- Appliances:Dishwasher, Microwave, Range, Refrigerator
- Amenities:Smoke Detectors
Parking
- Parking description:Detached, Garage
- Garage:Yes
- Garage spaces:2

New listings near 1181 Crescent Drive
- New
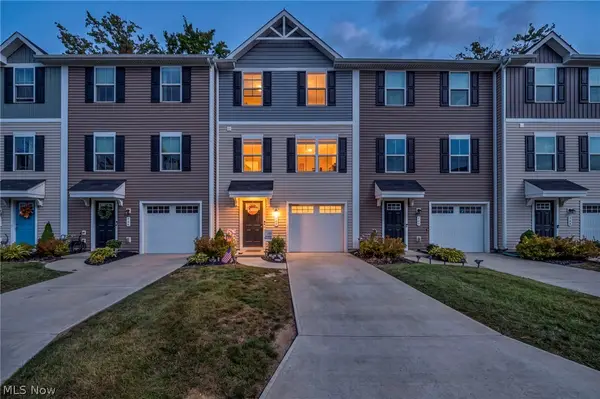 $230,000Active3 beds 3 baths1,560 sq. ft.
762 Pine Spring Drive, Painesville, OH 44077
MLS# 5249775Listed by: REAL OF OHIO - New
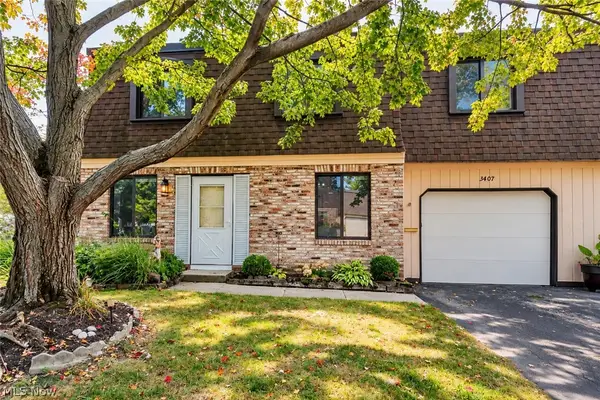 $150,000Active3 beds 2 baths1,198 sq. ft.
1651 Mentor Avenue #3407, Painesville, OH 44077
MLS# 5249879Listed by: PLATINUM REAL ESTATE - New
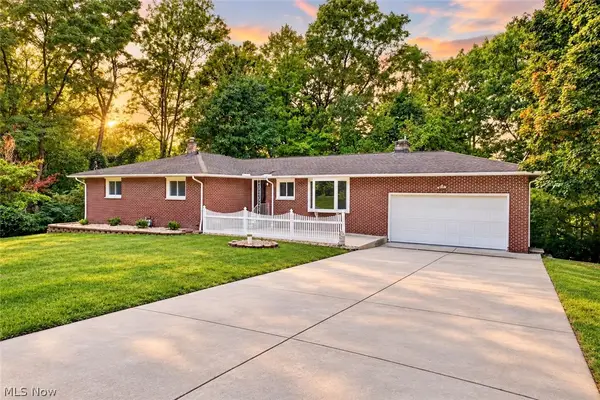 $374,900Active3 beds 2 baths3,056 sq. ft.
6350 Auburn Road, Painesville, OH 44077
MLS# 5249254Listed by: RE/MAX CROSSROADS PROPERTIES - New
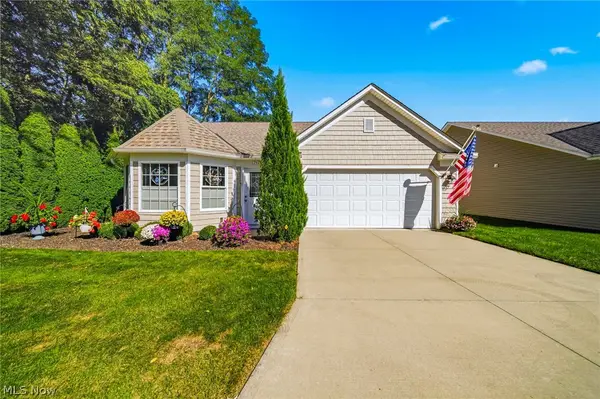 $289,900Active2 beds 2 baths1,400 sq. ft.
792 Rivers Edge Lane, Painesville, OH 44077
MLS# 5248976Listed by: RE/MAX RESULTS - New
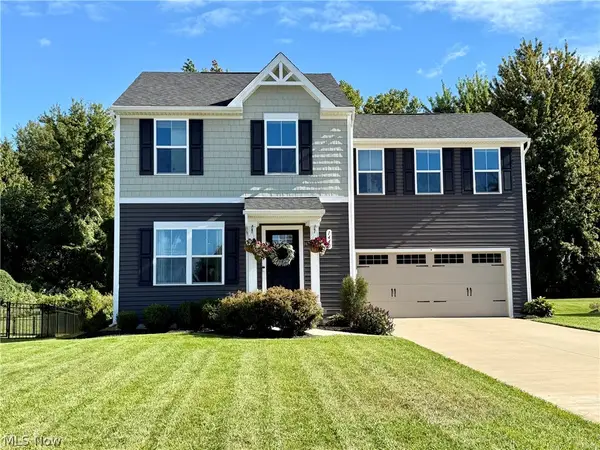 $323,000Active4 beds 3 baths1,680 sq. ft.
1440 Elizabeth Boulevard, Painesville Twp, OH 44077
MLS# 5248710Listed by: RE/MAX REVEALTY - New
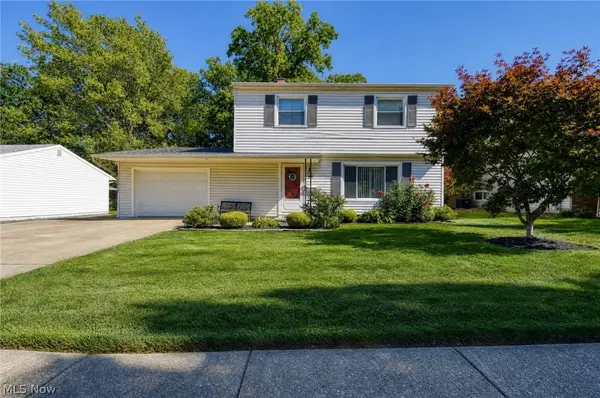 $215,000Active4 beds 2 baths1,608 sq. ft.
509 Monroe Boulevard, Painesville, OH 44077
MLS# 5249387Listed by: KELLER WILLIAMS GREATER CLEVELAND NORTHEAST - Open Sun, 11am to 1pmNew
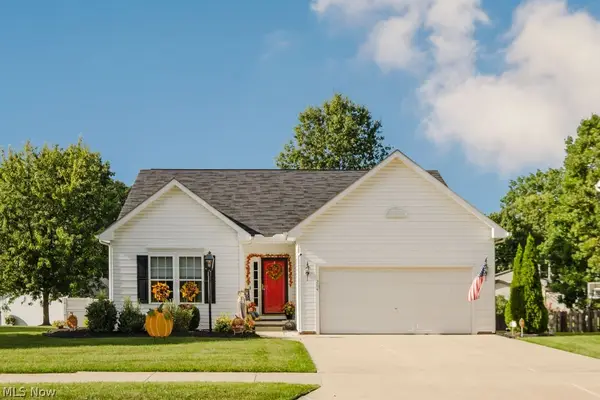 $359,900Active3 beds 3 baths2,146 sq. ft.
264 Cedarbrook Drive, Painesville, OH 44077
MLS# 5249306Listed by: MCDOWELL HOMES REAL ESTATE SERVICES - New
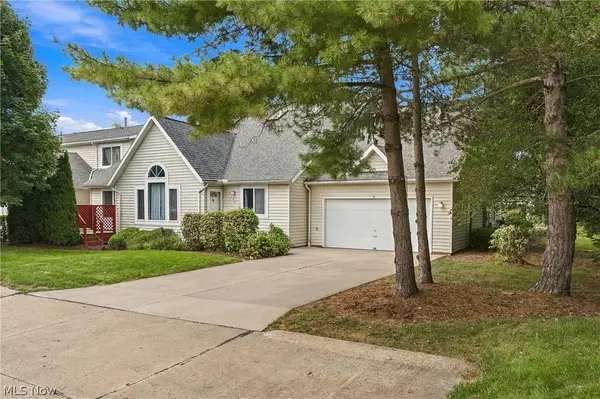 $285,900Active2 beds 3 baths2,124 sq. ft.
7140 N Nightingale Place, Painesville, OH 44077
MLS# 5247579Listed by: EXP REALTY, LLC. - Open Sun, 12 to 2pmNew
 $235,000Active5 beds 2 baths2,114 sq. ft.
352 W Jackson Street, Painesville, OH 44077
MLS# 5248846Listed by: HOMESMART REAL ESTATE MOMENTUM LLC


Protect your home and budget from life's surprises with an Assurant Home Warranty, backed by a partner that supports you through every step of homeownership. Explore Plans.
© 2023 - 2026 ERA Franchise Systems LLC. All rights reserved. ERA Franchise Systems LLC fully supports the principles of the Fair Housing Act and the Equal Opportunity Act. ERA, ERA Real Estate powered, and their respective logos are registered service marks of ERA Franchise Systems LLC. Each office is independently owned and operated.