
1651 Mentor Avenue #3407, Painesville, OH 44077
Local realty services provided by:ERA Real Solutions Realty
Listed by: david sladewski
Office: platinum real estate
MLS#:5249879
Source:OH_NORMLS
Price summary
- Price:$150,000
- Price per sq. ft.:$125.21
- Monthly HOA dues:$283
About this home
Welcome to 1651 Mentor Ave #3407, a beautifully renovated 3-bedroom, 1.5-bath condo offering nearly 1,200 square feet of fresh, move-in-ready living space. Step inside to an open and inviting main level featuring new flooring, neutral finishes, updated lighting, and a spacious living and dining area. The completely updated kitchen features white shaker cabinetry, quartz countertops, a full tile backsplash, black hardware and fixtures, recessed lighting, and a new electrical panel has been recently added for pease of mind. Not to mention a home warranty will be given for additional reassurance!
Upstairs, you'll find three bedrooms with new carpeting, modern ceiling fans, and generous closet space. The full bathroom has been completely refreshed with a new vanity, modern black fixtures, updated lighting, and a beautifully tiled tub/shower surround. A convenient main-level half bath and in-unit laundry hookups add to the functionality of the home.
Additional highlights include an attached one-car garage, ample storage, and a private residential setting within the Cambridge Condominiums. With the major cosmetic work already completed, this home offers the opportunity to simply move in and enjoy. Conveniently located near shopping, restaurants, parks, and everyday amenities with easy access to Mentor and surrounding communities.
Fresh, modern, and truly move-in ready — this is one you won't want to miss....
Contact an agent
Home facts
- Year built:1973
- Subdivision & Development:Addition To Cambridge Condo
- Listing ID #:5249879
- Added:1 day(s) ago
- Updated:October 03, 2026 at 03:06 PM
Rooms and interior
- Bedrooms:3
- Total bathrooms:2
- Full bathrooms:1
- Half bathrooms:1
- Rooms Total:6
- Kitchen Description:Dishwasher, Microwave, Range, Refrigerator
- Living area:1,198 sq. ft.
Heating and cooling
- Cooling:Central Air
- Heating:Forced Air
- Central air:Yes
Structure and exterior
- Roof:Asphalt
- Year built:1973
- Building area:1,198 sq. ft.
- Lot area:16.66 Acres
- Construction Materials:Brick
- Levels:2 Stories, 2 Story
Utilities
- Water:Public
- Sewer:Public Sewer
Finances and disclosures
- Price:$150,000
- Price per sq. ft.:$125.21
- Tax amount:$1,631 (2025)
Features and amenities
- Appliances:Dishwasher, Microwave, Range, Refrigerator
Parking
- Parking description:Attached, Driveway, Garage
- Garage:Yes
- Garage spaces:1

New listings near 1651 Mentor Avenue #3407
- New
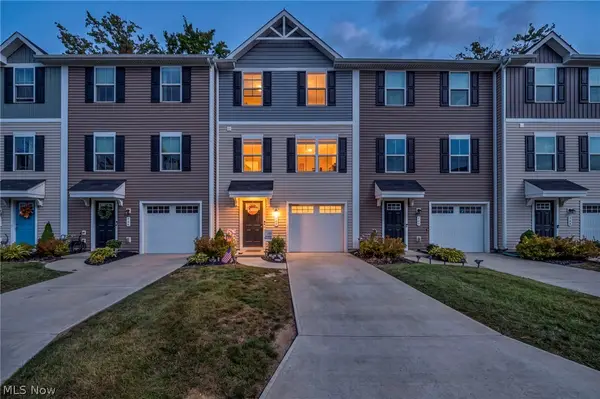 $230,000Active3 beds 3 baths1,560 sq. ft.
762 Pine Spring Drive, Painesville, OH 44077
MLS# 5249775Listed by: REAL OF OHIO - New
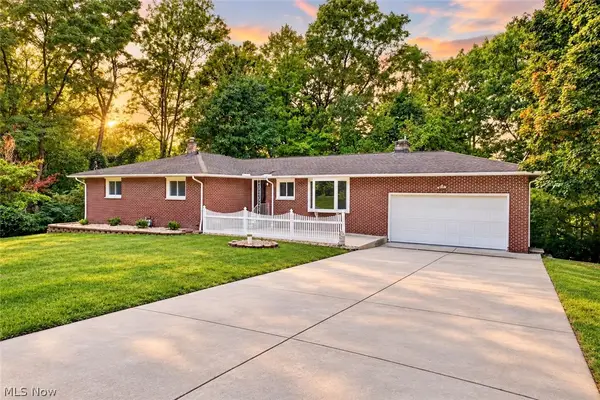 $374,900Active3 beds 2 baths3,056 sq. ft.
6350 Auburn Road, Painesville, OH 44077
MLS# 5249254Listed by: RE/MAX CROSSROADS PROPERTIES - Open Sat, 11am to 1pmNew
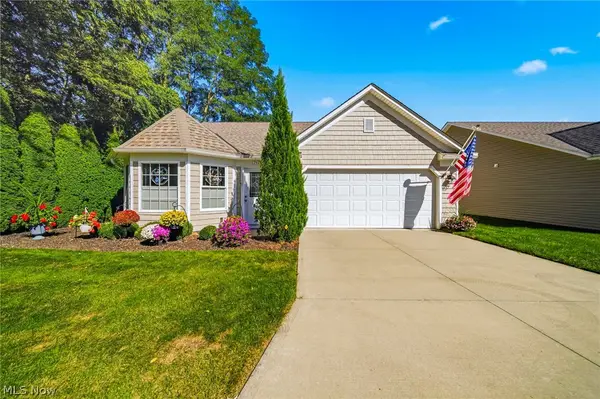 $289,900Active2 beds 2 baths1,400 sq. ft.
792 Rivers Edge Lane, Painesville, OH 44077
MLS# 5248976Listed by: RE/MAX RESULTS - New
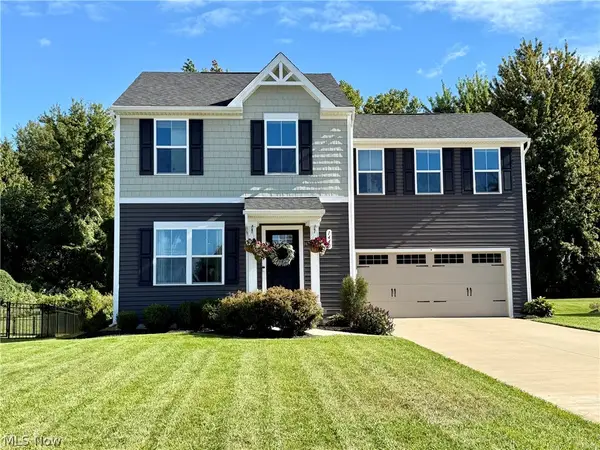 $323,000Active4 beds 3 baths1,680 sq. ft.
1440 Elizabeth Boulevard, Painesville Twp, OH 44077
MLS# 5248710Listed by: RE/MAX REVEALTY - New
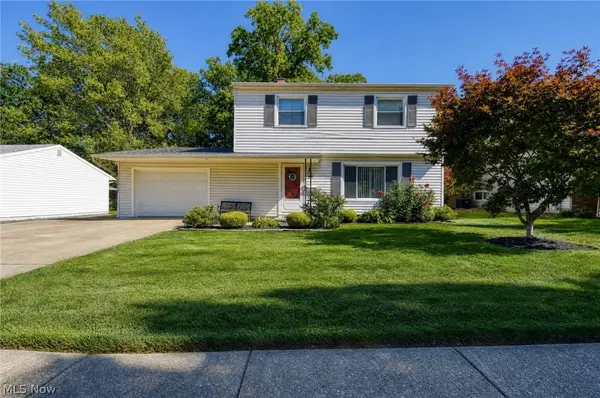 $215,000Active4 beds 2 baths1,608 sq. ft.
509 Monroe Boulevard, Painesville, OH 44077
MLS# 5249387Listed by: KELLER WILLIAMS GREATER CLEVELAND NORTHEAST - Open Sun, 11am to 1pmNew
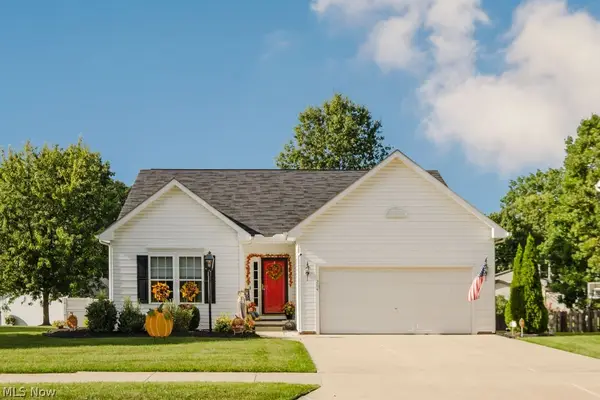 $359,900Active3 beds 3 baths2,146 sq. ft.
264 Cedarbrook Drive, Painesville, OH 44077
MLS# 5249306Listed by: MCDOWELL HOMES REAL ESTATE SERVICES - Open Sat, 12 to 1pmNew
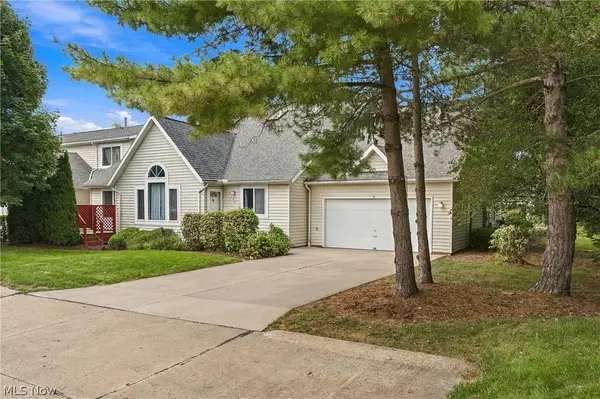 $285,900Active2 beds 3 baths2,124 sq. ft.
7140 N Nightingale Place, Painesville, OH 44077
MLS# 5247579Listed by: EXP REALTY, LLC. - Open Sun, 12 to 2pmNew
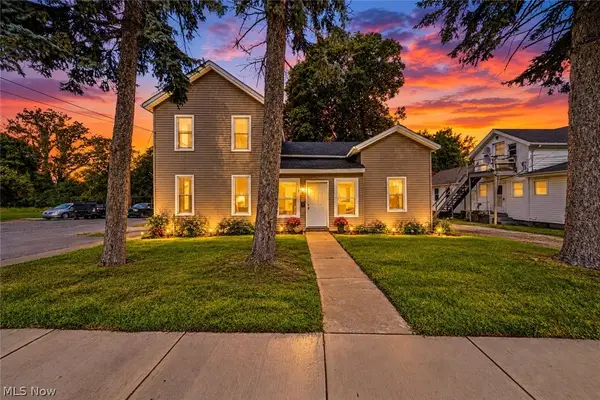 $235,000Active5 beds 2 baths2,114 sq. ft.
352 W Jackson Street, Painesville, OH 44077
MLS# 5248846Listed by: HOMESMART REAL ESTATE MOMENTUM LLC  $349,900Pending4 beds 3 baths1,792 sq. ft.
1158 Garwood Drive, Painesville, OH 44077
MLS# 5248678Listed by: MCDOWELL HOMES REAL ESTATE SERVICES


Protect your home and budget from life's surprises with an Assurant Home Warranty, backed by a partner that supports you through every step of homeownership. Explore Plans.
© 2023 - 2026 ERA Franchise Systems LLC. All rights reserved. ERA Franchise Systems LLC fully supports the principles of the Fair Housing Act and the Equal Opportunity Act. ERA, ERA Real Estate powered, and their respective logos are registered service marks of ERA Franchise Systems LLC. Each office is independently owned and operated.