
1754 Mckinley Lane, Painesville, OH 44077
Local realty services provided by:ERA Real Solutions Realty
Listed by: laurie brancel
Office: century 21 homestar
MLS#:5250589
Source:OH_NORMLS
Price summary
- Price:$410,000
- Price per sq. ft.:$165.19
- Monthly HOA dues:$58.33
About this home
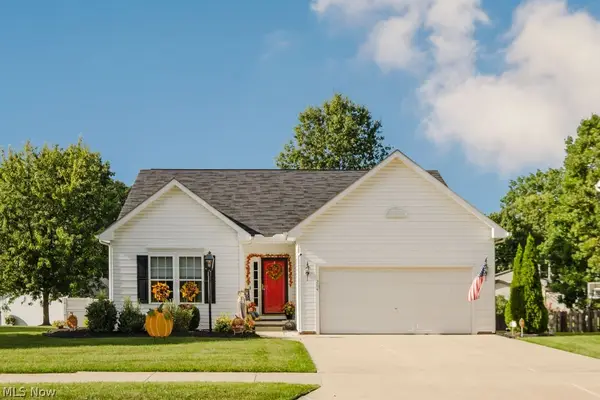
Welcome home to this spacious and thoughtfully designed ranch, offering three bedrooms, three full bathrooms, and a
beautifully finished basement that provides even more living space.
Built in 2024, this nearly new home offers the benefits of modern construction without the time, stress, and expense of
building from the ground up. With its newer construction, versatile floor plan, and move-in-ready appeal, this home is
the perfect opportunity to enjoy the best of modern living without the wait of a new build.
A welcoming open foyer greets guests upon arrival, providing convenient access to two front-facing bedrooms and a
full bathroom. The spacious great room flows seamlessly into the dining area and gourmet kitchen, creating an inviting
open-concept space. The kitchen features a center island, perfect for meal preparation, casual dining, and entertaining.
The owner?s suite offers a relaxing retreat, complete with a double-sink vanity, walk-in Roman shower, and spacious
walk-in closet. Just outside the suite, a conveniently located laundry room provides ample storage space to keep all of
your laundry essentials organized and within easy reach.
The finished basement, complete with a full bathroom, offers even more versatile space for entertaining, hosting
guests, recreation, or relaxing. A spacious unfinished storage area provides ample room for holiday decorations, tools,
crafts, and more. This convenient space also houses the furnace and hot water tank, keeping everything neatly tucked
away while maximizing the usable living area.
Head outside and enjoy easy outdoor living from the inviting covered Trex deck just off the dining area. The deck
opens to a fully fenced backyard and charming garden area perfect for relaxing, entertaining, or enjoying a quiet
morning outdoors. There is a 220-line installed for a hot tub or swim spa as well....
Contact an agent
Home facts
- Year built:2024
- Subdivision & Development:McKinley Crossing
- Listing ID #:5250589
- Added:1 day(s) ago
- Updated:October 05, 2026 at 08:50 PM
Rooms and interior
- Bedrooms:3
- Total bathrooms:3
- Full bathrooms:3
- Rooms Total:6
- Kitchen Description:Dishwasher, Disposal, Microwave, Range, Refrigerator
- Basement:Yes
- Basement Description:Sump Pump
- Living area:2,482 sq. ft.
Heating and cooling
- Cooling:Central Air
- Heating:Gas
- Central air:Yes
Structure and exterior
- Roof:Asphalt, Fiberglass
- Year built:2024
- Building area:2,482 sq. ft.
- Lot area:0.18 Acres
- Architectural Style:Ranch
- Construction Materials:Vinyl Siding
- Exterior Features:Deck
- Levels:1 Story, 1 Story
Utilities
- Water:Public
- Sewer:Public Sewer
Finances and disclosures
- Price:$410,000
- Price per sq. ft.:$165.19
- Tax amount:$6,452 (2025)
Features and amenities
- Appliances:Dishwasher, Disposal, Microwave, Range, Refrigerator, Washer
- Laundry features:Dryer, Washer
Parking
- Parking description:Attached, Garage, Paved
- Garage:Yes
- Garage spaces:2

New listings near 1754 Mckinley Lane
- New
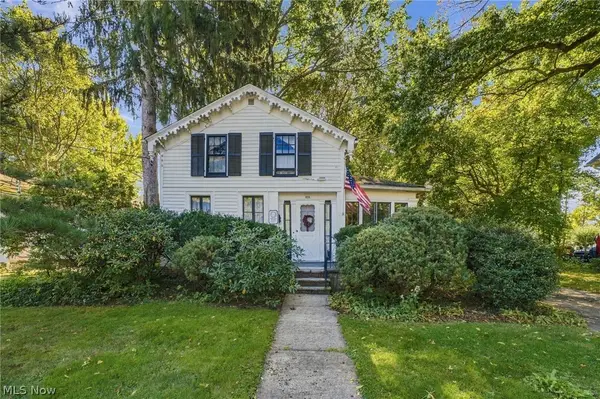 $185,000Active3 beds 2 baths1,432 sq. ft.
370 Bank Street, Painesville, OH 44077
MLS# 5243563Listed by: RE/MAX RESULTS - New
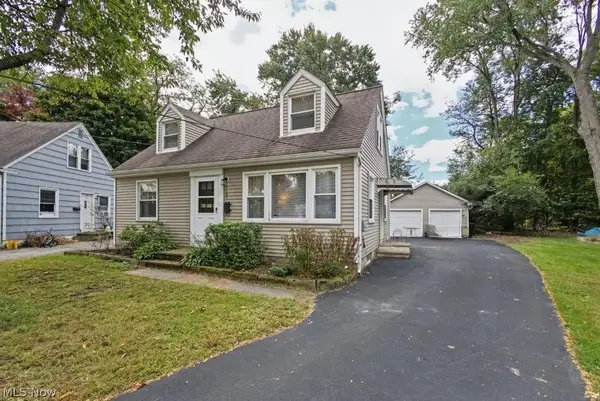 $179,900Active3 beds 1 baths936 sq. ft.
1181 Crescent Drive, Painesville, OH 44077
MLS# 5250368Listed by: RUSSELL REAL ESTATE SERVICES - New
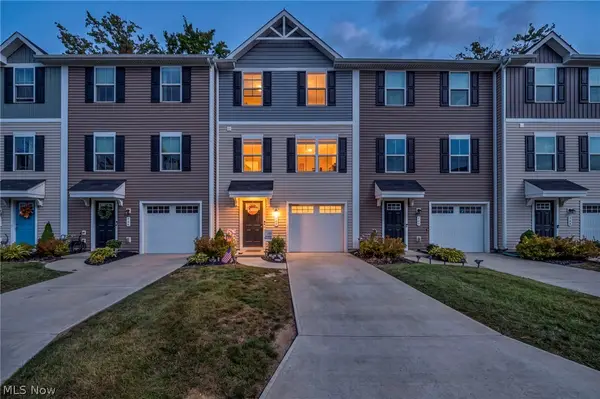 $230,000Active3 beds 3 baths1,560 sq. ft.
762 Pine Spring Drive, Painesville, OH 44077
MLS# 5249775Listed by: REAL OF OHIO - New
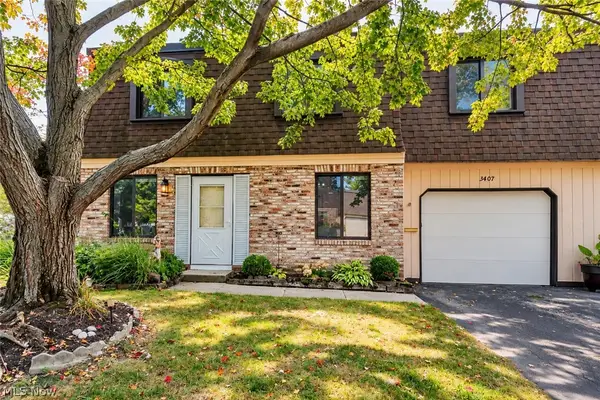 $150,000Active3 beds 2 baths1,198 sq. ft.
1651 Mentor Avenue #3407, Painesville, OH 44077
MLS# 5249879Listed by: PLATINUM REAL ESTATE - New
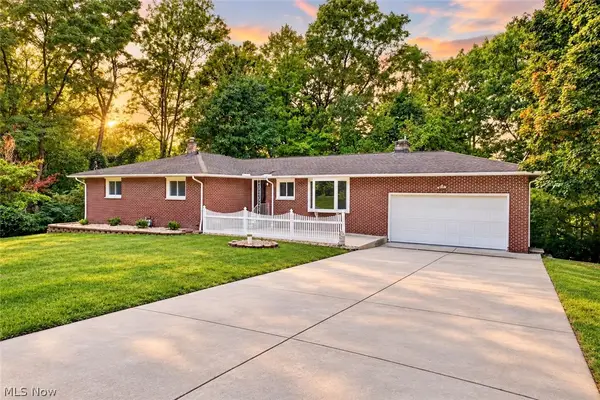 $374,900Active3 beds 2 baths3,056 sq. ft.
6350 Auburn Road, Painesville, OH 44077
MLS# 5249254Listed by: RE/MAX CROSSROADS PROPERTIES 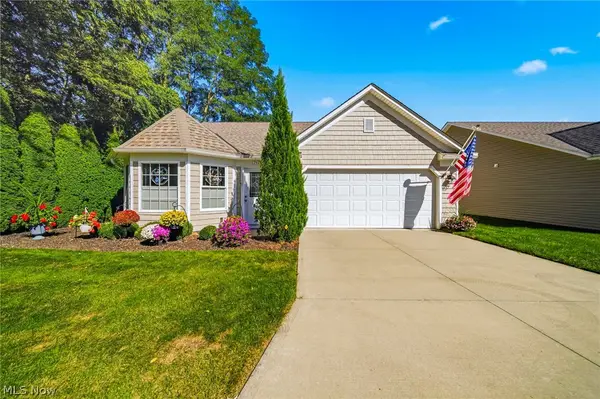 $289,900Pending2 beds 2 baths1,400 sq. ft.
792 Rivers Edge Lane, Painesville, OH 44077
MLS# 5248976Listed by: RE/MAX RESULTS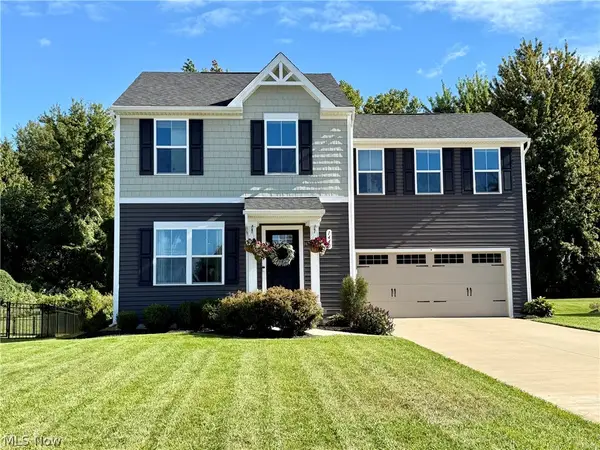 $323,000Pending4 beds 3 baths1,680 sq. ft.
1440 Elizabeth Boulevard, Painesville Twp, OH 44077
MLS# 5248710Listed by: RE/MAX REVEALTY- New
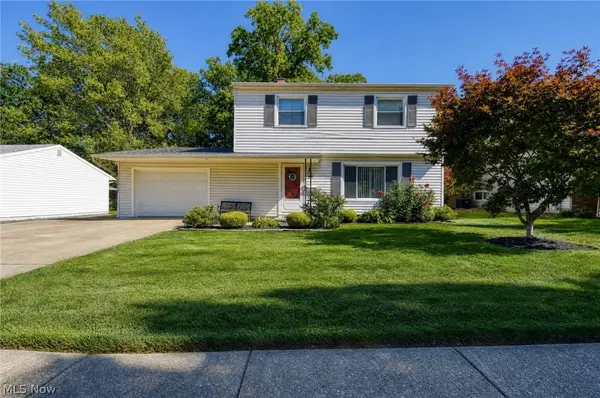 $215,000Active4 beds 2 baths1,608 sq. ft.
509 Monroe Boulevard, Painesville, OH 44077
MLS# 5249387Listed by: KELLER WILLIAMS GREATER CLEVELAND NORTHEAST - Open Thu, 5 to 7pmNew
 $359,900Active3 beds 3 baths2,146 sq. ft.
264 Cedarbrook Drive, Painesville, OH 44077
MLS# 5249306Listed by: MCDOWELL HOMES REAL ESTATE SERVICES


Protect your home and budget from life's surprises with an Assurant Home Warranty, backed by a partner that supports you through every step of homeownership. Explore Plans.
© 2023 - 2026 ERA Franchise Systems LLC. All rights reserved. ERA Franchise Systems LLC fully supports the principles of the Fair Housing Act and the Equal Opportunity Act. ERA, ERA Real Estate powered, and their respective logos are registered service marks of ERA Franchise Systems LLC. Each office is independently owned and operated.