
234 Mentor Avenue, Painesville, OH 44077
Local realty services provided by:ERA Real Solutions Realty
234 Mentor Avenue,Painesville, OH 44077
$324,900
- 3 Beds
- 4 Baths
- 2,765 sq. ft.
- Single family
- Active
Listed by: denise a quiggle, brooke mcconnell
Office: mcdowell homes real estate services
MLS#:5254739
Source:OH_NORMLS
Price summary
- Price:$324,900
- Price per sq. ft.:$117.5
About this home
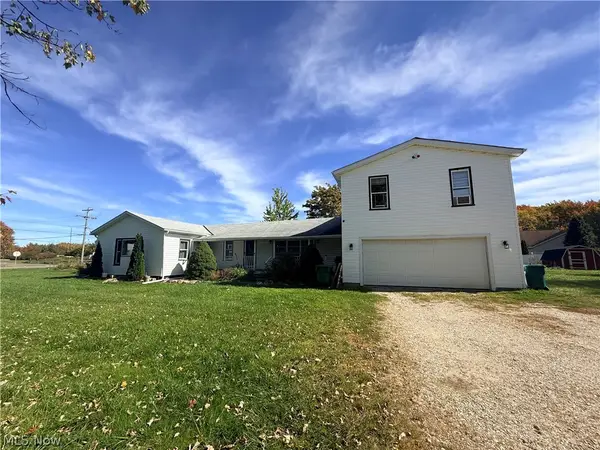
A rare opportunity to own a piece of Painesville history and an assumable mortgage available at a significantly lower rate than the current market rate! Located in the Painesville Historic District, this distinguished 1830s Greek Revival home designed by renowned local architect Jonathan Goldsmith blends historic character with beautifully renovated modern spaces. Abundant natural light fills the home, adding warmth and enhancing its timeless character. The gorgeous kitchen features granite countertops and an expansive island, perfect for chefs and bakers alike, with an adjoining dining room ideal for hosting family and friends. The inviting family room, complete with a wet bar, creates a wonderful setting for entertaining. Offering 3 bedrooms, including one with a charming loft, along with 3 full and 1 half beautifully renovated baths. Outdoor living shines with an expansive deck offering ample space for grilling, gatherings, and relaxation. A long driveway leads to convenient rear parking, along with a detached 2-car garage and attached workshop, providing additional versatility. Adding to the property's unique appeal is a magnificent tulip tree, protected by Lake County, that brings stunning seasonal beauty throughout the spring, summer, and fall. Newer roof, gutters, garage doors are just some of the updates. Conveniently located near Lake Metroparks, exceptional local dining, and shopping, with easy access to Route 2 for convenient commuting and everyday travel. A truly special opportunity to own a remarkable piece of local architectural heritage that you won't want to miss!...
Contact an agent
Home facts
- Year built:1830
- Listing ID #:5254739
- Added:4 day(s) ago
- Updated:October 27, 2026 at 03:30 PM
Rooms and interior
- Bedrooms:3
- Total bathrooms:4
- Full bathrooms:3
- Half bathrooms:1
- Kitchen Description:Dishwasher, Disposal, Microwave, Range, Refrigerator
- Basement:Yes
- Basement Description:Full
- Living area:2,765 sq. ft.
Heating and cooling
- Cooling:Central Air
- Heating:Forced Air, Gas
- Central air:Yes
Structure and exterior
- Roof:Asphalt, Fiberglass
- Year built:1830
- Building area:2,765 sq. ft.
- Lot area:0.25 Acres
- Architectural Style:Colonial
- Construction Materials:Wood Siding
- Exterior Features:Deck
- Levels:2 Story
Utilities
- Water:Public
- Sewer:Public Sewer
Finances and disclosures
- Price:$324,900
- Price per sq. ft.:$117.5
- Tax amount:$1,396 (2025)
Features and amenities
- Appliances:Dishwasher, Disposal, Microwave, Range, Refrigerator
- Laundry features:Dryer
Parking
- Parking description:Driveway
- Garage:Yes
- Garage spaces:2

New listings near 234 Mentor Avenue
- New
 $250,000Active3 beds 2 baths1,624 sq. ft.
380 Chesapeake Cove, Painesville, OH 44077
MLS# 5256039Listed by: RE/MAX RESULTS - New
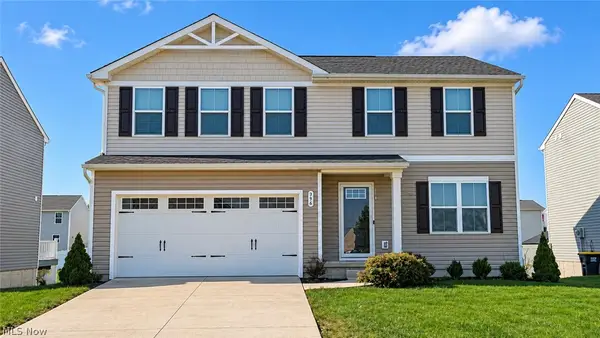 $340,000Active4 beds 3 baths2,403 sq. ft.
396 Regina Drive, Painesville Twp, OH 44077
MLS# 5255844Listed by: REALTY REVOLUTION, INC. - New
 $440,000Active4 beds 4 baths3,992 sq. ft.
1460 Greenfield Lane, Painesville Twp, OH 44077
MLS# 5252564Listed by: PLATINUM REAL ESTATE - New
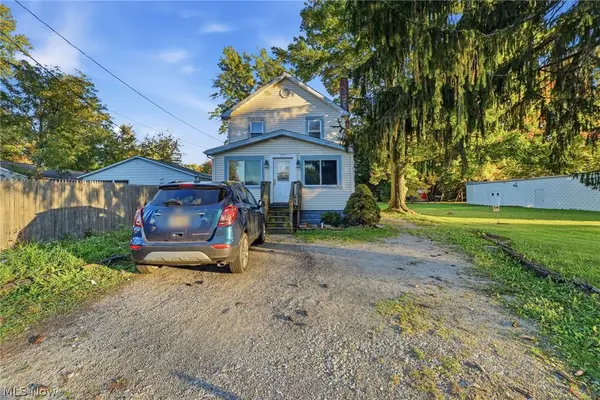 $110,000Active3 beds 1 baths1,120 sq. ft.
429 Lake Shore Boulevard, Painesville, OH 44077
MLS# 5255011Listed by: HOMESMART REAL ESTATE MOMENTUM LLC - New
 $199,000Active3 beds 1 baths1,231 sq. ft.
874 Hine Avenue, Painesville, OH 44077
MLS# 5253879Listed by: KELLER WILLIAMS GREATER METROPOLITAN  $134,900Pending3 beds 1 baths1,040 sq. ft.
479 Valley View Drive, Painesville, OH 44077
MLS# 5254743Listed by: EXP REALTY, LLC.- New
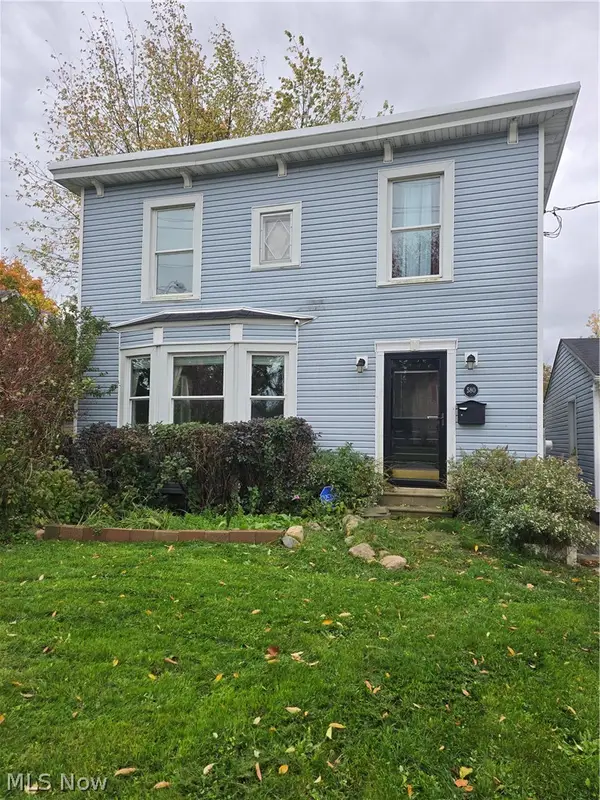 $190,000Active3 beds 2 baths1,560 sq. ft.
580 E Erie Street, Painesville, OH 44077
MLS# 5254138Listed by: ASSURED REAL ESTATE - New
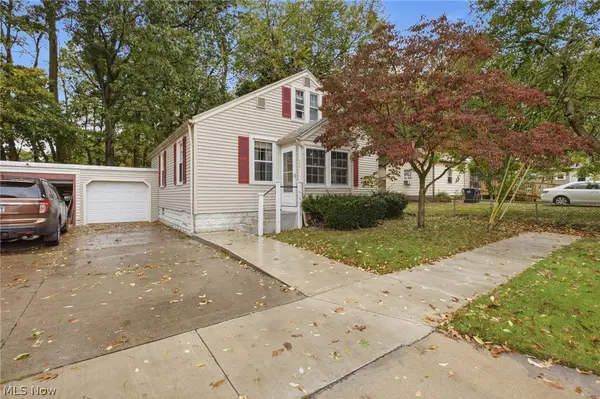 $159,900Active3 beds 1 baths1,606 sq. ft.
220 Luary Drive, Painesville, OH 44077
MLS# 5254098Listed by: GLASSHOUSE REALTY GROUP, LLC - New
 $299,000Active5 beds 2 baths2,084 sq. ft.
7725 Proctor Road, Painesville, OH 44077
MLS# 5253652Listed by: MCDOWELL HOMES REAL ESTATE SERVICES


Protect your home and budget from life's surprises with an Assurant Home Warranty, backed by a partner that supports you through every step of homeownership. Explore Plans.
© 2023 - 2026 ERA Franchise Systems LLC. All rights reserved. ERA Franchise Systems LLC fully supports the principles of the Fair Housing Act and the Equal Opportunity Act. ERA, ERA Real Estate powered, and their respective logos are registered service marks of ERA Franchise Systems LLC. Each office is independently owned and operated.