
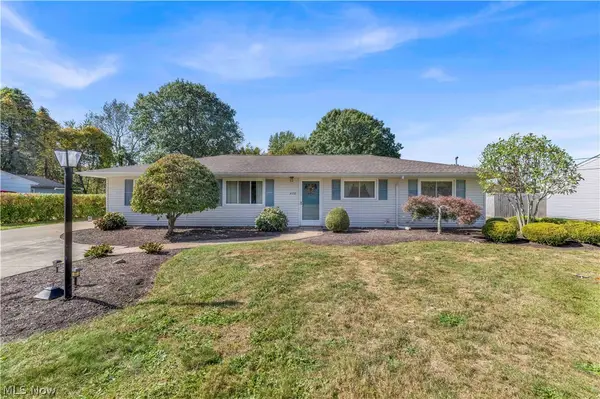
220 Luary Drive, Painesville, OH 44077
Local realty services provided by:ERA Real Solutions Realty
Listed by: adrian morales, asa a cox
Office: glasshouse realty group, llc.
MLS#:5254098
Source:OH_NORMLS
Price summary
- Price:$159,900
- Price per sq. ft.:$99.56
About this home
Welcome to 220 Luary Dr! This charming 3-bedroom home offers a warm and inviting feel with beautiful wood floors in the living room, dining room, and main-level bedrooms. The kitchen features custom cabinetry and granite countertops, adding both style and functionality. The third bedroom is conveniently located upstairs, offering additional space and flexibility. The lower level adds even more potential with a spacious basement, completely waterproofed and renovated approximately 8 years ago, providing extra room for storage, hobbies, or additional living space. Enjoy the outdoors with a beautiful Nature Stone patio in the backyard, perfect for relaxing or entertaining. Major improvements also include gutter guards installed approximately 7 years ago, updated front steps and sidewalk completed approximately 1 year ago, and recent plumbing update in the basement. With thoughtful improvements and inviting living spaces, this home is ready for its next owner to make it their own. Don't miss the opportunity to make this home yours!...
Contact an agent
Home facts
- Year built:1935
- Subdivision & Development:Champion Town
- Listing ID #:5254098
- Added:1 day(s) ago
- Updated:October 19, 2026 at 04:41 PM
Rooms and interior
- Bedrooms:3
- Total bathrooms:1
- Full bathrooms:1
- Rooms Total:5
- Kitchen Description:Range, Refrigerator
- Basement:Yes
- Basement Description:Full
- Living area:1,606 sq. ft.
Heating and cooling
- Cooling:Central Air
- Heating:Forced Air, Gas
- Central air:Yes
Structure and exterior
- Roof:Asphalt, Fiberglass
- Year built:1935
- Building area:1,606 sq. ft.
- Lot area:0.06 Acres
- Architectural Style:Bungalow
- Construction Materials:Aluminium Siding, Vinyl Siding
Utilities
- Water:Public
- Sewer:Public Sewer
Finances and disclosures
- Price:$159,900
- Price per sq. ft.:$99.56
- Tax amount:$694 (2025)
Features and amenities
- Appliances:Range, Refrigerator
- Laundry features:Dryer
Parking
- Parking description:Driveway, Garage
- Garage:Yes
- Garage spaces:1

New listings near 220 Luary Drive
- New
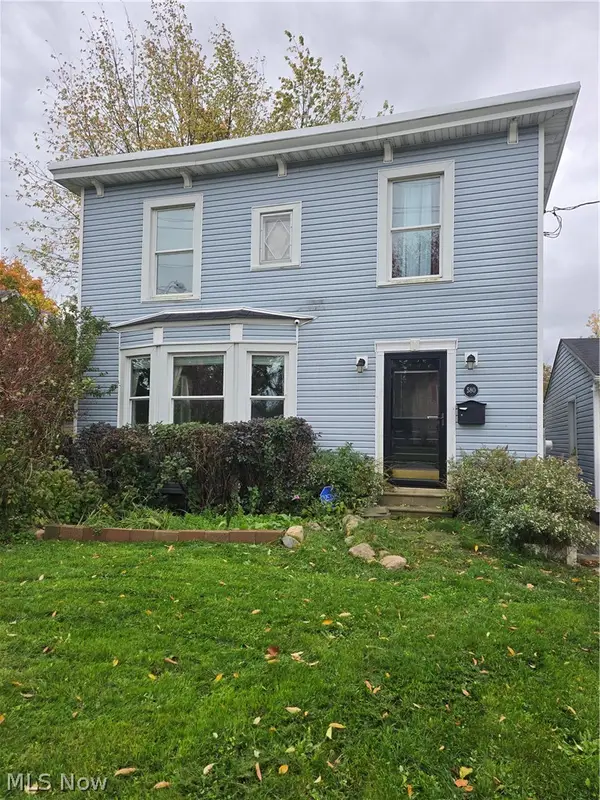 $190,000Active3 beds 2 baths1,560 sq. ft.
580 E Erie Street, Painesville, OH 44077
MLS# 5254138Listed by: ASSURED REAL ESTATE - New
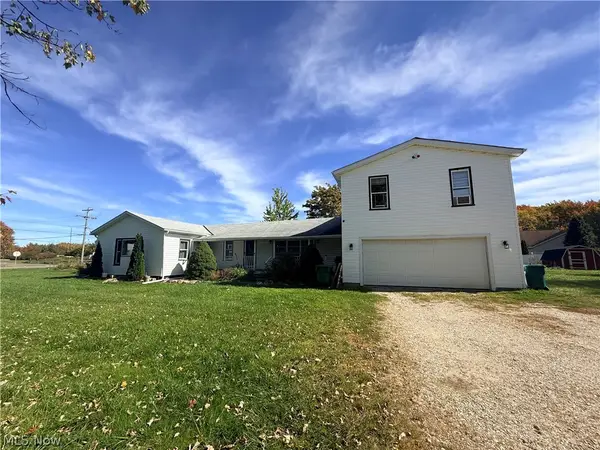 $309,000Active5 beds 2 baths2,084 sq. ft.
7725 Proctor Road, Painesville, OH 44077
MLS# 5253652Listed by: MCDOWELL HOMES REAL ESTATE SERVICES - New
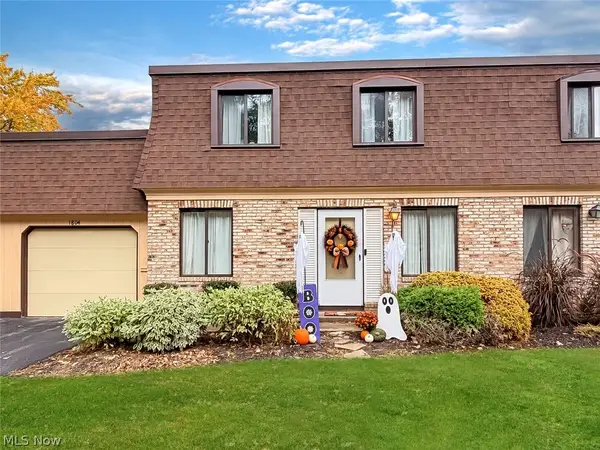 $124,900Active2 beds 2 baths960 sq. ft.
1651 Mentor Avenue #1804, Painesville, OH 44077
MLS# 5253802Listed by: MCDOWELL HOMES REAL ESTATE SERVICES - New
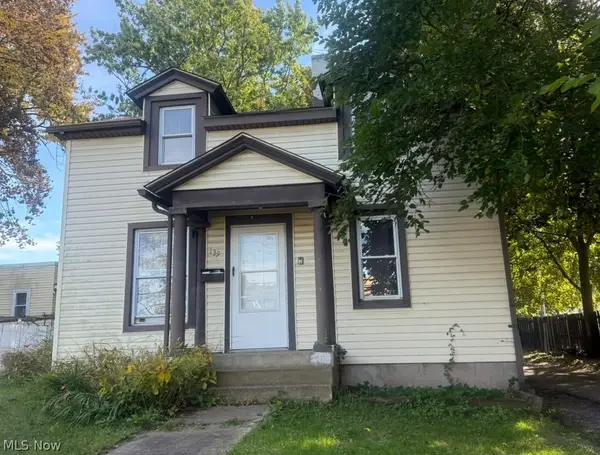 $130,000Active3 beds 1 baths1,544 sq. ft.
139 W Jackson Street, Painesville Twp, OH 44077
MLS# 5253696Listed by: GALILEO REALTY LLC - New
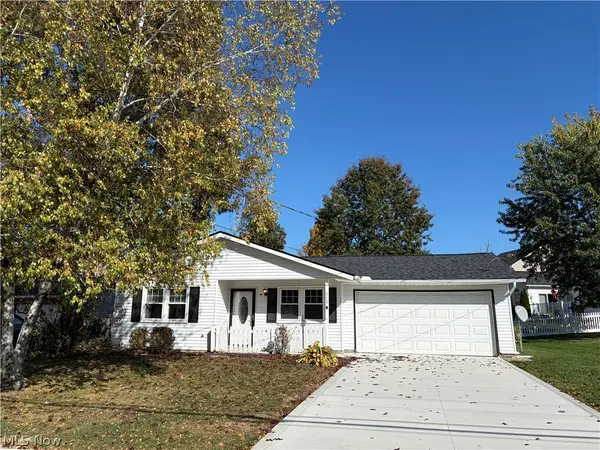 $159,900Active3 beds 2 baths1,036 sq. ft.
310 Trailwood Drive, Painesville, OH 44077
MLS# 5253223Listed by: MCDOWELL HOMES REAL ESTATE SERVICES - New
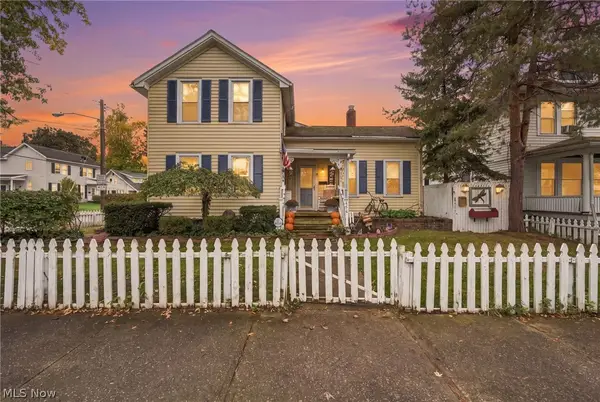 $214,200Active3 beds 1 baths1,499 sq. ft.
286 S Saint Clair Street, Painesville, OH 44077
MLS# 5253361Listed by: EXP REALTY, LLC. - New
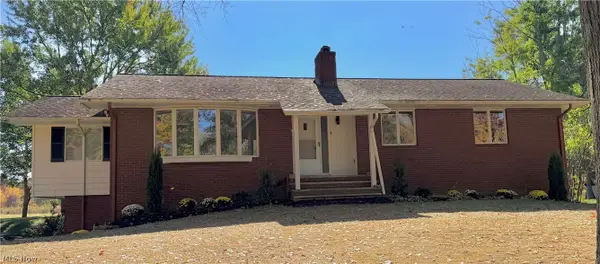 $359,000Active3 beds 2 baths1,958 sq. ft.
12310 Huntoon Road, Painesville, OH 44077
MLS# 5252318Listed by: KELLER WILLIAMS CITYWIDE - New
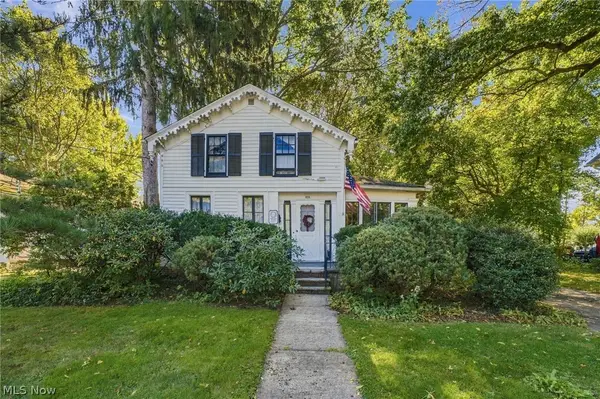 $165,000Active3 beds 2 baths1,432 sq. ft.
370 Bank Street, Painesville, OH 44077
MLS# 5252520Listed by: RE/MAX RESULTS - New
 $225,000Active3 beds 2 baths1,404 sq. ft.
4450 Redwood Drive, Painesville, OH 44077
MLS# 5249552Listed by: EXP REALTY, LLC.


Protect your home and budget from life's surprises with an Assurant Home Warranty, backed by a partner that supports you through every step of homeownership. Explore Plans.
© 2023 - 2026 ERA Franchise Systems LLC. All rights reserved. ERA Franchise Systems LLC fully supports the principles of the Fair Housing Act and the Equal Opportunity Act. ERA, ERA Real Estate powered, and their respective logos are registered service marks of ERA Franchise Systems LLC. Each office is independently owned and operated.