
792 Rivers Edge Lane, Painesville, OH 44077
Local realty services provided by:ERA Real Solutions Realty
Upcoming open houses
- Sat, Oct 0311:00 am - 01:00 pm
Listed by: angie grajzl, jessica larosa
Office: re/max results
MLS#:5248976
Source:OH_NORMLS
Price summary
- Price:$289,900
- Price per sq. ft.:$207.07
About this home
Welcome to 792 Rivers Edge Lane in Painesville, Ohio. Free standing home in The Retreat at Rivers Edge. This inviting property offers a comfortable setting in a desirable Painesville location, with convenient access to the surrounding community, shopping and dining. The home features 2 bedrooms with walk in closets and two full bathrooms, eat in kitchen with white cabinetry and quartz countertop, and great room with gas fireplace and two sliding glass doors leading out to a patio. It was the model home in 2018. A great opportunity for buyers looking for a home in the Painesville area.
Contact an agent
Home facts
- Year built:2018
- Listing ID #:5248976
- Added:2 day(s) ago
- Updated:October 03, 2026 at 03:06 PM
Rooms and interior
- Bedrooms:2
- Total bathrooms:2
- Full bathrooms:2
- Kitchen Description:Dishwasher, Microwave, Range, Refrigerator
- Living area:1,400 sq. ft.
Heating and cooling
- Cooling:Central Air
- Heating:Forced Air, Gas
- Central air:Yes
Structure and exterior
- Roof:Asphalt, Fiberglass
- Year built:2018
- Building area:1,400 sq. ft.
- Architectural Style:Ranch
- Construction Materials:Vinyl Siding
- Levels:1 Story, 1 Story
Utilities
- Water:Public
- Sewer:Public Sewer
Finances and disclosures
- Price:$289,900
- Price per sq. ft.:$207.07
- Tax amount:$3,221 (2025)
Features and amenities
- Appliances:Dishwasher, Microwave, Range, Refrigerator, Washer
- Laundry features:Dryer, Washer
Parking
- Parking description:Attached, Garage
- Garage:Yes
- Garage spaces:2

New listings near 792 Rivers Edge Lane
- New
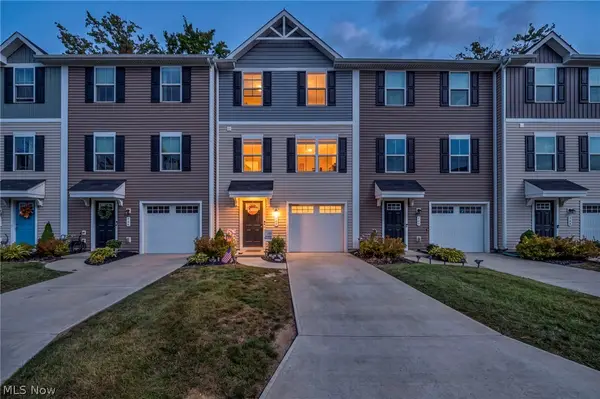 $230,000Active3 beds 3 baths1,560 sq. ft.
762 Pine Spring Drive, Painesville, OH 44077
MLS# 5249775Listed by: REAL OF OHIO - New
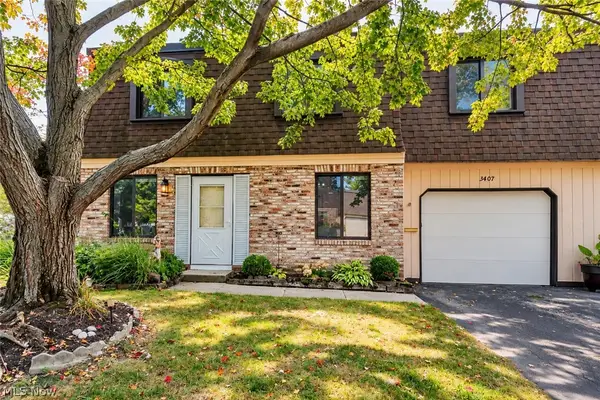 $150,000Active3 beds 2 baths1,198 sq. ft.
1651 Mentor Avenue #3407, Painesville, OH 44077
MLS# 5249879Listed by: PLATINUM REAL ESTATE - New
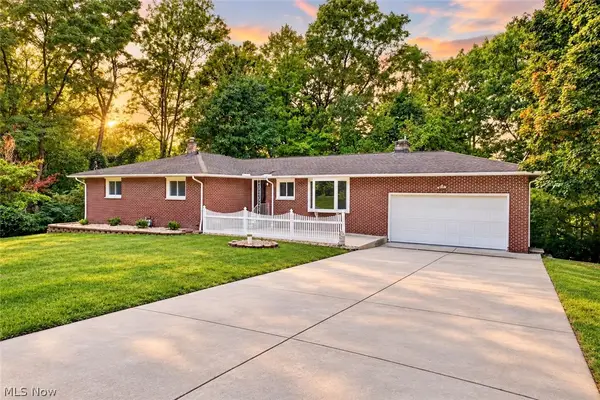 $374,900Active3 beds 2 baths3,056 sq. ft.
6350 Auburn Road, Painesville, OH 44077
MLS# 5249254Listed by: RE/MAX CROSSROADS PROPERTIES - New
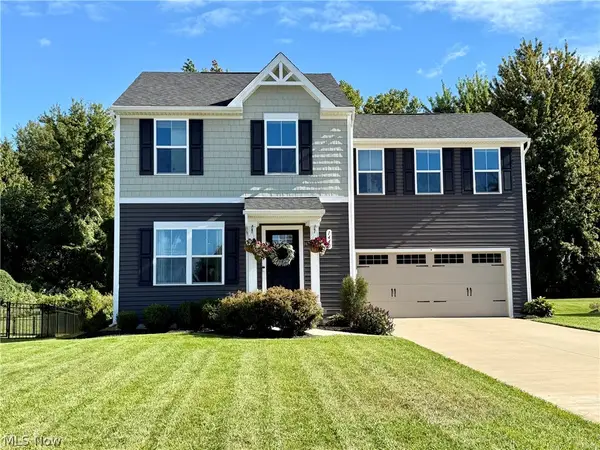 $323,000Active4 beds 3 baths1,680 sq. ft.
1440 Elizabeth Boulevard, Painesville Twp, OH 44077
MLS# 5248710Listed by: RE/MAX REVEALTY - New
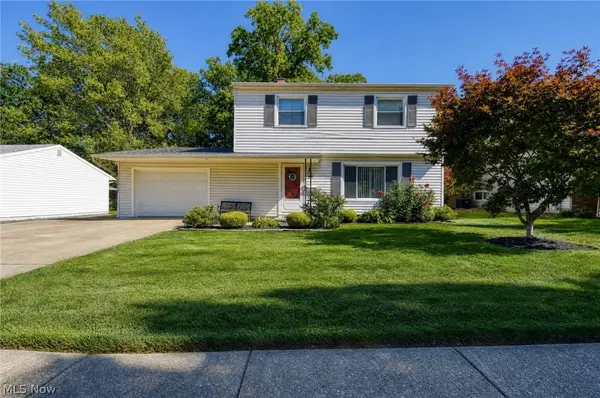 $215,000Active4 beds 2 baths1,608 sq. ft.
509 Monroe Boulevard, Painesville, OH 44077
MLS# 5249387Listed by: KELLER WILLIAMS GREATER CLEVELAND NORTHEAST - Open Sun, 11am to 1pmNew
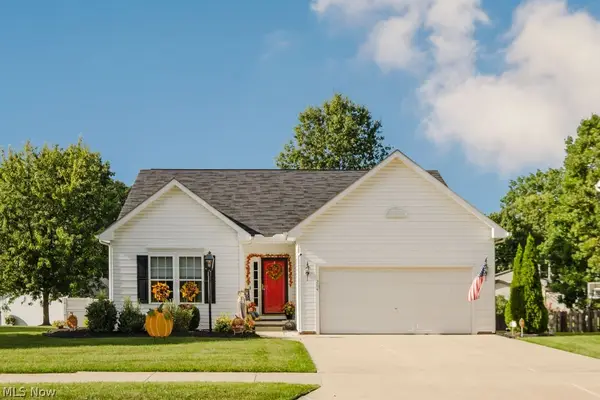 $359,900Active3 beds 3 baths2,146 sq. ft.
264 Cedarbrook Drive, Painesville, OH 44077
MLS# 5249306Listed by: MCDOWELL HOMES REAL ESTATE SERVICES - Open Sat, 12 to 1pmNew
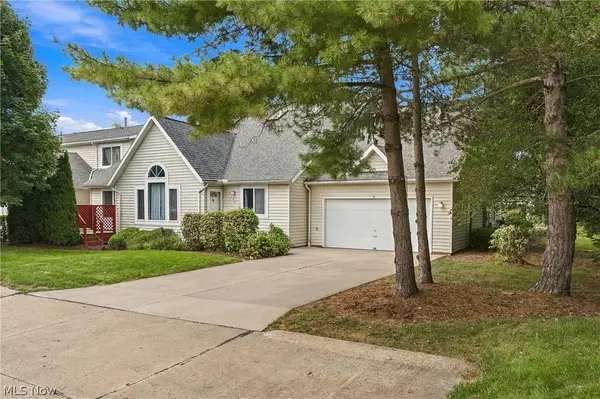 $285,900Active2 beds 3 baths2,124 sq. ft.
7140 N Nightingale Place, Painesville, OH 44077
MLS# 5247579Listed by: EXP REALTY, LLC. - Open Sun, 12 to 2pmNew
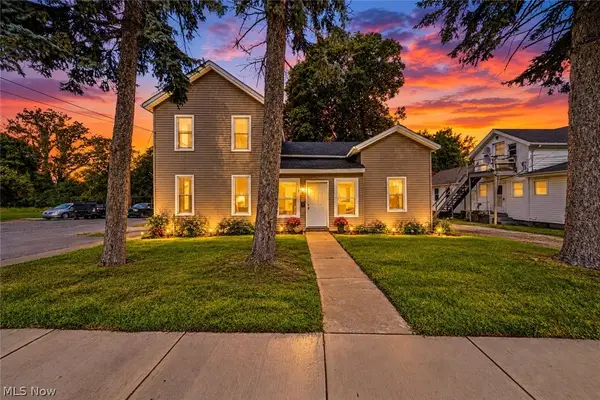 $235,000Active5 beds 2 baths2,114 sq. ft.
352 W Jackson Street, Painesville, OH 44077
MLS# 5248846Listed by: HOMESMART REAL ESTATE MOMENTUM LLC  $349,900Pending4 beds 3 baths1,792 sq. ft.
1158 Garwood Drive, Painesville, OH 44077
MLS# 5248678Listed by: MCDOWELL HOMES REAL ESTATE SERVICES


Protect your home and budget from life's surprises with an Assurant Home Warranty, backed by a partner that supports you through every step of homeownership. Explore Plans.
© 2023 - 2026 ERA Franchise Systems LLC. All rights reserved. ERA Franchise Systems LLC fully supports the principles of the Fair Housing Act and the Equal Opportunity Act. ERA, ERA Real Estate powered, and their respective logos are registered service marks of ERA Franchise Systems LLC. Each office is independently owned and operated.