
6965 Muskie Drive, Paint, OH 45133
Local realty services provided by:ERA Real Solutions Realty
6965 Muskie Drive,Paint Twp, OH 45133
$310,000
- 2 Beds
- 2 Baths
- 1,760 sq. ft.
- Single family
- Pending
Listed by: robyn coomer
Office: amy davis & associates realty937-402-0803
MLS#:1888963
Source:OH_CINCY
Price summary
- Price:$310,000
- Price per sq. ft.:$176.14
About this home
Lake Life Is Calling! Welcome to this beautiful, immaculate, and move-in-ready home situated on a spacious 1.2-acre lot near Rocky Fork Lake. Step inside to discover a bright, open floor plan featuring fresh new flooring, updated kitchen cabinets, brand-new appliances, gorgeous granite countertops, and stylish new light fixtures. Recent updates also includes blacktop driveway, while the roof was replaced just three years ago. With several bonus rooms and an abundance of closet space, this home offers flexibility and storage galore. Whether you're looking for a peaceful retreat or a place to enjoy all the fun that lake life has to offer, this property is ready for you. Bring your boat, unpack your bags, and start making memoriesyour Rocky Fork Lake lifestyle awaits!
Contact an agent
Home facts
- Year built:1990
- Listing ID #:1888963
- Added:40 day(s) ago
- Updated:September 12, 2026 at 02:50 AM
Rooms and interior
- Bedrooms:2
- Total bathrooms:2
- Full bathrooms:2
- Rooms Total:6
- Dining Description:Laminate Floor, Walkout, Window Treatment, Wood Floor
- Kitchen Description:Dishwasher, Eat-In, Island, Laminate Floor, Marble/Granite/Slate, Microwave, Oven/Range, Planning Desk, Refrigerator, Tile Floor, Wood Cabinets
- Bedroom Description:Bath Adjoins, Wall-to-Wall Carpet, Window Treatment
- Living area:1,760 sq. ft.
Heating and cooling
- Cooling:Central Air
- Heating:Forced Air, Gas, Heat Pump
Structure and exterior
- Roof:Shingle
- Year built:1990
- Building area:1,760 sq. ft.
- Lot area:1.29 Acres
- Architectural Style:Ranch
- Construction Materials:Wood Siding
- Exterior Features:Covered Deck/Patio, Cul de sac, Patio, Wooded Lot
- Foundation Description:Slab
- Levels:1 Story
Utilities
- Water:Public
- Sewer:Public Sewer
Finances and disclosures
- Price:$310,000
- Price per sq. ft.:$176.14
Features and amenities
- Appliances:Dishwasher, Microwave, Oven/Range, Refrigerator
Parking
- Parking description:Driveway
- Garage:Yes
- Garage spaces:2
 Information deemed reliable but not guaranteed. The data relating to real estate for sale on this web site comes in part from the Broker Reciprocity program of the Multiple Listing Service of Greater Cincinnati. Real estate listings held by brokerage firms other than ERA Real Solutions Realty are marked with the Broker Reciprocity™ logo (the small house as shown to the left) and detailed information about them includes the name of the listing brokers. 2026, MLS of Greater Cincinnati, Inc. All rights reserved.
New listings near 6965 Muskie Drive
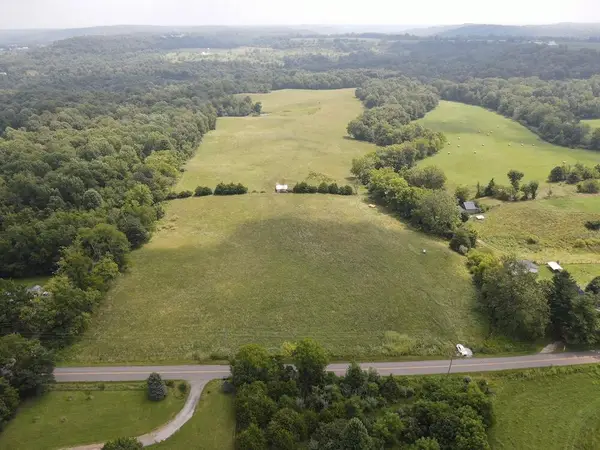 $349,900Active48.6 Acres
0 Mount Olive Road, South Salem, OH 45681
MLS# 226031792Listed by: WHITETAIL PROPERTIESREALESTATE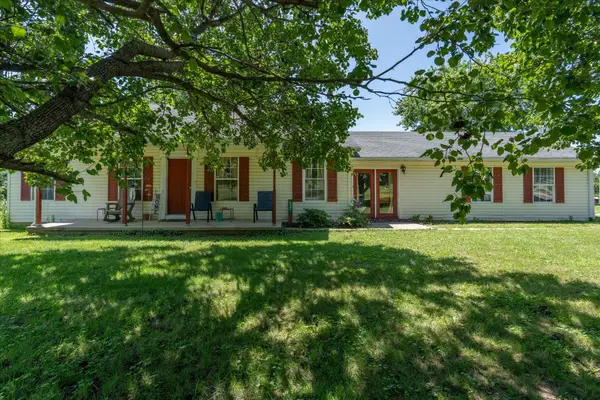 $269,900Active3 beds 2 baths1,384 sq. ft.
4551 Rapid Forge Road, Bainbridge, OH 45612
MLS# 226028012Listed by: REALTYX-REAL ESTATE XPERTS LLC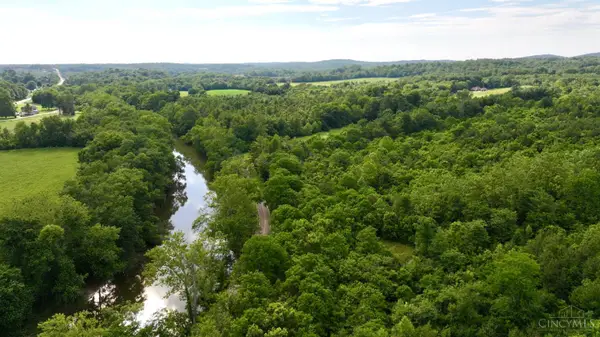 $5,499,000Active1000 Acres
0 N Falls Road, Paint Twp, OH 45612
MLS# 1883280Listed by: RE/MAX LOCAL EXPERTS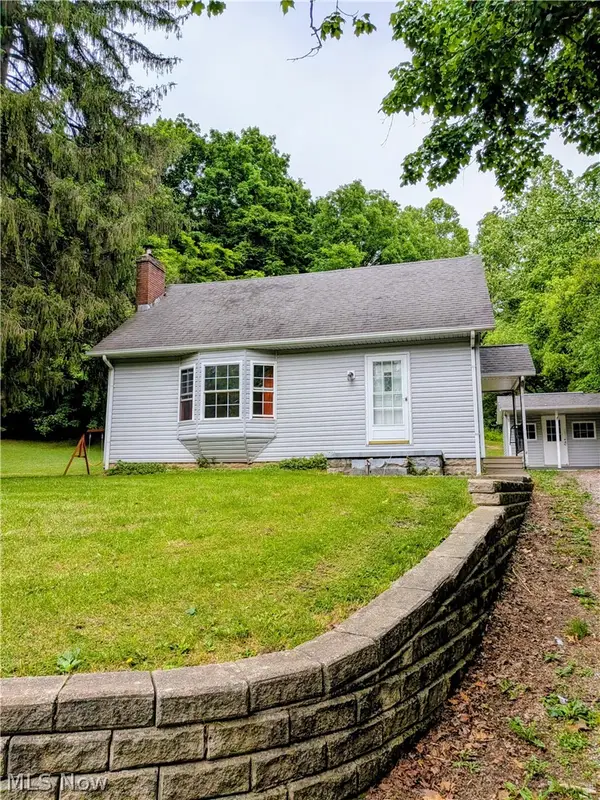 $227,000Active3 beds 1 baths
5913 Upper Twin Road, South Salem, OH 45681
MLS# 5219174Listed by: RISE REALTY AND MANAGEMENT CO.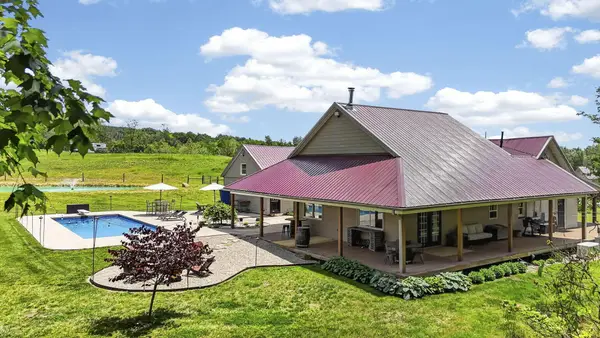 $794,900Active3 beds 3 baths3,382 sq. ft.
1123 Falls Road, Bainbridge, OH 45612
MLS# 226021917Listed by: ROCK HOUSE REALTY LLC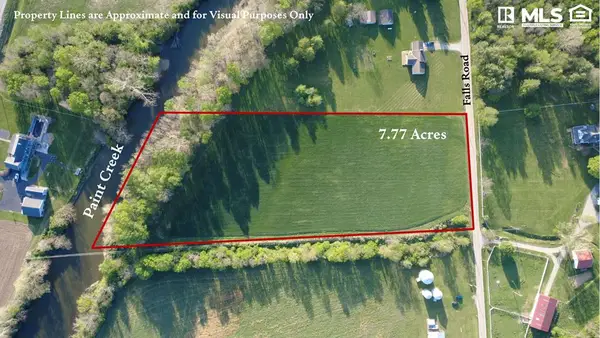 $110,000Pending7.77 Acres
0 SD Falls Road, Bainbridge, OH 45512
MLS# 200539Listed by: STANLEY & SON, INC.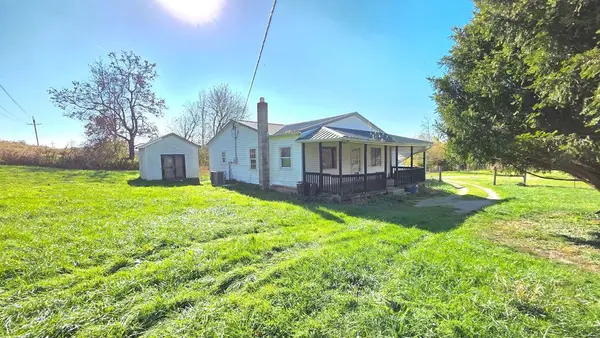 $58,872Pending3 beds 1 baths1,500 sq. ft.
10652 St. Rt. 41, N., Bainbridge, OH 45612
MLS# 198829Listed by: STANLEY & SON, INC.


Protect your home and budget from life's surprises with an Assurant Home Warranty, backed by a partner that supports you through every step of homeownership. Explore Plans.
© 2023 - 2026 ERA Franchise Systems LLC. All rights reserved. ERA Franchise Systems LLC fully supports the principles of the Fair Housing Act and the Equal Opportunity Act. ERA, ERA Real Estate powered, and their respective logos are registered service marks of ERA Franchise Systems LLC. Each office is independently owned and operated.