
5040 Road O, Pandora, OH 45877
Local realty services provided by:ERA Geyer Noakes Realty Group
5040 Road O,Pandora, OH 45877
$329,900
- 3 Beds
- 2 Baths
- 2,260 sq. ft.
- Single family
- Coming Soon
Listed by: grace mangas
Office: new concept realty ltd
MLS#:10015278
Source:OH_TBR
Price summary
- Price:$329,900
- Price per sq. ft.:$145.97
About this home
Just a mile outside of Pandora, this beautifully maintained ranch offers the perfect combination of peaceful country living and close-to-town convenience. Step inside and be welcomed by the heart of the home: an impressive open-concept layout featuring a spacious living room, family room, dining area, and kitchen, creating the ideal space for everyday living and entertaining. The home offers 3 bedrooms, 2 full bathrooms, and a dedicated office, providing flexibility for work, hobbies, or additional living space. The kitchen was completely remodeled in 2005 as part of the family room and dining room addition, and the home has been lovingly cared for ever since. Beautiful hardwood floors, newer carpeting throughout most of the home, and fresh paint make this property truly move-in ready. The primary bedroom features double closets for ample storage. Outside, you'll enjoy relaxing or entertaining on the large rear deck overlooking the peaceful surroundings. Major updates include a roof that is only four years old and a new air conditioning system installed in 2025. The well and septic systems were inspected three years ago, offering added peace of mind while eliminating monthly water and sewer bills. With its functional layout, numerous updates, and desirable location, this well-cared-for home is ready for its next owners. Showings begin November 16....
Contact an agent
Home facts
- Year built:1971
- Subdivision & Development:None
- Listing ID #:10015278
- Updated:October 27, 2026 at 11:28 PM
Rooms and interior
- Bedrooms:3
- Total bathrooms:2
- Full bathrooms:2
- Rooms Total:10
- Flooring:Carpet, Luxury Vinyl, Wood
- Dining Description:Eat-in Kitchen
- Kitchen Description:Dishwasher, Disposal, Eat-in Kitchen, Electric Range, Microwave, Refrigerator
- Bedroom Description:Dual Closets
- Basement Description:Block, Crawl Space
- Living area:2,260 sq. ft.
Heating and cooling
- Cooling:Central Air, Electric
- Heating:Baseboard, Electric
Structure and exterior
- Roof:Shingle
- Year built:1971
- Building area:2,260 sq. ft.
- Lot area:0.46 Acres
- Construction Materials:Brick, Vinyl Siding
- Exterior Features:Deck, Front Porch
- Foundation Description:Block, Crawl Space
- Levels:One
Schools
- High school:Pandora - Gilboa
- Middle school:Pandora- Gilboa
- Elementary school:Pandora-Gilboa
Utilities
- Water:Water Connected, Well
- Sewer:Septic Tank, Sewer Connected
Finances and disclosures
- Price:$329,900
- Price per sq. ft.:$145.97
Features and amenities
- Appliances:Dishwasher, Disposal, Dryer, Electric Range, Microwave, Refrigerator, Washer, Water Heater, Water Softener Owned
- Laundry features:Dryer, Main Level, Washer
Parking
- Parking description:Attached Garage, Concrete, Driveway, Garage Door Opener
- Garage:Yes
- Garage spaces:2
New listings near 5040 Road O
- New
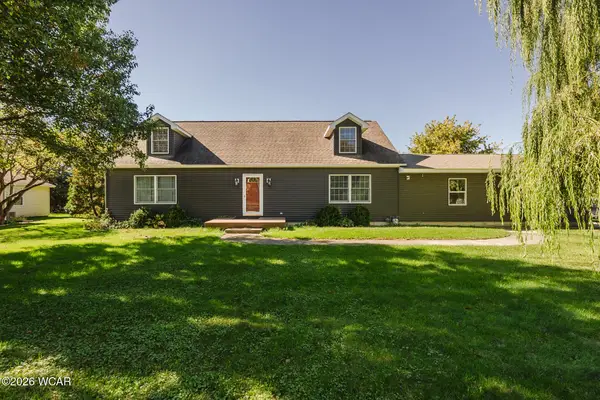 $264,900Active3 beds 3 baths2,048 sq. ft.
504 East Avenue, Pandora, OH 45877
MLS# 311978Listed by: SMITH'S REALTY PROFESSIONALS, INC. 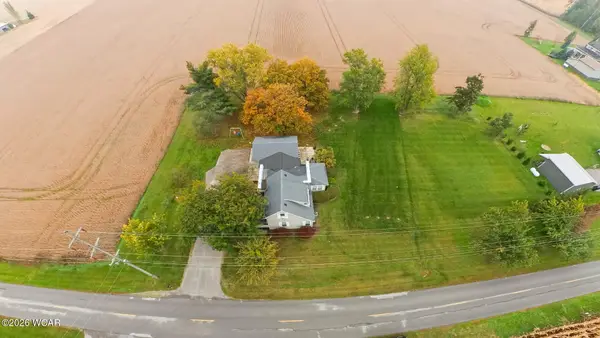 $299,900Pending3 beds 1 baths2,220 sq. ft.
16603 Road 2, Pandora, OH 45877
MLS# 311893Listed by: SMITH'S REALTY PROFESSIONALS, INC.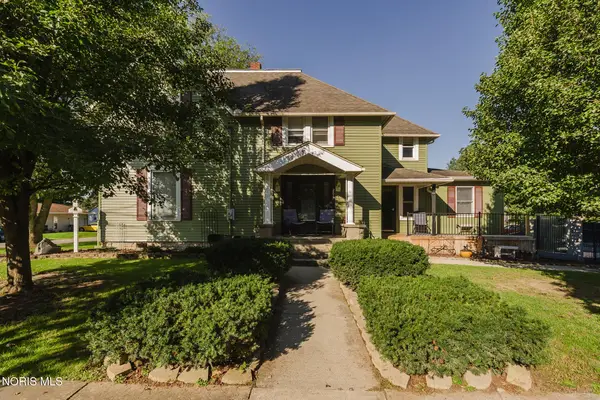 $269,000Active6 beds 3 baths2,682 sq. ft.
206 Basinger Road, Pandora, OH 45877
MLS# 10013976Listed by: KEY REALTY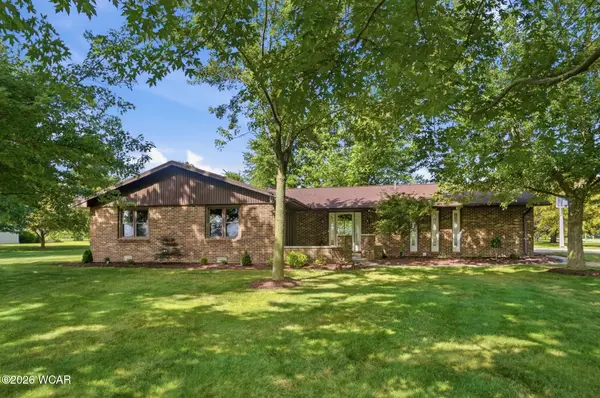 $299,900Active3 beds 2 baths1,882 sq. ft.
5033 Road O, Pandora, OH 45877
MLS# 311691Listed by: KEY REALTY- FINDLAY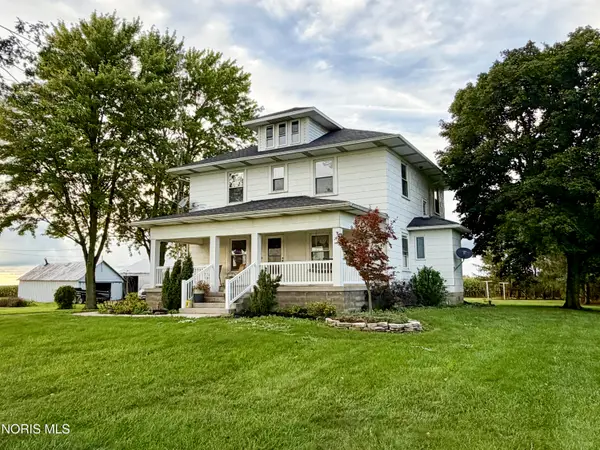 $339,900Active5 beds 2 baths2,148 sq. ft.
3700 Road N, Pandora, OH 45877
MLS# 10013578Listed by: CCR REALTY $184,900Active4 beds 2 baths2,250 sq. ft.
307 E Main Street, Pandora, OH 45877
MLS# 10012547Listed by: KEY REALTY $164,900Pending3 beds 2 baths1,704 sq. ft.
101 Maplewood Drive, Pandora, OH 45877
MLS# 10011165Listed by: LPG REALTY


Protect your home and budget from life's surprises with an Assurant Home Warranty, backed by a partner that supports you through every step of homeownership. Explore Plans.
© 2023 - 2026 ERA Franchise Systems LLC. All rights reserved. ERA Franchise Systems LLC fully supports the principles of the Fair Housing Act and the Equal Opportunity Act. ERA, ERA Real Estate powered, and their respective logos are registered service marks of ERA Franchise Systems LLC. Each office is independently owned and operated.