
10711 Meadowbrook Drive, Parma Heights, OH 44130
Local realty services provided by:ERA Real Solutions Realty
Listed by: michael azzam
Office: re/max haven realty
MLS#:5253478
Source:OH_NORMLS
Price summary
- Price:$275,000
- Price per sq. ft.:$108.7
About this home
Welcome to this beautifully updated bungalow in Parma Heights, offering modern finishes & extensive improvements insideout! Featuring 3 spacious bedrooms and 1 full bathroom, this home combines comfort & functionality. The spacious living room features a fireplace & picture window that welcomes natural light. The renovated kitchen showcases two-tone cabinetry, quartz countertops, new lighting & fixtures, plus a new dishwasher, stove & microwave. An adjoining dining room is ideal for everyday meals & gatherings. New LVP flooring & carpeting, fresh interior paint & updated light fixtures refresh the home throughout. The updated bathroom includes a tiled tub/shower surround, vanity, toilet & fixtures. Newer windows, a brand-new front exterior door & storm door complement the updates. The newly finished basement features LVP flooring & an accent wall on the recreation side, offering space for relaxing or entertaining. A separate mechanical area includes washer & dryer hookups, a built-in workspace & shelving. Glass block windows complete the basement, while an unfinished attic offers storage potential. A sunroom between the house & garage provides a welcoming spot to unwind. The attached 2-car garage has front & rear doors, including a new front garage door. Enjoy a brand-new concrete backyard patio, fresh landscaping, new exterior paint & partial driveway & service walk replacement. Additional improvements include a new hot water heater with an expansion tank & a complete electrical system upgrade with a new panel, additional outlets & lighting. This home pairs updated style, flexible spaces & everyday convenience. Located near Nike Site Park, Cuyahoga Community College’s Western Campus & MetroHealth Parma Medical Center, with access to I-71, I-80, major roads, public transportation, shops, schools, restaurants & everyday amenities. This updated home could be your new start! Schedule your showing today! No wholesalers. No Seller financing. No low ball offers....
Contact an agent
Home facts
- Year built:1954
- Subdivision & Development:Clayton C Townes Cos Orch Acr
- Listing ID #:5253478
- Added:4 day(s) ago
- Updated:October 20, 2026 at 02:13 PM
Rooms and interior
- Bedrooms:3
- Total bathrooms:1
- Full bathrooms:1
- Rooms Total:5
- Kitchen Description:Dishwasher, Microwave, Range
- Basement:Yes
- Basement Description:Finished, Full
- Living area:2,530 sq. ft.
Heating and cooling
- Cooling:Central Air
- Heating:Forced Air
- Central air:Yes
Structure and exterior
- Roof:Asphalt, Fiberglass
- Year built:1954
- Building area:2,530 sq. ft.
- Lot area:0.77 Acres
- Architectural Style:Bungalow
- Construction Materials:Aluminium Siding, Vinyl Siding
- Exterior Features:Patio, Porch
- Levels:2 Stories, 2 Story
Utilities
- Water:Public
- Sewer:Public Sewer
Finances and disclosures
- Price:$275,000
- Price per sq. ft.:$108.7
- Tax amount:$3,065 (2025)
Features and amenities
- Appliances:Dishwasher, Microwave, Range
Parking
- Parking description:Attached, Driveway, Garage
- Garage:Yes
- Garage spaces:2

New listings near 10711 Meadowbrook Drive
- New
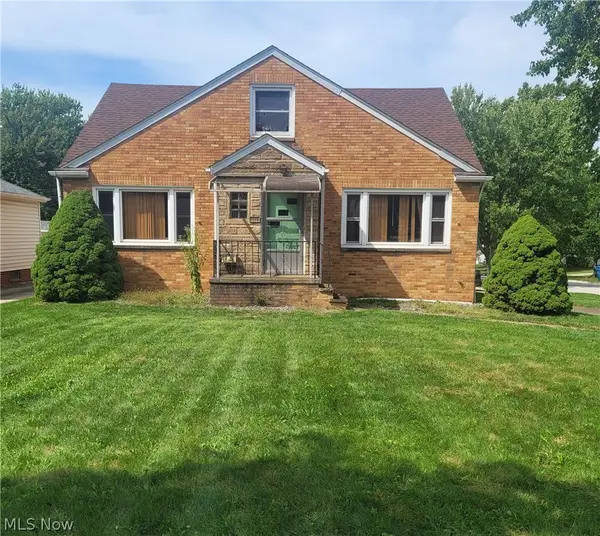 $195,900Active4 beds 1 baths1,625 sq. ft.
6048 Pearl Road, Parma Heights, OH 44130
MLS# 5254100Listed by: REGAL REALTY, INC. - New
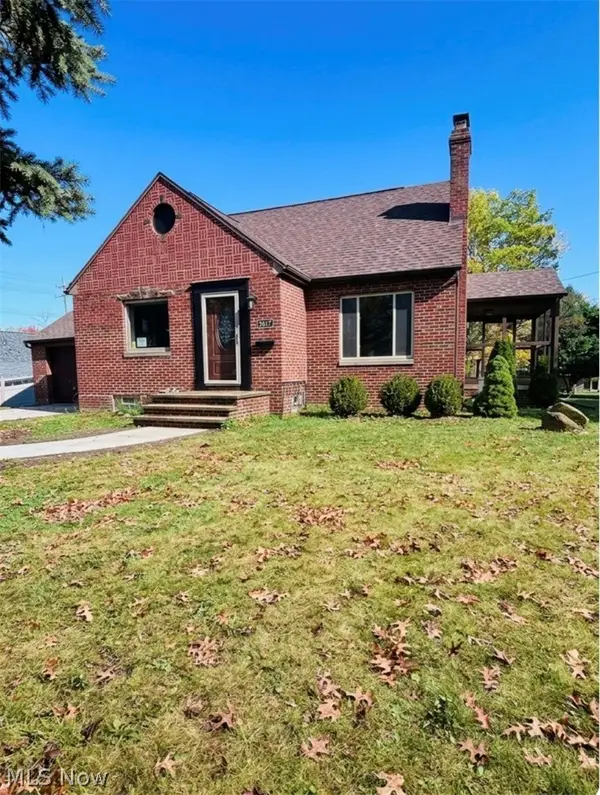 $299,900Active3 beds 2 baths1,704 sq. ft.
5817 Flower Drive, Parma Heights, OH 44130
MLS# 5253616Listed by: BERKSHIRE HATHAWAY HOMESERVICES STOUFFER REALTY - New
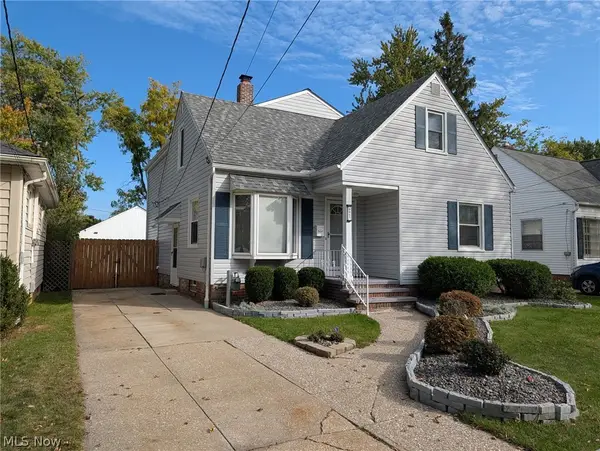 $349,900Active5 beds 3 baths3,257 sq. ft.
6643 Orchard Boulevard, Parma Heights, OH 44130
MLS# 5253124Listed by: CENTURY 21 DEPIERO & ASSOCIATES, INC. 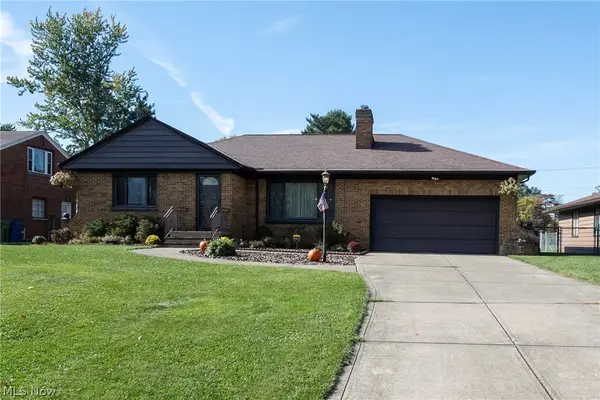 $274,900Pending3 beds 2 baths2,360 sq. ft.
6446 Big Creek Parkway, Parma Heights, OH 44130
MLS# 5252838Listed by: CENTURY 21 DEPIERO & ASSOCIATES, INC.- New
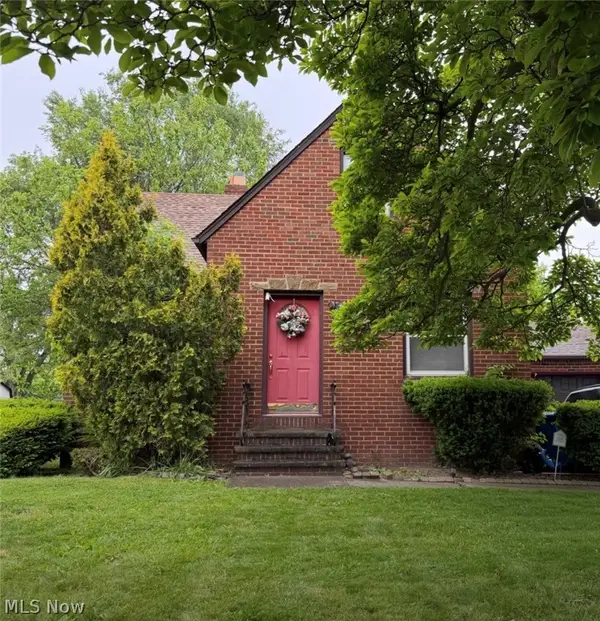 $189,900Active4 beds 2 baths1,690 sq. ft.
5916 Pearl Road, Parma Heights, OH 44130
MLS# 5251833Listed by: VSD REALTY, LLC. - New
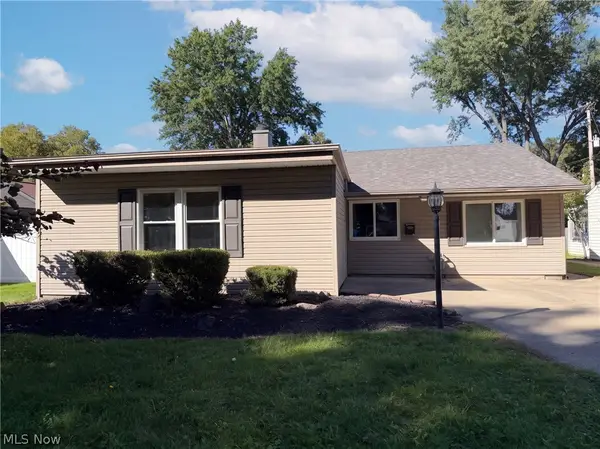 $195,000Active3 beds 1 baths1,210 sq. ft.
9022 Manorford Drive, Cleveland, OH 44130
MLS# 5252095Listed by: OPENDOOR BROKERAGE LLC 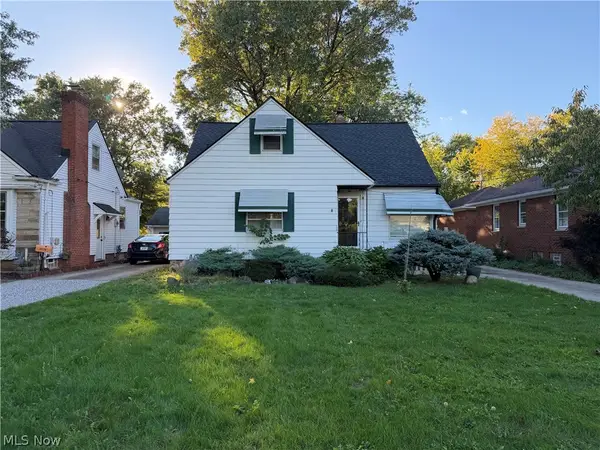 $200,000Active3 beds 1 baths1,255 sq. ft.
6814 York Road, Parma Heights, OH 44130
MLS# 5251662Listed by: RUSSELL REAL ESTATE SERVICES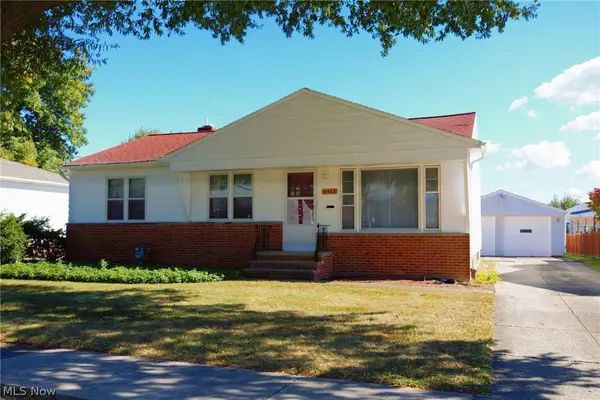 $239,900Active3 beds 2 baths1,600 sq. ft.
6413 Anita Drive, Parma Heights, OH 44130
MLS# 5250723Listed by: RE/MAX ABOVE & BEYOND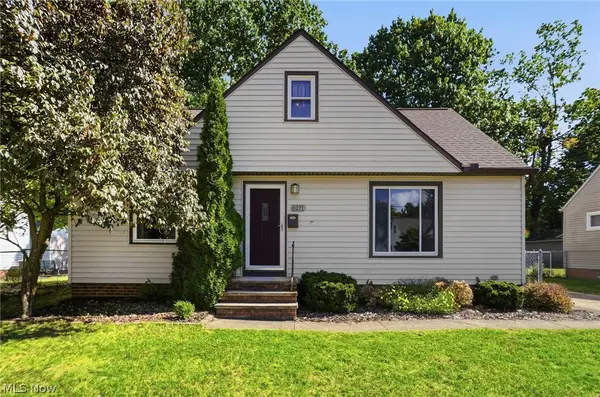 $265,000Active3 beds 2 baths1,584 sq. ft.
6211 Anita Drive, Parma Heights, OH 44130
MLS# 5248692Listed by: LOKAL REAL ESTATE, LLC.


Protect your home and budget from life's surprises with an Assurant Home Warranty, backed by a partner that supports you through every step of homeownership. Explore Plans.
© 2023 - 2026 ERA Franchise Systems LLC. All rights reserved. ERA Franchise Systems LLC fully supports the principles of the Fair Housing Act and the Equal Opportunity Act. ERA, ERA Real Estate powered, and their respective logos are registered service marks of ERA Franchise Systems LLC. Each office is independently owned and operated.