
6814 York Road, Parma Heights, OH 44130
Local realty services provided by:ERA Real Solutions Realty
Listed by: michael p terrigno
Office: russell real estate services
MLS#:5251662
Source:OH_NORMLS
Price summary
- Price:$200,000
- Price per sq. ft.:$159.36
About this home
Welcome to this charming 3-bedroom, 1-bath home in Parma Heights! This well-maintained property offers spacious bedrooms and beautiful original wood flooring throughout much of the first floor, adding warmth and character to the home. The dining room conveniently connects to the kitchen, creating a great space for everyday living and entertaining. All appliances stay, including the washer and dryer, making this home move-in ready.
Step outside to enjoy the large, fully fenced-in backyard with a patio, perfect for entertaining, relaxing, pets, or outdoor activities. The home also features a new roof and gutters, providing peace of mind for years to come. The partially finished basement offers additional living or recreational space and features durable Nature Stone flooring.
Conveniently located near The Shoppes at Parma and Cuyahoga Community College (Tri-C), with easy access to shopping, dining, schools, and major roadways.
Don't miss this one!
Contact an agent
Home facts
- Year built:1950
- Subdivision & Development:Yorkleigh Resub
- Listing ID #:5251662
- Added:11 day(s) ago
- Updated:October 20, 2026 at 02:13 PM
Rooms and interior
- Bedrooms:3
- Total bathrooms:1
- Full bathrooms:1
- Rooms Total:6
- Kitchen Description:Dishwasher, Microwave, Range, Refrigerator
- Basement:Yes
- Basement Description:Full, Partially Furnished
- Living area:1,255 sq. ft.
Heating and cooling
- Cooling:Central Air
- Heating:Forced Air, Gas
- Central air:Yes
Structure and exterior
- Roof:Asphalt, Fiberglass
- Year built:1950
- Building area:1,255 sq. ft.
- Lot area:0.23 Acres
- Construction Materials:Aluminium Siding
Utilities
- Water:Public
- Sewer:Public Sewer
Finances and disclosures
- Price:$200,000
- Price per sq. ft.:$159.36
- Tax amount:$3,526 (2025)
Features and amenities
- Appliances:Dishwasher, Microwave, Range, Refrigerator, Washer
- Laundry features:Dryer, Washer
Parking
- Parking description:Detached, Garage
- Garage:Yes
- Garage spaces:2

New listings near 6814 York Road
- New
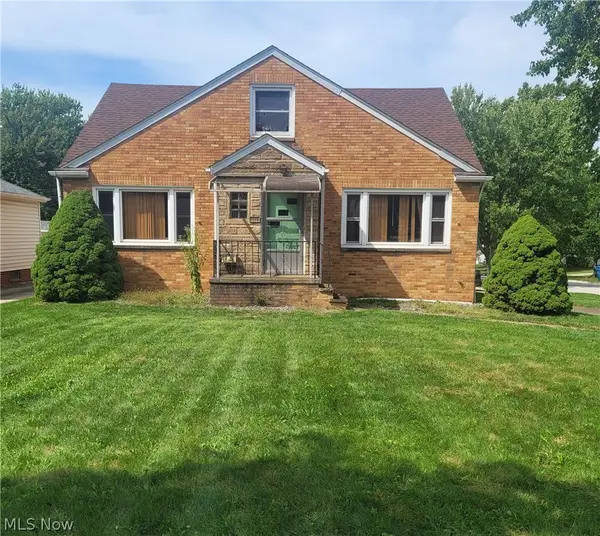 $195,900Active4 beds 1 baths1,625 sq. ft.
6048 Pearl Road, Parma Heights, OH 44130
MLS# 5254100Listed by: REGAL REALTY, INC. - New
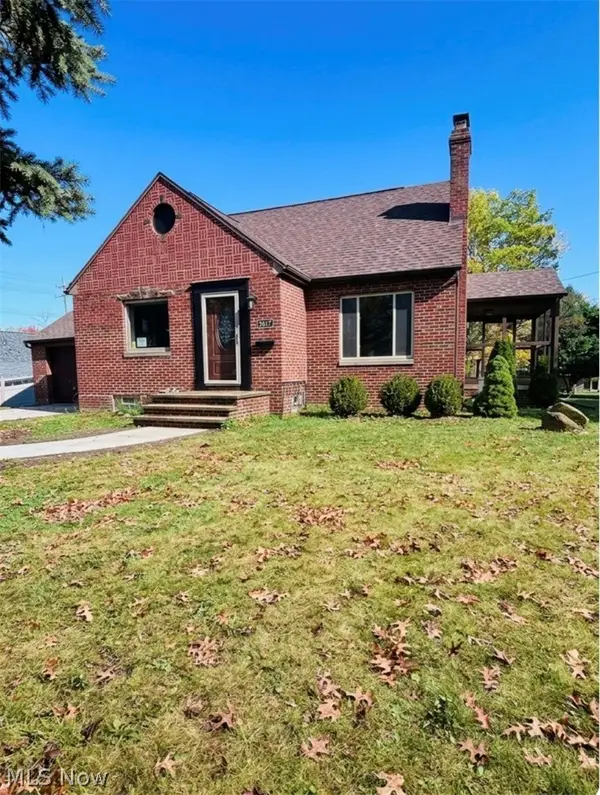 $299,900Active3 beds 2 baths1,704 sq. ft.
5817 Flower Drive, Parma Heights, OH 44130
MLS# 5253616Listed by: BERKSHIRE HATHAWAY HOMESERVICES STOUFFER REALTY - New
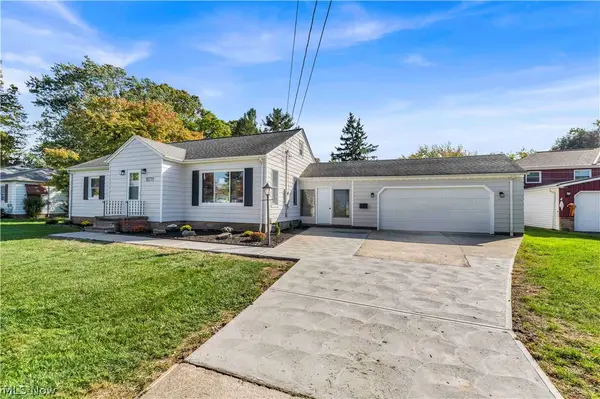 $275,000Active3 beds 1 baths2,530 sq. ft.
10711 Meadowbrook Drive, Parma Heights, OH 44130
MLS# 5253478Listed by: RE/MAX HAVEN REALTY - New
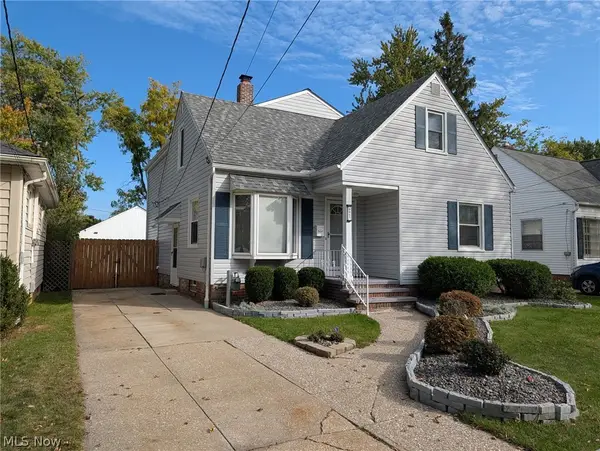 $349,900Active5 beds 3 baths3,257 sq. ft.
6643 Orchard Boulevard, Parma Heights, OH 44130
MLS# 5253124Listed by: CENTURY 21 DEPIERO & ASSOCIATES, INC. 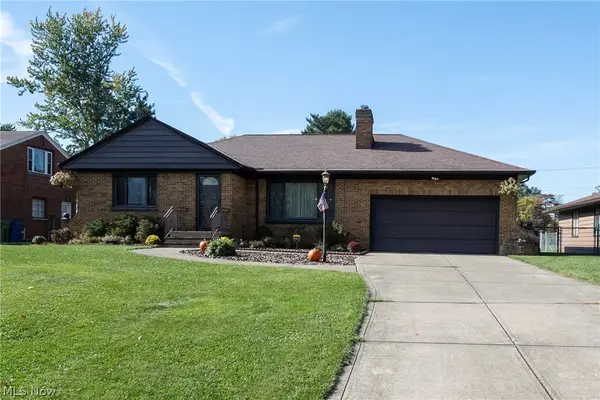 $274,900Pending3 beds 2 baths2,360 sq. ft.
6446 Big Creek Parkway, Parma Heights, OH 44130
MLS# 5252838Listed by: CENTURY 21 DEPIERO & ASSOCIATES, INC.- New
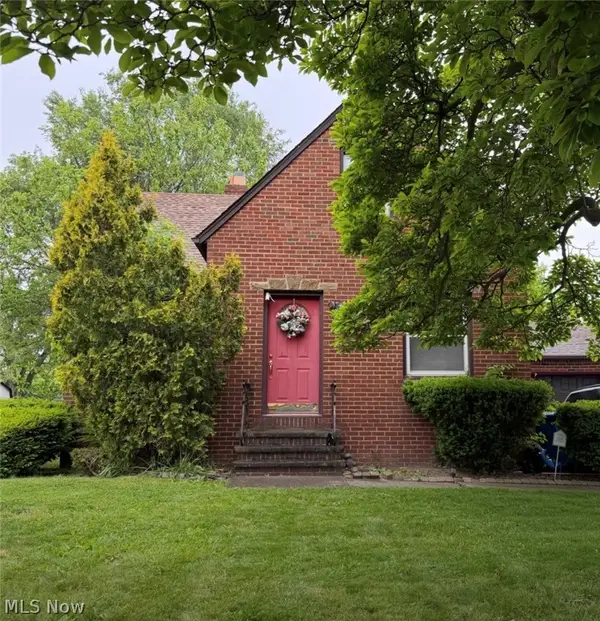 $189,900Active4 beds 2 baths1,690 sq. ft.
5916 Pearl Road, Parma Heights, OH 44130
MLS# 5251833Listed by: VSD REALTY, LLC. - New
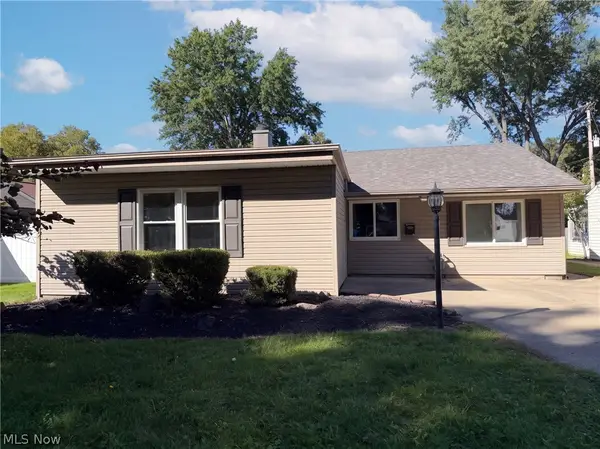 $195,000Active3 beds 1 baths1,210 sq. ft.
9022 Manorford Drive, Cleveland, OH 44130
MLS# 5252095Listed by: OPENDOOR BROKERAGE LLC 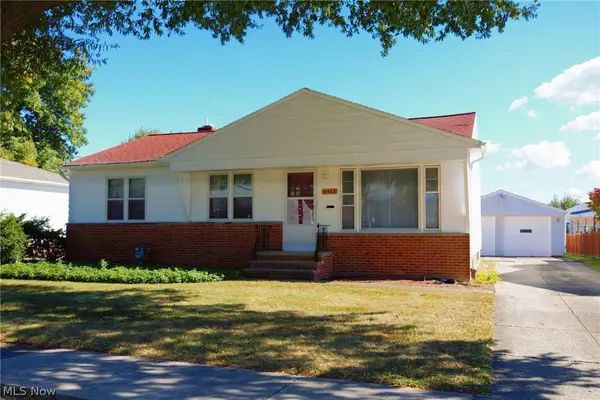 $239,900Active3 beds 2 baths1,600 sq. ft.
6413 Anita Drive, Parma Heights, OH 44130
MLS# 5250723Listed by: RE/MAX ABOVE & BEYOND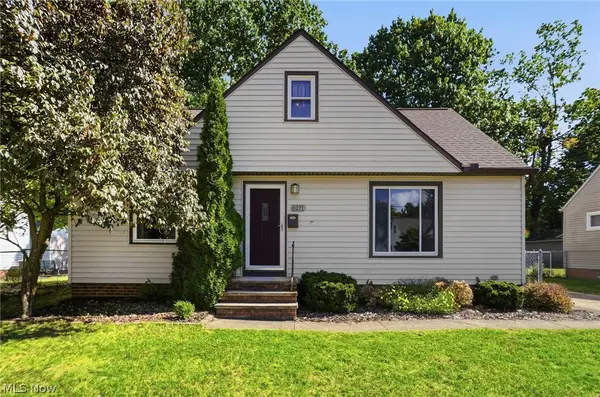 $265,000Active3 beds 2 baths1,584 sq. ft.
6211 Anita Drive, Parma Heights, OH 44130
MLS# 5248692Listed by: LOKAL REAL ESTATE, LLC.


Protect your home and budget from life's surprises with an Assurant Home Warranty, backed by a partner that supports you through every step of homeownership. Explore Plans.
© 2023 - 2026 ERA Franchise Systems LLC. All rights reserved. ERA Franchise Systems LLC fully supports the principles of the Fair Housing Act and the Equal Opportunity Act. ERA, ERA Real Estate powered, and their respective logos are registered service marks of ERA Franchise Systems LLC. Each office is independently owned and operated.