
6417 Alderwood Road, Parma Heights, OH 44130
Local realty services provided by:ERA Real Solutions Realty
Listed by: bruce trammell, julie a dangerfield
Office: keller williams elevate
MLS#:5235373
Source:OH_NORMLS
Price summary
- Price:$199,500
- Price per sq. ft.:$142.5
About this home
Welcome to 6417 Alderwood! 3 Bedrooms and 1 Bathroom * Updated Ranch * Neutral paint throughout * Vinyl Siding * Ceiling Fans in most rooms * Updated Bathroom with a beautiful ceramic tiled walk-in shower * Updated windows * Heated 1 car garage with opener * 3 Season Room with a heater, WBFP and access to the backyard * Updated electrical * Newer furnace * Newer HWT * Amazing Kitchen with beautiful cabinetry, Corian countertops, recessed lighting and a huge window * Appliances remain * Nice sized Laundry Room with storage * Cozy Carpeted Living Room with a large window to look out to the backyard * Three spacious Bedrooms with nice sized windows for tons of light * Patio off the 3 Season Room * This home is clean and move in ready !
Contact an agent
Home facts
- Year built:1954
- Subdivision & Development:Ridgewood Park
- Listing ID #:5235373
- Added:45 day(s) ago
- Updated:October 02, 2026 at 08:13 AM
Rooms and interior
- Bedrooms:3
- Total bathrooms:1
- Full bathrooms:1
- Rooms Total:10
- Kitchen Description:Dishwasher, Microwave, Range
- Basement:Yes
- Living area:1,400 sq. ft.
Heating and cooling
- Cooling:Central Air
- Heating:Forced Air
- Central air:Yes
Structure and exterior
- Roof:Asphalt, Fiberglass
- Year built:1954
- Building area:1,400 sq. ft.
- Lot area:0.21 Acres
- Architectural Style:Ranch
- Construction Materials:Vinyl Siding
- Exterior Features:Patio
- Foundation Description:Slab
- Levels:1 Story
Utilities
- Water:Public
- Sewer:Public Sewer
Finances and disclosures
- Price:$199,500
- Price per sq. ft.:$142.5
- Tax amount:$3,231 (2025)
Features and amenities
- Appliances:Dishwasher, Microwave, Range, Washer
- Laundry features:Washer
Parking
- Parking description:Attached, Garage
- Garage:Yes
- Garage spaces:1

New listings near 6417 Alderwood Road
- New
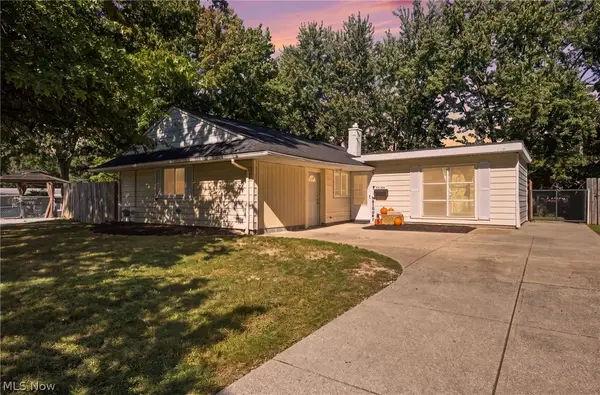 $209,900Active4 beds 2 baths1,229 sq. ft.
6410 Newland Drive, Parma Heights, OH 44130
MLS# 5249280Listed by: CARLETON REALTY, LLC. 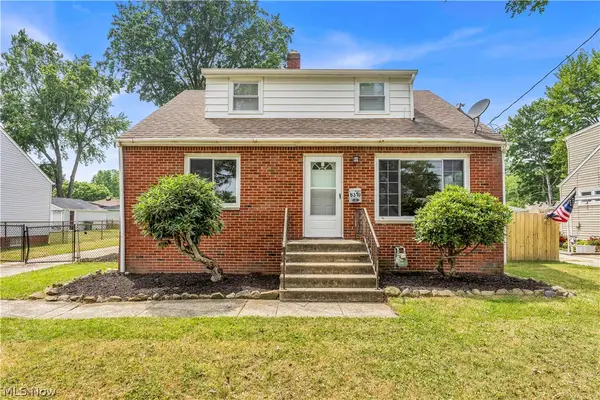 $225,000Active3 beds 1 baths1,302 sq. ft.
6310 Alexandria Drive, Parma Heights, OH 44130
MLS# 5229338Listed by: RE/MAX HAVEN REALTY- New
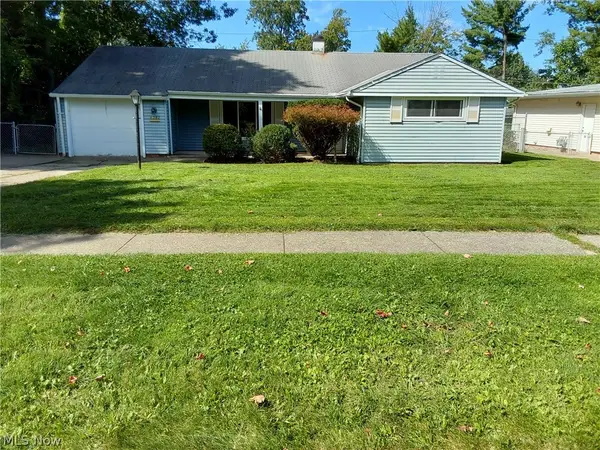 $195,999Active3 beds 1 baths1,168 sq. ft.
6382 Alderwood Road, Parma Heights, OH 44130
MLS# 5248096Listed by: LENTZ ASSOCIATES, INC. 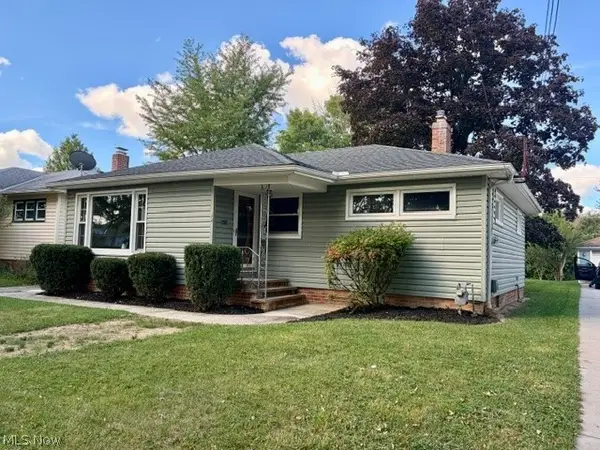 $259,900Pending3 beds 2 baths2,312 sq. ft.
6574 Mandalay Drive, Parma Heights, OH 44130
MLS# 5248369Listed by: RE/MAX ABOVE & BEYOND- New
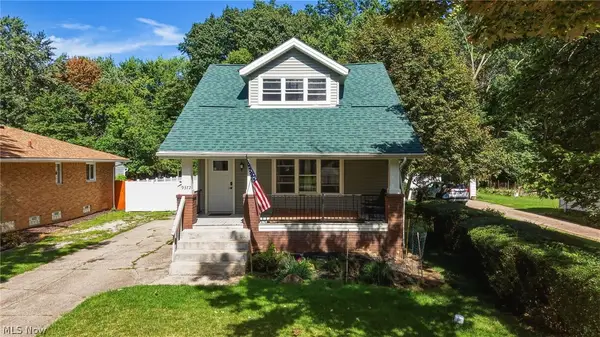 $219,900Active2 beds 2 baths1,430 sq. ft.
9372 Stonington Road, Parma Heights, OH 44130
MLS# 5247462Listed by: SKYMOUNT REALTY, LLC - New
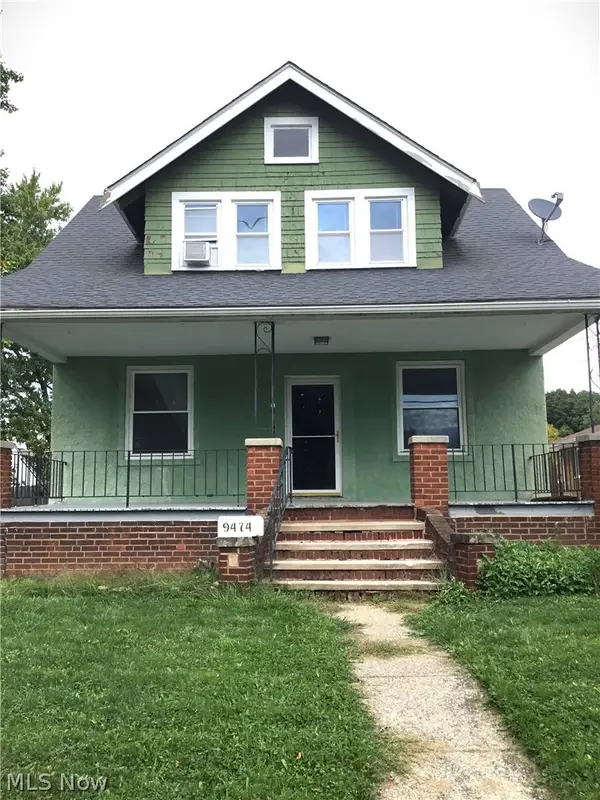 $195,000Active3 beds 2 baths2,010 sq. ft.
9474 Roxbury Road, Parma Heights, OH 44130
MLS# 5248149Listed by: RE/MAX CROSSROADS PROPERTIES - New
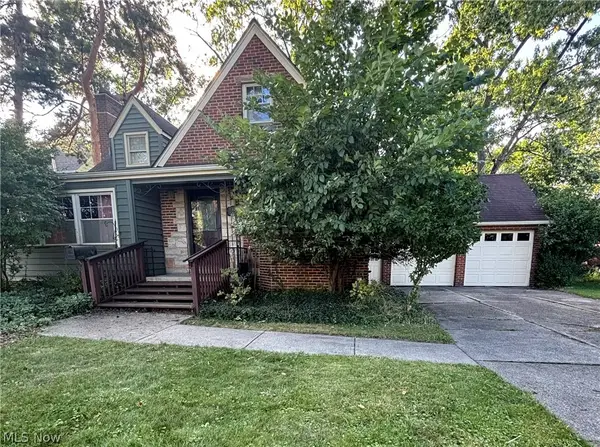 $215,000Active4 beds 1 baths
6862 York Road, Parma Heights, OH 44130
MLS# 5247315Listed by: RUSSELL REAL ESTATE SERVICES 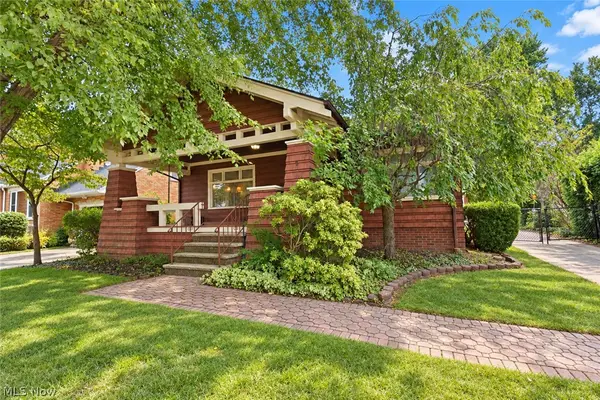 $179,900Pending2 beds 2 baths1,364 sq. ft.
5883 Clearview Drive, Parma Heights, OH 44130
MLS# 5247609Listed by: RE/MAX ABOVE & BEYOND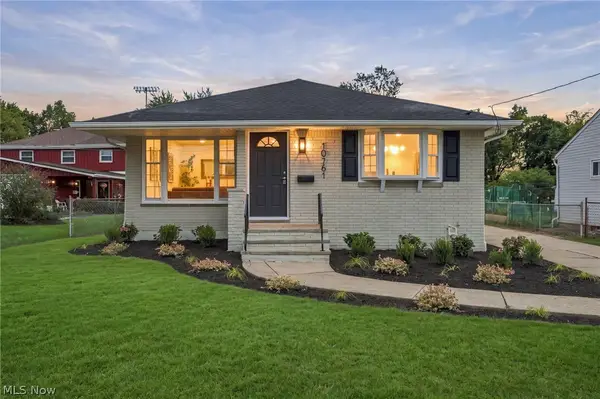 $324,900Pending3 beds 3 baths2,074 sq. ft.
10761 Meadowbrook Drive, Parma Heights, OH 44130
MLS# 5247794Listed by: CHOSEN REAL ESTATE GROUP- New
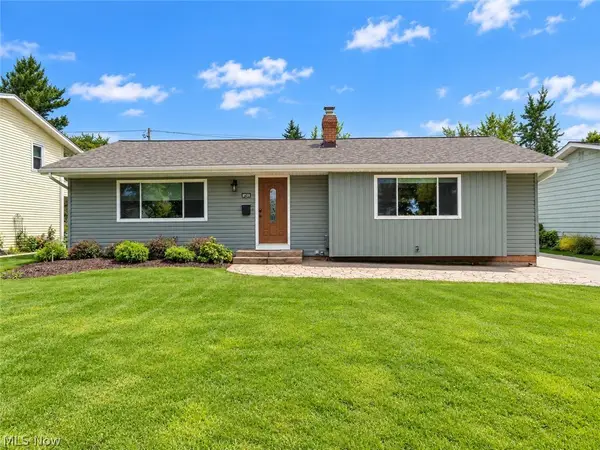 $285,900Active3 beds 2 baths1,352 sq. ft.
10869 Lafayette Drive, Parma Heights, OH 44130
MLS# 5247809Listed by: CENTURY 21 DEPIERO & ASSOCIATES, INC.


Protect your home and budget from life's surprises with an Assurant Home Warranty, backed by a partner that supports you through every step of homeownership. Explore Plans.
© 2023 - 2026 ERA Franchise Systems LLC. All rights reserved. ERA Franchise Systems LLC fully supports the principles of the Fair Housing Act and the Equal Opportunity Act. ERA, ERA Real Estate powered, and their respective logos are registered service marks of ERA Franchise Systems LLC. Each office is independently owned and operated.