
6597 Mandalay Drive, Parma Heights, OH 44130
Local realty services provided by:ERA Real Solutions Realty
Listed by: colby hatcher
Office: homesmart real estate momentum llc.
MLS#:5227252
Source:OH_NORMLS
Price summary
- Price:$245,000
- Price per sq. ft.:$152.17
About this home
Welcome home to this beautifully updated 3-bedroom, 2-bath ranch in the heart of Parma Heights! The thoughtfully renovated kitchen (2025) features a more open layout with a partial wall removal and breakfast bar installed to create a seamless view into the bright and inviting living room. Flowing effortlessly into the dining area, the open-concept living space is filled with natural light from multiple windows, creating a warm and welcoming atmosphere. Hardwood floors extend throughout the main level and continue into all three bedrooms, adding timeless character and easy maintenance. The main-floor bathroom was tastefully remodeled in 2023, and a second full bathroom was added in the basement the same year. Both have LTV flooring to keep cleaning a breeze. The finished lower level offers a spacious rec room refreshed in 2022 with fresh paint, new carpeting, and updated light fixtures—perfect for entertaining, family fun, or creating a flexible living space. Nature stone flooring was installed (2022) in the laundry room and utility area adding both style and functionality. Step outside to enjoy the fully fenced backyard, where a privacy fence creates a secluded setting with plenty of space for outdoor entertaining, family gatherings, gardening, or simply relaxing. Whether you're hosting a summer barbecue or enjoying a quiet evening outdoors, this backyard offers the perfect blend of privacy and room to play. This stylish ranch is move in ready and conveniently located within minutes of restaurants, shopping, and all of the surrounding attractions. Schedule a showing and start packing!...
Contact an agent
Home facts
- Year built:1956
- Listing ID #:5227252
- Added:5 day(s) ago
- Updated:July 19, 2026 at 08:03 AM
Rooms and interior
- Bedrooms:3
- Total bathrooms:2
- Full bathrooms:2
- Rooms Total:7
- Kitchen Description:Dishwasher, Range, Refrigerator
- Basement:Yes
- Basement Description:Full, Partially Furnished
- Living area:1,610 sq. ft.
Heating and cooling
- Cooling:Central Air
- Heating:Forced Air
- Central air:Yes
Structure and exterior
- Roof:Shingle
- Year built:1956
- Building area:1,610 sq. ft.
- Lot area:0.17 Acres
- Architectural Style:Ranch
- Construction Materials:Vinyl Siding
- Levels:1 Story
Utilities
- Water:Public
- Sewer:Public Sewer
Finances and disclosures
- Price:$245,000
- Price per sq. ft.:$152.17
- Tax amount:$3,906 (2025)
Features and amenities
- Appliances:Dishwasher, Range, Refrigerator, Washer
- Laundry features:Dryer, Washer
Parking
- Parking description:Detached, Garage
- Garage:Yes
- Garage spaces:1

New listings near 6597 Mandalay Drive
- New
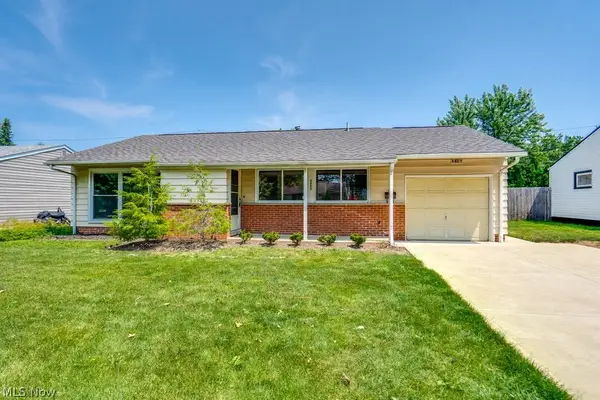 $239,900Active3 beds 2 baths1,401 sq. ft.
6663 Rochelle Boulevard, Parma, OH 44130
MLS# 5228641Listed by: CENTURY 21 CAROLYN RILEY RL. EST. SRVCS, INC. - New
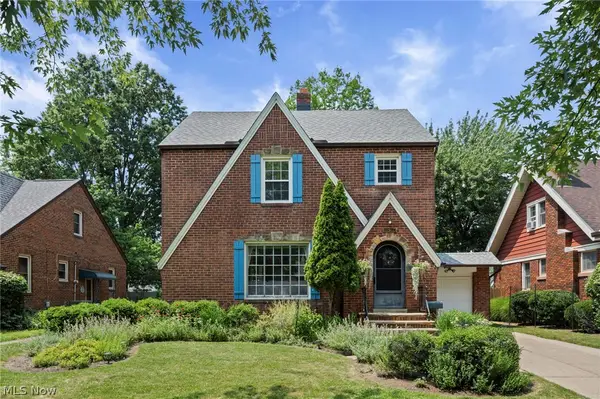 $269,900Active3 beds 2 baths1,625 sq. ft.
5844 Lotusdale Drive, Parma Heights, OH 44130
MLS# 5227529Listed by: RE/MAX CROSSROADS PROPERTIES 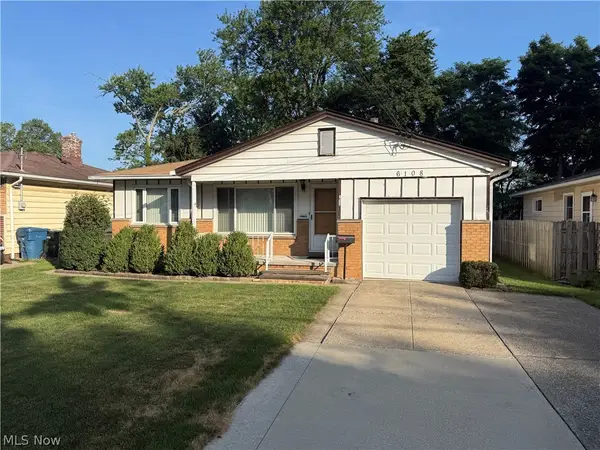 $179,900Pending3 beds 2 baths1,138 sq. ft.
6108 Pearl Road, Parma Heights, OH 44130
MLS# 5227116Listed by: EXP REALTY, LLC. $249,000Pending3 beds 2 baths1,959 sq. ft.
5860 Wickfield Drive, Parma Heights, OH 44130
MLS# 5226317Listed by: EXP REALTY, LLC.- New
 $239,999Active3 beds 1 baths1,020 sq. ft.
6453 W 130th Street, Parma Heights, OH 44130
MLS# 5227005Listed by: RUSSELL REAL ESTATE SERVICES - New
 $200,000Active3 beds 1 baths1,103 sq. ft.
9011 Manorford Drive, Cleveland, OH 44130
MLS# 5227041Listed by: OPENDOOR BROKERAGE LLC - New
 $189,900Active3 beds 1 baths1,473 sq. ft.
6416 Alderwood Road, Parma Heights, OH 44130
MLS# 5226875Listed by: JMG OHIO - New
 $299,900Active3 beds 2 baths1,939 sq. ft.
6966 Anthony Lane, Parma Heights, OH 44130
MLS# 5225984Listed by: HOMESMART REAL ESTATE MOMENTUM LLC  $258,500Pending3 beds 3 baths1,968 sq. ft.
10358 Notabene Drive, Parma Heights, OH 44130
MLS# 5225831Listed by: EXP REALTY, LLC.


Protect your home and budget from life's surprises with an Assurant Home Warranty, backed by a partner that supports you through every step of homeownership. Explore Plans.
© 2023 - 2026 ERA Franchise Systems LLC. All rights reserved. ERA Franchise Systems LLC fully supports the principles of the Fair Housing Act and the Equal Opportunity Act. ERA, ERA Real Estate powered, and their respective logos are registered service marks of ERA Franchise Systems LLC. Each office is independently owned and operated.