
6416 Alderwood Road, Parma Heights, OH 44130
Local realty services provided by:ERA Real Solutions Realty
6416 Alderwood Road,Parma Heights, OH 44130
$190,000
- 3 Beds
- 1 Baths
- - sq. ft.
- Single family
- Sold
Listed by: carla m callahan
Office: jmg ohio
MLS#:5226875
Source:OH_NORMLS
Sorry, we are unable to map this address
Price summary
- Price:$190,000
About this home
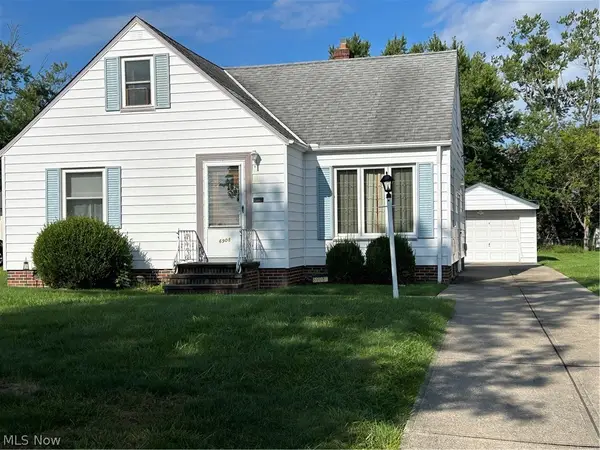
DO NOT MISS THIS ABSOLUTELY ADORABLE 3 BED RANCH!!! Spectacular location close to everything! Easy one floor living! FABULOUS FLOWING FLOOR PLAN! Well appointed kitchen with all appliances staying!!! Large first floor laundry room with bonus shower! Stunning living room with beautiful fireplace as the heart of the home and SPECTACULAR WALL OF WINDOWS overlooking the charming grounds which feature a patio, shed, and fencing for privacy! Spacious bedrooms with ample storage! Newer Roof! Attatched garage! THIS IS A STEAL OF A DEAL!!!! BE FIRST OR BE SORRY!!!! EASY TO SEE! SCHEDULE YOUR PRIVATE SHOWING TODAY!!!!!
Contact an agent
Home facts
- Year built:1954
- Subdivision & Development:Ridgewood Park
- Listing ID #:5226875
- Added:56 day(s) ago
- Updated:September 07, 2026 at 06:24 AM
Rooms and interior
- Bedrooms:3
- Total bathrooms:1
- Full bathrooms:1
- Rooms Total:5
- Basement:Yes
Heating and cooling
- Cooling:Central Air
- Heating:Forced Air
- Central air:Yes
Structure and exterior
- Roof:Asphalt, Fiberglass
- Year built:1954
- Architectural Style:Ranch
- Construction Materials:Wood Siding
- Exterior Features:Patio
- Levels:1 Story
Utilities
- Water:Public
- Sewer:Public Sewer
Finances and disclosures
- Price:$190,000
- Tax amount:$3,021 (2025)
Parking
- Parking description:Attached, Garage
- Garage:Yes
- Garage spaces:1

New listings near 6416 Alderwood Road
- New
 $215,000Active3 beds 2 baths1,326 sq. ft.
11159 Stoneham Road, Parma Heights, OH 44130
MLS# 5242750Listed by: MCDOWELL HOMES REAL ESTATE SERVICES - New
 $209,900Active3 beds 2 baths1,739 sq. ft.
6225 Stratford Drive, Parma Heights, OH 44130
MLS# 5238290Listed by: KELLER WILLIAMS ELEVATE - New
 $272,000Active3 beds 3 baths1,742 sq. ft.
6902 Lantern Lane, Parma Heights, OH 44130
MLS# 5241893Listed by: RE/MAX CROSSROADS PROPERTIES - New
 $245,000Active3 beds 2 baths1,412 sq. ft.
6953 Greenleaf Avenue, Parma Heights, OH 44130
MLS# 5242184Listed by: REAL OF OHIO - New
 $279,900Active4 beds 3 baths2,321 sq. ft.
6504 Kingsdale Boulevard, Parma Heights, OH 44130
MLS# 5242047Listed by: KELLER WILLIAMS ELEVATE - New
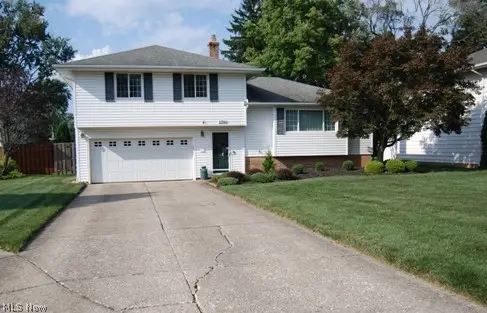 $310,000Active3 beds 2 baths1,258 sq. ft.
11746 Lafayette Drive, Parma Heights, OH 44130
MLS# 5242055Listed by: RE/MAX ABOVE & BEYOND - New
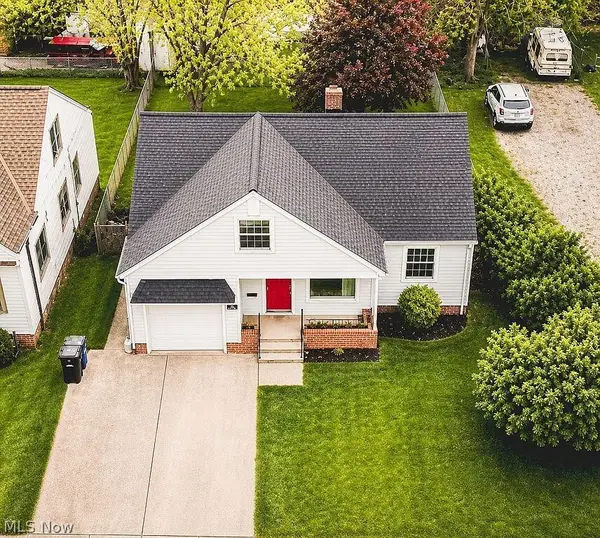 $279,000Active4 beds 2 baths1,354 sq. ft.
5860 Pearl Road, Parma, OH 44130
MLS# 5241560Listed by: OHIO BROKER DIRECT - New
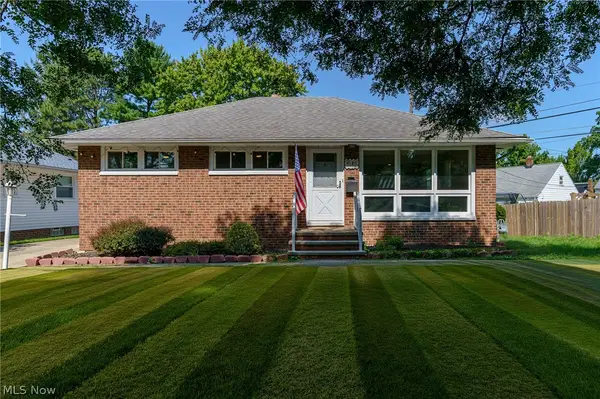 $260,000Active3 beds 2 baths1,596 sq. ft.
6150 Vernondale Drive, Parma Heights, OH 44130
MLS# 5239940Listed by: COLDWELL BANKER SCHMIDT REALTY - New
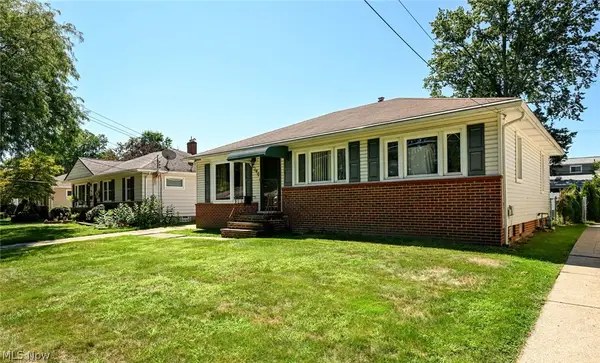 $190,000Active3 beds 1 baths1,200 sq. ft.
6290 Mandalay Drive, Parma Heights, OH 44130
MLS# 5240722Listed by: KELLER WILLIAMS LIVING - New
 $199,900Active3 beds 2 baths1,305 sq. ft.
6908 Orchard Boulevard, Parma Heights, OH 44130
MLS# 5240547Listed by: RE/MAX ABOVE & BEYOND


Protect your home and budget from life's surprises with an Assurant Home Warranty, backed by a partner that supports you through every step of homeownership. Explore Plans.
© 2023 - 2026 ERA Franchise Systems LLC. All rights reserved. ERA Franchise Systems LLC fully supports the principles of the Fair Housing Act and the Equal Opportunity Act. ERA, ERA Real Estate powered, and their respective logos are registered service marks of ERA Franchise Systems LLC. Each office is independently owned and operated.