
5203 W Ridgewood Drive, Parma, OH 44134
Local realty services provided by:ERA Real Solutions Realty
5203 W Ridgewood Drive,Parma, OH 44134
$255,000
- 3 Beds
- 2 Baths
- 1,617 sq. ft.
- Single family
- Active
Listed by: kathy seifert
Office: keller williams chervenic rlty
MLS#:5254331
Source:OH_NORMLS
Price summary
- Price:$255,000
- Price per sq. ft.:$157.7
About this home
Welcome to this charming all-brick ranch offering comfortable one-floor living, thoughtful updates, and a spacious, private backyard! Featuring 3 bedrooms and 2 full baths, this home offers a large covered front porch, attached garage, and a peaceful outdoor setting. The main level showcases LVT flooring throughout, with hardwood floors in one bedroom. The updated kitchen features maple cabinetry, newer countertops, backsplash, and stainless steel appliances, along with a separate dinette area overlooking the backyard. Three bedrooms and a full bath complete the main level. The partially finished basement provides valuable additional living space, a separate finished room ideal for a home office, and a second full bath updated in 2018. The remaining basement area offers a generous laundry space and abundant storage. Step outside to enjoy the deep backyard extending toward the wooded area, providing plenty of room for entertaining, pets, recreation, or simply relaxing outdoors. Major improvements include furnace and A/C (2020), LVT flooring (2022), first-floor painting (2022), PVC sewer line replacement to the street (2021), dual sump pumps (2021), backflow valve (2021), and front porch railing and sidewalk improvements (2021). Kitchen appliances were updated in 2017, and the roof is approximately 13 years old. Conveniently located less than five minutes from The Shoppes at Parma, with shopping, dining, and everyday amenities nearby. A wonderful opportunity to enjoy a well-maintained home with versatile living space and a fantastic backyard!...
Contact an agent
Home facts
- Year built:1952
- Subdivision & Development:Ely
- Listing ID #:5254331
- Added:1 day(s) ago
- Updated:October 20, 2026 at 02:13 PM
Rooms and interior
- Bedrooms:3
- Total bathrooms:2
- Full bathrooms:2
- Rooms Total:5
- Kitchen Description:Dishwasher, Microwave, Range, Refrigerator
- Basement:Yes
- Basement Description:Full, Partially Furnished, Sump Pump
- Living area:1,617 sq. ft.
Heating and cooling
- Cooling:Central Air
- Heating:Forced Air
- Central air:Yes
Structure and exterior
- Roof:Asphalt, Fiberglass
- Year built:1952
- Building area:1,617 sq. ft.
- Lot area:0.28 Acres
- Architectural Style:Ranch
- Construction Materials:Brick
- Exterior Features:Patio
- Levels:1 Story, 1 Story
Utilities
- Water:Public
- Sewer:Public Sewer
Finances and disclosures
- Price:$255,000
- Price per sq. ft.:$157.7
- Tax amount:$4,302 (2025)
Features and amenities
- Appliances:Dishwasher, Microwave, Range, Refrigerator, Washer
- Laundry features:Dryer, Washer
Parking
- Parking description:Driveway, Garage
- Garage:Yes
- Garage spaces:1

New listings near 5203 W Ridgewood Drive
- New
 $429,990Active3 beds 4 baths2,810 sq. ft.
7384 South Pointe Lane, Parma, OH 44130
MLS# 5254495Listed by: KELLER WILLIAMS CITYWIDE - New
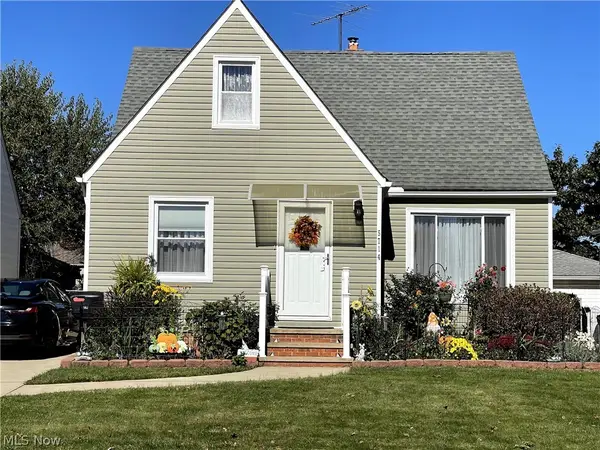 $194,000Active3 beds 1 baths
5714 Kenneth Avenue, Parma, OH 44129
MLS# 5254471Listed by: GRABSKI REALTY, INC. - New
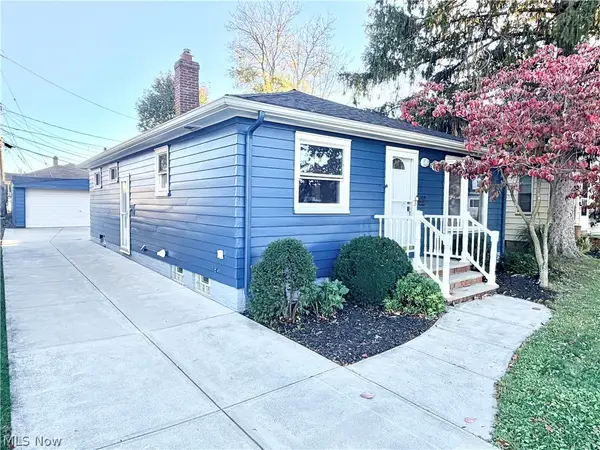 $265,000Active3 beds 2 baths1,884 sq. ft.
8409 Wainstead Drive, Parma, OH 44129
MLS# 5254198Listed by: KELLER WILLIAMS LIVING - Open Sat, 11am to 1pmNew
 $189,000Active3 beds 1 baths1,370 sq. ft.
9012 Fernhill Avenue, Parma, OH 44129
MLS# 5249551Listed by: EXP REALTY, LLC. - New
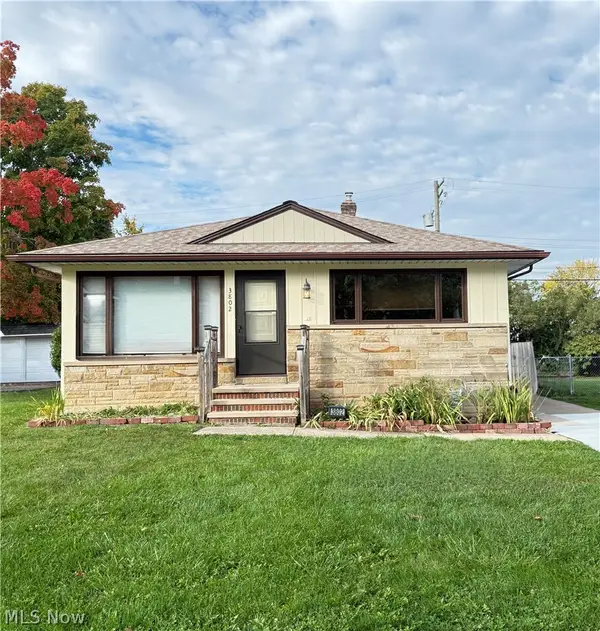 $190,000Active3 beds 2 baths1,120 sq. ft.
3802 Longwood Avenue, Parma, OH 44134
MLS# 5254079Listed by: RUSSELL REAL ESTATE SERVICES - New
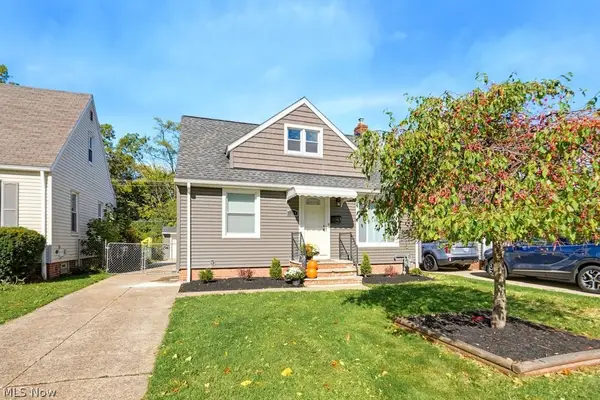 $274,900Active3 beds 2 baths1,092 sq. ft.
2514 Fortune Avenue, Parma, OH 44134
MLS# 5254143Listed by: CLASSIC REALTY GROUP, INC. - New
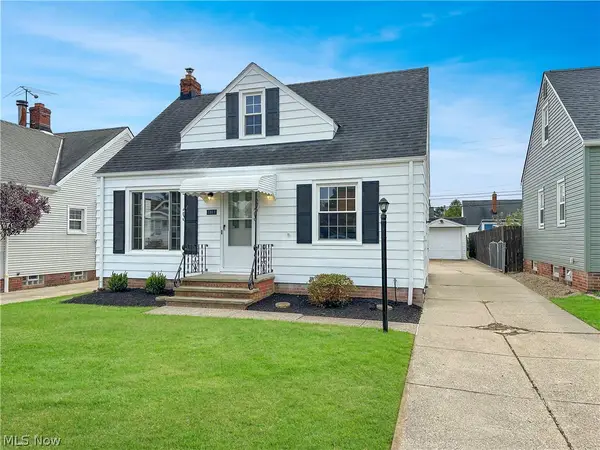 $219,000Active3 beds 1 baths1,292 sq. ft.
5811 Orchard Avenue, Parma, OH 44129
MLS# 5254151Listed by: RE/MAX ABOVE & BEYOND - New
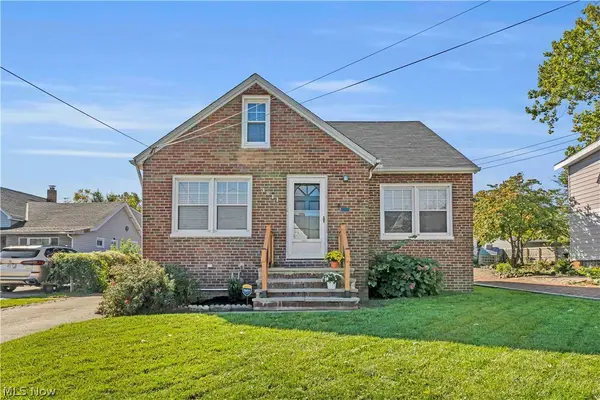 $249,000Active4 beds 1 baths978 sq. ft.
3811 Theota Avenue, Parma, OH 44134
MLS# 5246369Listed by: EXP REALTY, LLC. - New
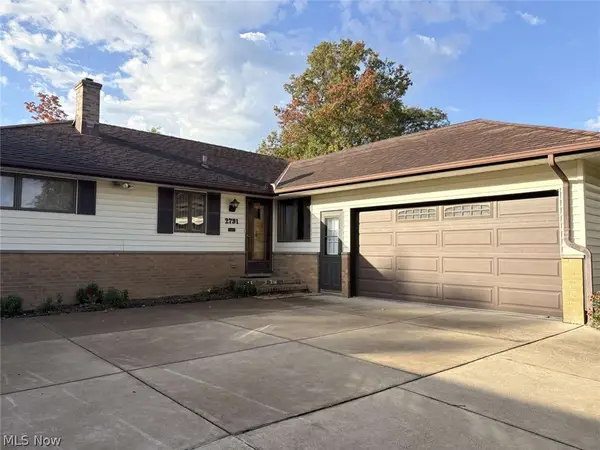 $249,900Active3 beds 2 baths2,568 sq. ft.
2791 Burden Drive, Parma, OH 44134
MLS# 5253573Listed by: CHOSEN REAL ESTATE GROUP


Protect your home and budget from life's surprises with an Assurant Home Warranty, backed by a partner that supports you through every step of homeownership. Explore Plans.
© 2023 - 2026 ERA Franchise Systems LLC. All rights reserved. ERA Franchise Systems LLC fully supports the principles of the Fair Housing Act and the Equal Opportunity Act. ERA, ERA Real Estate powered, and their respective logos are registered service marks of ERA Franchise Systems LLC. Each office is independently owned and operated.