
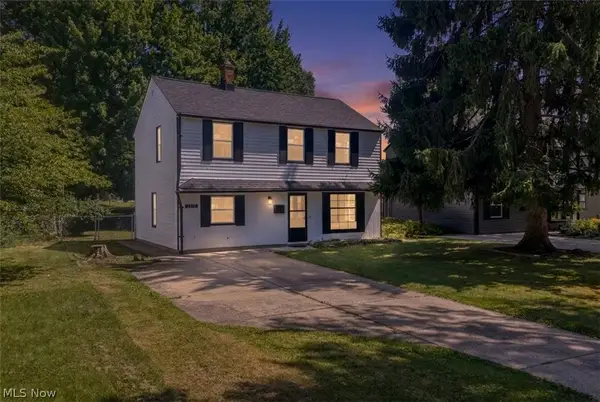
5421 W 16th Street, Parma, OH 44134
Local realty services provided by:ERA Real Solutions Realty
5421 W 16th Street,Parma, OH 44134
$264,900
- 3 Beds
- 2 Baths
- 1,827 sq. ft.
- Single family
- Active
Upcoming open houses
- Sat, Aug 2901:00 pm - 03:00 pm
Listed by: colleen miklus, stephanie lang
Office: keller williams greater metropolitan
MLS#:5230243
Source:OH_NORMLS
Price summary
- Price:$264,900
- Price per sq. ft.:$144.99
About this home
RARE PARMA FIND! Enjoy the privacy of a nearly 200-foot-deep lot backing directly to a beautiful nature preserve in this well-maintained all-brick ranch. Tucked away on one of Parma's most private settings, this home offers the rare combination of peaceful wooded views and convenient access to highways, shopping, dining, and everyday amenities.
Inside, you'll find easy one-floor living with a spacious kitchen offering abundant cabinetry and countertop space, a bright and comfortable main living area, and three bedrooms with beautiful hardwood floors. Natural light fills the home, creating a warm and inviting atmosphere throughout.
The lower level expands the living space with a finished recreation room—ideal for entertaining, a home office, fitness area, media room, or additional gathering space. A half bath with a stand-up shower already in place adds excellent potential for future use.
Step outside to discover what truly sets this property apart: an expansive, private backyard with serene wooded views, a patio, and two large storage sheds. With no rear neighbors and the nature preserve as your backdrop, this is a setting that's increasingly difficult to find.
Additional updates provide peace of mind, including a 2020 roof and 2026 air conditioning system.
Privacy. Space. Nature. Convenience. This is a special opportunity to own a well-cared-for brick ranch in a truly exceptional Parma setting. Schedule your private showing today!...
Contact an agent
Home facts
- Year built:1958
- Subdivision & Development:Tuxedo Farms
- Listing ID #:5230243
- Added:1 day(s) ago
- Updated:August 28, 2026 at 07:43 PM
Rooms and interior
- Bedrooms:3
- Total bathrooms:2
- Full bathrooms:1
- Half bathrooms:1
- Rooms Total:6
- Kitchen Description:Dishwasher, Range, Refrigerator
- Basement:Yes
- Basement Description:Full, Partially Furnished
- Living area:1,827 sq. ft.
Heating and cooling
- Cooling:Central Air
- Heating:Forced Air, Gas
- Central air:Yes
Structure and exterior
- Roof:Asphalt, Fiberglass
- Year built:1958
- Building area:1,827 sq. ft.
- Lot area:0.32 Acres
- Architectural Style:Ranch
- Construction Materials:Brick
- Levels:1 Story
Utilities
- Water:Public
- Sewer:Public Sewer
Finances and disclosures
- Price:$264,900
- Price per sq. ft.:$144.99
- Tax amount:$3,321 (2025)
Features and amenities
- Appliances:Dishwasher, Range, Refrigerator
Parking
- Parking description:Attached, Drain, Garage, Paved
- Garage:Yes
- Garage spaces:2

New listings near 5421 W 16th Street
- Open Sun, 11am to 1pmNew
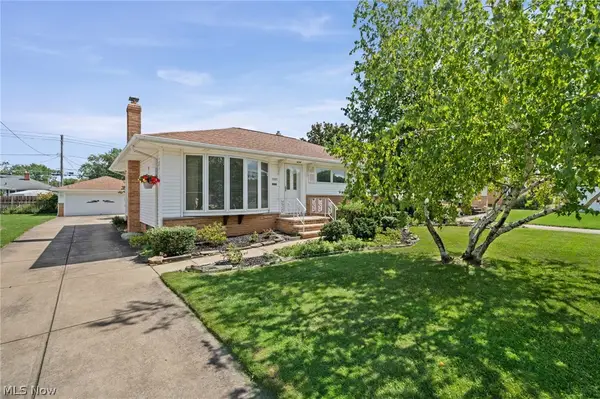 $279,900Active4 beds 2 baths2,676 sq. ft.
7227 Oakwood Road, Parma, OH 44130
MLS# 5240056Listed by: RE/MAX ABOVE & BEYOND - New
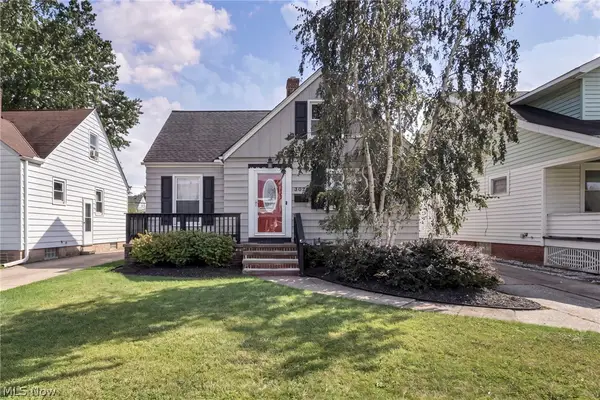 $199,900Active3 beds 1 baths911 sq. ft.
3021 Tuxedo Avenue, Parma, OH 44134
MLS# 5240495Listed by: EXP REALTY, LLC. - New
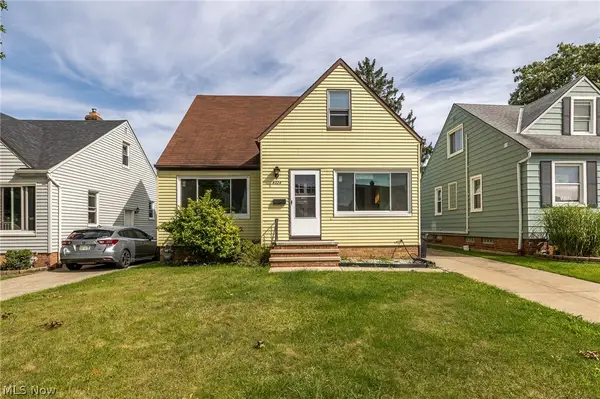 $210,000Active3 beds 1 baths1,272 sq. ft.
8324 Ivandale Drive, Parma, OH 44129
MLS# 5239865Listed by: EXP REALTY, LLC. - Open Sat, 1:30 to 3pmNew
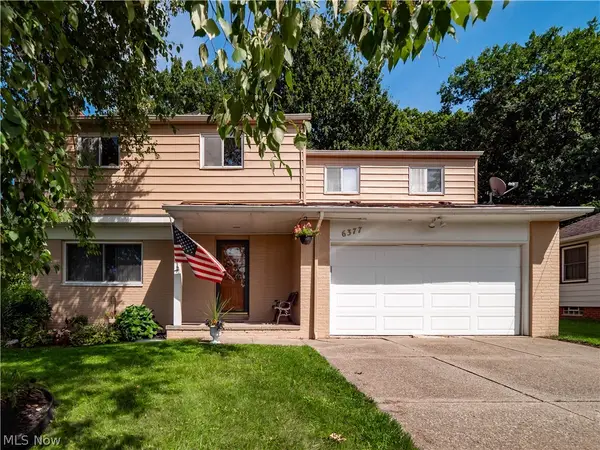 $249,900Active5 beds 3 baths1,985 sq. ft.
6377 W 54th Street, Parma, OH 44129
MLS# 5240409Listed by: EXP REALTY, LLC. - New
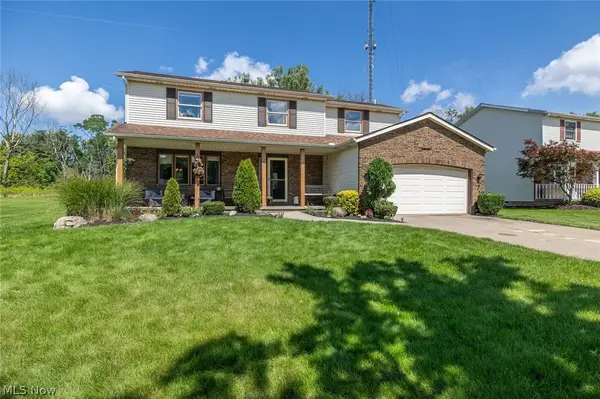 $355,500Active4 beds 2 baths2,828 sq. ft.
4512 Stary Drive, Parma, OH 44134
MLS# 5238963Listed by: KELLER WILLIAMS ELEVATE - New
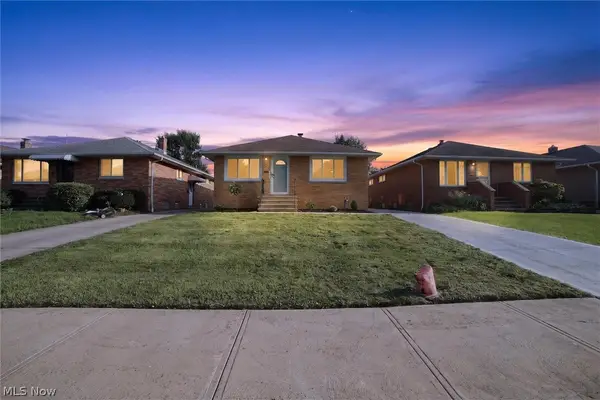 $289,900Active3 beds 2 baths
3319 Norris Avenue, Parma, OH 44134
MLS# 5240357Listed by: CENTURY 21 DEPIERO & ASSOCIATES, INC. - New
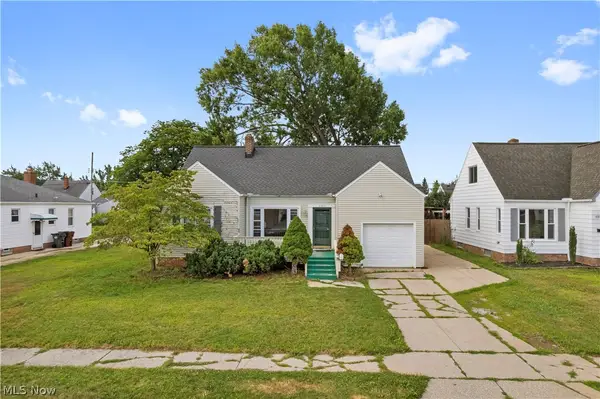 $215,900Active4 beds 2 baths
6305 Kenneth Avenue, Parma, OH 44129
MLS# 5240294Listed by: 2000 PROFESSIONAL REALTY - Open Sat, 11am to 1pmNew
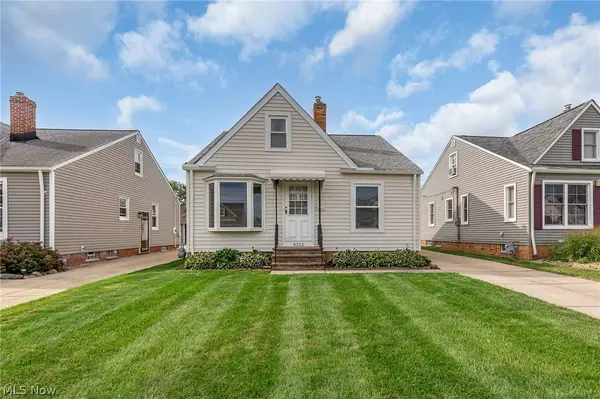 $165,000Active2 beds 2 baths884 sq. ft.
8323 Renwood Drive, Parma, OH 44129
MLS# 5239885Listed by: EXP REALTY, LLC. - New
 $249,000Active3 beds 2 baths1,320 sq. ft.
7317 Parma Park Boulevard, Parma, OH 44130
MLS# 5240164Listed by: EXP REALTY, LLC.


Protect your home and budget from life's surprises with an Assurant Home Warranty, backed by a partner that supports you through every step of homeownership. Explore Plans.
© 2023 - 2026 ERA Franchise Systems LLC. All rights reserved. ERA Franchise Systems LLC fully supports the principles of the Fair Housing Act and the Equal Opportunity Act. ERA, ERA Real Estate powered, and their respective logos are registered service marks of ERA Franchise Systems LLC. Each office is independently owned and operated.