
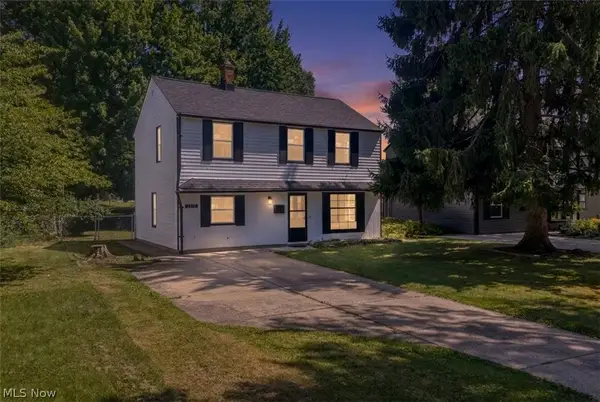
8323 Renwood Drive, Parma, OH 44129
Local realty services provided by:ERA Real Solutions Realty
Upcoming open houses
- Sat, Aug 2911:00 am - 01:00 pm
- Sun, Aug 3012:00 pm - 02:00 pm
Listed by: sylvia incorvaia
Office: exp realty, llc.
MLS#:5239885
Source:OH_NORMLS
Price summary
- Price:$165,000
- Price per sq. ft.:$186.65
About this home
Welcome to this classic Parma bungalow offering warm hardwood floors, solid construction, and valuable exterior updates. The main level features inviting hardwood flooring and a bright living room anchored by a large bay window that fills the space with natural light. Two comfortable first floor bedrooms and a full bath make everyday living simple and convenient. The kitchen provides plenty of cabinet storage and functional workspace, ready for your personal touch. The partially finished basement expands your usable square footage with a second full bathroom, storage areas, and flexible space for hobbies, recreation, or a workshop. The unfinished upstairs offers excellent potential for future expansion, whether it's a third bedroom, office, or creative retreat. Outside, the home shines with newer siding, a newer roof, and a detached garage, giving buyers peace of mind and reducing future maintenance. The backyard offers a mix of green space and patio areas, ideal for relaxing or outdoor projects. Located on a quiet street close to Parma parks, shopping, and commuter routes, this home blends practicality, charm, and meaningful updates....
Contact an agent
Home facts
- Year built:1955
- Subdivision & Development:Ha Stahl Properties Companys
- Listing ID #:5239885
- Added:1 day(s) ago
- Updated:August 28, 2026 at 07:43 PM
Rooms and interior
- Bedrooms:2
- Total bathrooms:2
- Full bathrooms:2
- Rooms Total:4
- Kitchen Description:Dishwasher, Range, Refrigerator
- Basement:Yes
- Basement Description:Full
- Living area:884 sq. ft.
Heating and cooling
- Cooling:Central Air
- Heating:Forced Air
- Central air:Yes
Structure and exterior
- Roof:Asphalt, Fiberglass
- Year built:1955
- Building area:884 sq. ft.
- Lot area:0.11 Acres
- Architectural Style:Bungalow
- Construction Materials:Vinyl Siding
Utilities
- Water:Public
- Sewer:Public Sewer
Finances and disclosures
- Price:$165,000
- Price per sq. ft.:$186.65
- Tax amount:$2,646 (2025)
Features and amenities
- Appliances:Dishwasher, Range, Refrigerator, Washer
- Laundry features:Dryer, Washer
Parking
- Parking description:Garage
- Garage:Yes
- Garage spaces:2

New listings near 8323 Renwood Drive
- Open Sun, 11am to 1pmNew
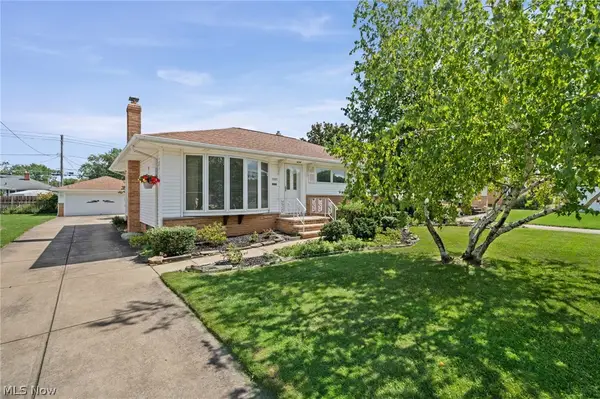 $279,900Active4 beds 2 baths2,676 sq. ft.
7227 Oakwood Road, Parma, OH 44130
MLS# 5240056Listed by: RE/MAX ABOVE & BEYOND - New
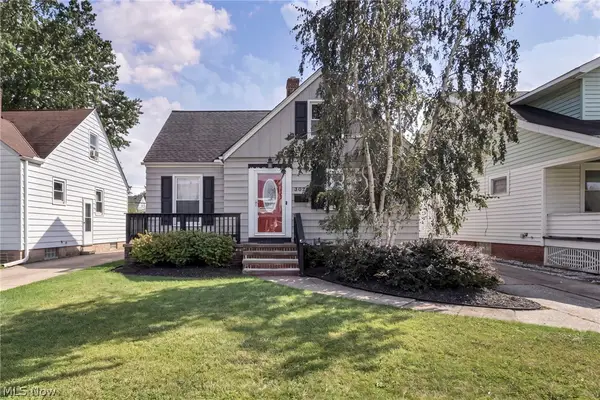 $199,900Active3 beds 1 baths911 sq. ft.
3021 Tuxedo Avenue, Parma, OH 44134
MLS# 5240495Listed by: EXP REALTY, LLC. - New
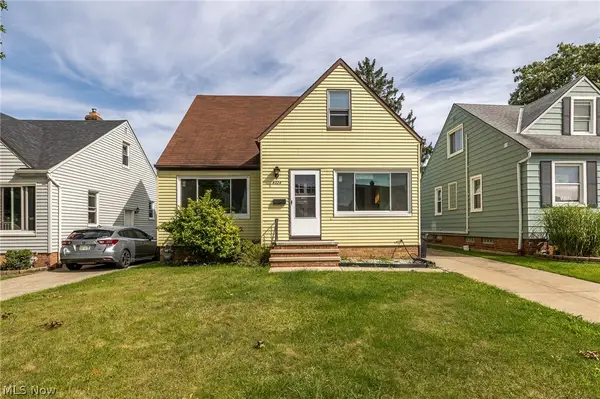 $210,000Active3 beds 1 baths1,272 sq. ft.
8324 Ivandale Drive, Parma, OH 44129
MLS# 5239865Listed by: EXP REALTY, LLC. - Open Sat, 1:30 to 3pmNew
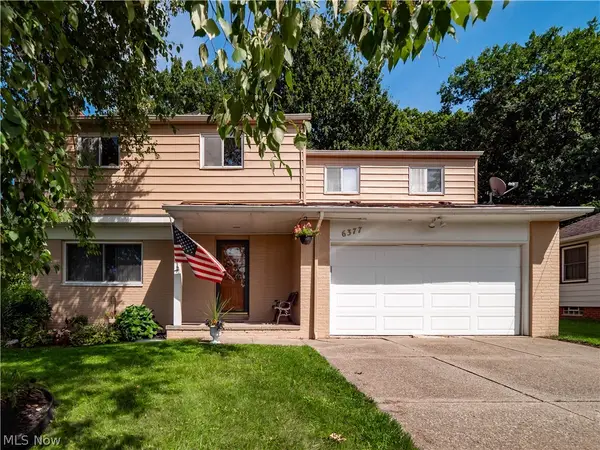 $249,900Active5 beds 3 baths1,985 sq. ft.
6377 W 54th Street, Parma, OH 44129
MLS# 5240409Listed by: EXP REALTY, LLC. - Open Sat, 1 to 3pmNew
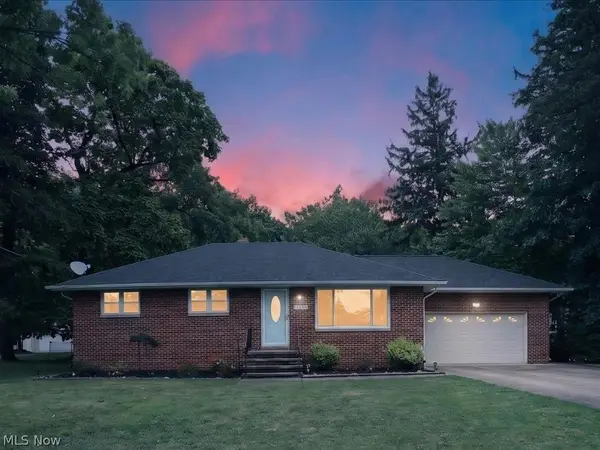 $264,900Active3 beds 2 baths1,827 sq. ft.
5421 W 16th Street, Parma, OH 44134
MLS# 5230243Listed by: KELLER WILLIAMS GREATER METROPOLITAN - New
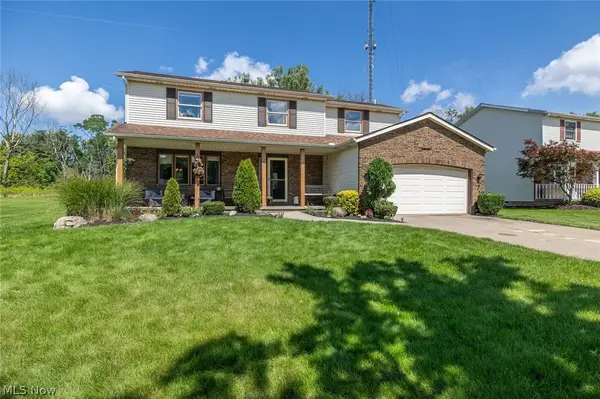 $355,500Active4 beds 2 baths2,828 sq. ft.
4512 Stary Drive, Parma, OH 44134
MLS# 5238963Listed by: KELLER WILLIAMS ELEVATE - New
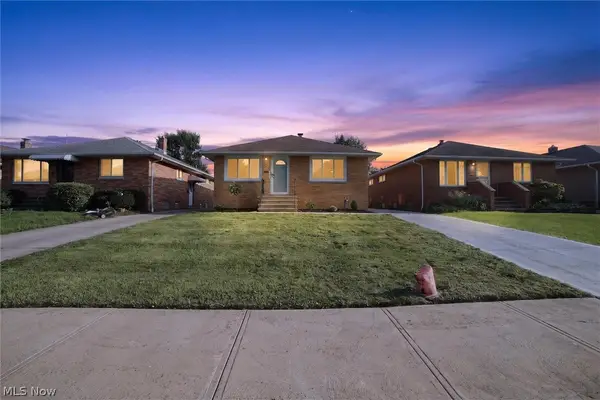 $289,900Active3 beds 2 baths
3319 Norris Avenue, Parma, OH 44134
MLS# 5240357Listed by: CENTURY 21 DEPIERO & ASSOCIATES, INC. - New
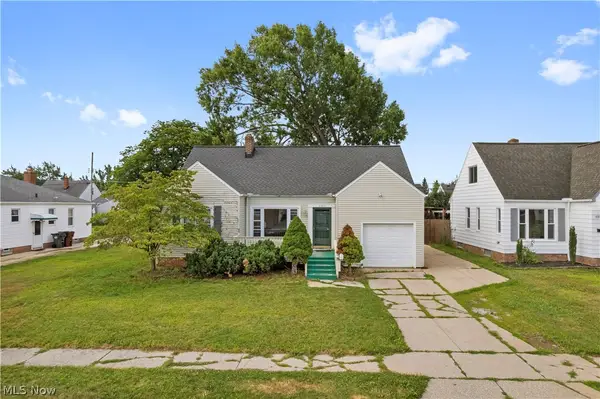 $215,900Active4 beds 2 baths
6305 Kenneth Avenue, Parma, OH 44129
MLS# 5240294Listed by: 2000 PROFESSIONAL REALTY - New
 $249,000Active3 beds 2 baths1,320 sq. ft.
7317 Parma Park Boulevard, Parma, OH 44130
MLS# 5240164Listed by: EXP REALTY, LLC.


Protect your home and budget from life's surprises with an Assurant Home Warranty, backed by a partner that supports you through every step of homeownership. Explore Plans.
© 2023 - 2026 ERA Franchise Systems LLC. All rights reserved. ERA Franchise Systems LLC fully supports the principles of the Fair Housing Act and the Equal Opportunity Act. ERA, ERA Real Estate powered, and their respective logos are registered service marks of ERA Franchise Systems LLC. Each office is independently owned and operated.