
5597 W 54th Street, Parma, OH 44129
Local realty services provided by:ERA Real Solutions Realty
Listed by: kyle cutler
Office: exp realty, llc.
MLS#:5239767
Source:OH_NORMLS
Price summary
- Price:$189,900
- Price per sq. ft.:$116.08
About this home
Welcome to 5597 W 54th St in Parma! This charming 3-bedroom, 1-bath home offers beautiful curb appeal and showcases true pride of ownership throughout. Thoughtfully maintained and updated, the home features a roof replaced in 2016, windows in 2018, furnace and central air in 2014, and hot water tank in 2019. Since 2021, additional improvements include new full vinyl siding and a completely rebuilt chimney. Half of the basement received new flooring in 2026, adding to the home’s functional living and storage space. With a welcoming layout, well-maintained exterior, and a great combination of updates and character, this home is ready for its next owner. Don’t miss the opportunity to make 5597 W 54th St your new home!
Contact an agent
Home facts
- Year built:1951
- Subdivision & Development:Lookout Heights
- Listing ID #:5239767
- Added:1 day(s) ago
- Updated:September 03, 2026 at 06:50 PM
Rooms and interior
- Bedrooms:3
- Total bathrooms:1
- Full bathrooms:1
- Rooms Total:6
- Kitchen Description:Microwave, Range, Refrigerator
- Basement:Yes
- Basement Description:Unfinished
- Living area:1,636 sq. ft.
Heating and cooling
- Cooling:Central Air
- Heating:Forced Air, Gas
- Central air:Yes
Structure and exterior
- Roof:Asphalt
- Year built:1951
- Building area:1,636 sq. ft.
- Lot area:0.12 Acres
- Construction Materials:Aluminium Siding, Vinyl Siding
- Levels:2 Stories, 2 Story
Utilities
- Water:Public
- Sewer:Public Sewer
Finances and disclosures
- Price:$189,900
- Price per sq. ft.:$116.08
- Tax amount:$3,190 (2025)
Features and amenities
- Appliances:Microwave, Range, Refrigerator, Washer
- Laundry features:Dryer, Washer
Parking
- Parking description:Detached, Garage
- Garage:Yes
- Garage spaces:2

New listings near 5597 W 54th Street
- Coming SoonOpen Wed, 4:30 to 5:30pm
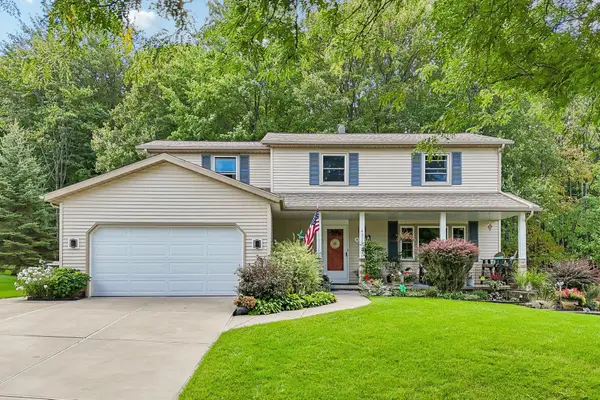 $325,000Coming Soon4 beds 3 baths2,100 sq. ft.
4525 Wood Thrush Drive, Parma, OH 44134
MLS# 226033426Listed by: EXACTLY - New
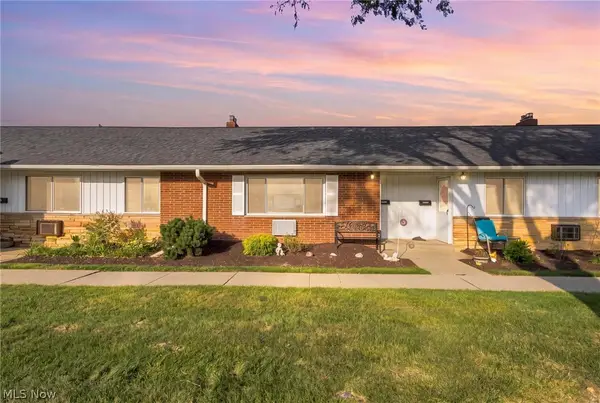 $104,900Active2 beds 1 baths720 sq. ft.
5651 Broadview Road #B5, Parma, OH 44134
MLS# 5241845Listed by: RE/MAX ABOVE & BEYOND - New
 $199,900Active3 beds 1 baths1,339 sq. ft.
5014 Albertly Avenue, Parma, OH 44134
MLS# 5242185Listed by: RUSSELL REAL ESTATE SERVICES - New
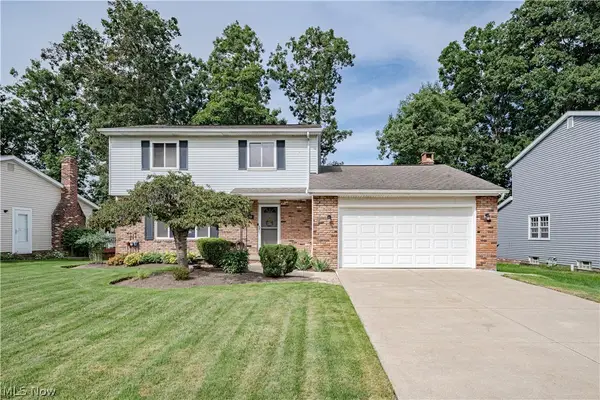 $325,000Active3 beds 3 baths2,533 sq. ft.
6980 Ames Road, Parma, OH 44129
MLS# 5240260Listed by: KELLER WILLIAMS GREATER METROPOLITAN - New
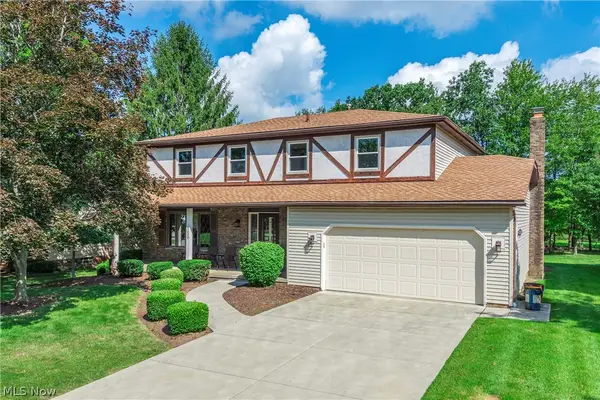 $359,374Active5 beds 3 baths
6200 Ely Vista Drive, Parma, OH 44129
MLS# 5242039Listed by: BERKSHIRE HATHAWAY HOMESERVICES LUCIEN REALTY - New
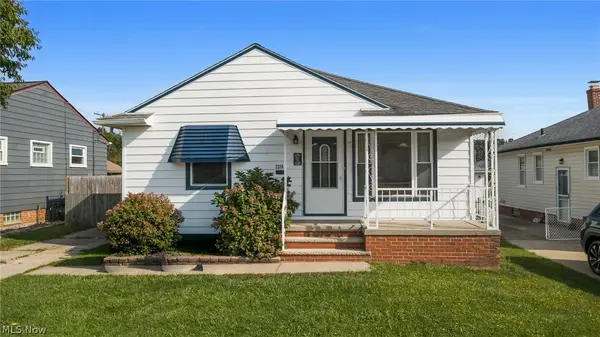 $200,000Active3 beds 1 baths1,064 sq. ft.
3314 Priscilla Avenue, Parma, OH 44134
MLS# 5241541Listed by: JMG OHIO - New
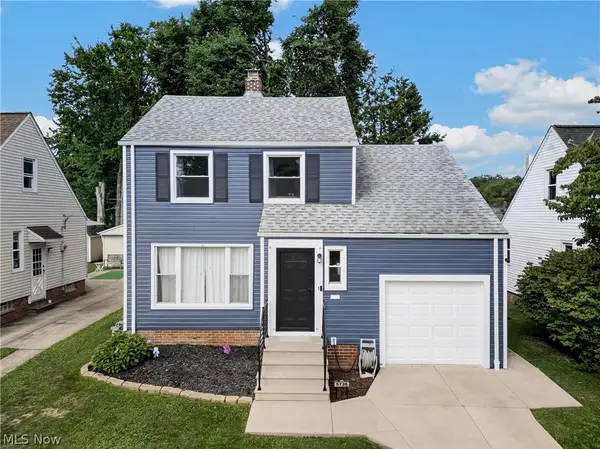 $210,000Active3 beds 1 baths
5738 W 45th Street, Parma, OH 44134
MLS# 5241387Listed by: CENTURY 21 DEANNA REALTY - New
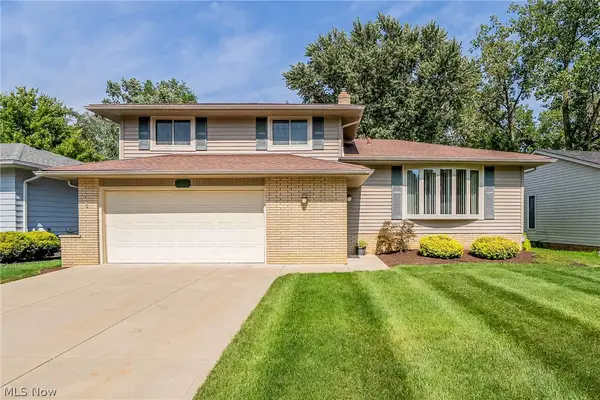 $350,000Active3 beds 2 baths2,148 sq. ft.
7741 E Linden Lane, Parma, OH 44130
MLS# 5241679Listed by: HOTDOORS, LLC - New
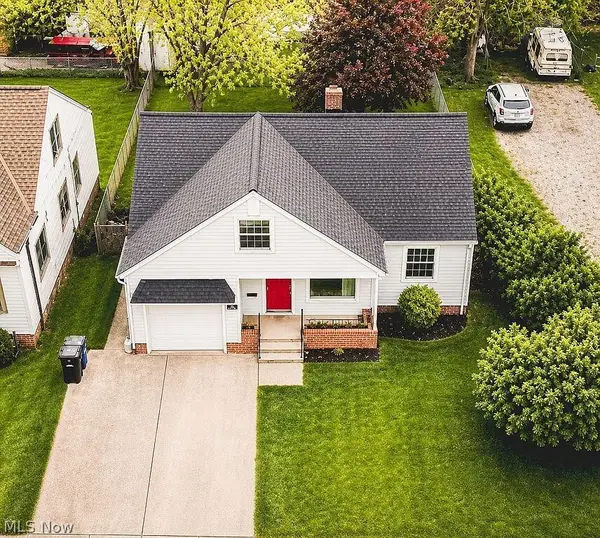 $279,000Active4 beds 2 baths1,354 sq. ft.
5860 Pearl Road, Parma, OH 44130
MLS# 5241560Listed by: OHIO BROKER DIRECT


Protect your home and budget from life's surprises with an Assurant Home Warranty, backed by a partner that supports you through every step of homeownership. Explore Plans.
© 2023 - 2026 ERA Franchise Systems LLC. All rights reserved. ERA Franchise Systems LLC fully supports the principles of the Fair Housing Act and the Equal Opportunity Act. ERA, ERA Real Estate powered, and their respective logos are registered service marks of ERA Franchise Systems LLC. Each office is independently owned and operated.