
5651 Broadview Road #B5, Parma, OH 44134
Local realty services provided by:ERA Real Solutions Realty
Listed by: charles costanzo
Office: re/max above & beyond
MLS#:5241845
Source:OH_NORMLS
Price summary
- Price:$99,900
- Price per sq. ft.:$138.75
About this home
Easy, low-maintenance living in a convenient Parma location! This first-floor condo features two bedrooms, one full bathroom, new carpet, and an open living and dining area with plenty of natural light. Enjoy the convenience of an in-unit washer and dryer, your own carport space, and ample attic storage. Water and sewer are included in the HOA fee. Conveniently located near restaurants, shopping, Metroparks, and freeway access. Move-in ready and waiting for you to make it home!
Contact an agent
Home facts
- Year built:1965
- Subdivision & Development:Stratford Village Condo
- Listing ID #:5241845
- Added:46 day(s) ago
- Updated:October 20, 2026 at 08:10 AM
Rooms and interior
- Bedrooms:2
- Total bathrooms:1
- Full bathrooms:1
- Kitchen Description:Range, Refrigerator
- Living area:720 sq. ft.
Heating and cooling
- Cooling:Window Units
- Heating:Forced Air
Structure and exterior
- Roof:Asphalt, Fiberglass
- Year built:1965
- Building area:720 sq. ft.
- Architectural Style:Ranch
- Construction Materials:Brick
- Levels:1 Story, 1 Story
Utilities
- Water:Public
- Sewer:Public Sewer
Finances and disclosures
- Price:$99,900
- Price per sq. ft.:$138.75
- Tax amount:$1,430 (2025)
Features and amenities
- Appliances:Range, Refrigerator, Washer
- Laundry features:Dryer, Washer
Parking
- Parking description:Carport
- Carport spaces:1

New listings near 5651 Broadview Road #B5
- Coming SoonOpen Wed, 5 to 6pm
 $230,000Coming Soon4 beds 3 baths2,564 sq. ft.
2902 Lincoln Avenue, Parma, OH 44134
MLS# 226039291Listed by: EXACTLY - New
 $429,990Active3 beds 4 baths2,810 sq. ft.
7384 South Pointe Lane, Parma, OH 44130
MLS# 5254495Listed by: KELLER WILLIAMS CITYWIDE - New
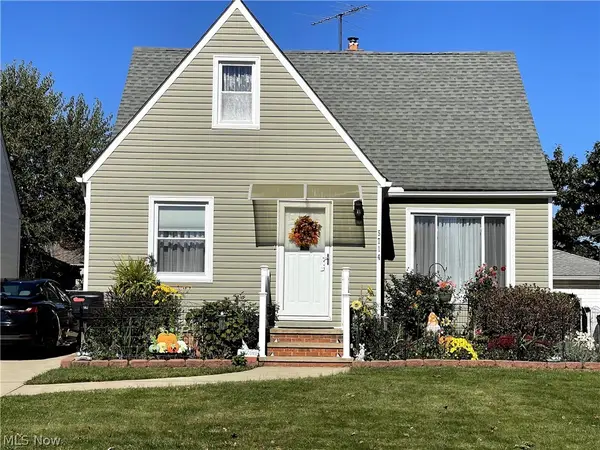 $194,000Active3 beds 1 baths
5714 Kenneth Avenue, Parma, OH 44129
MLS# 5254471Listed by: GRABSKI REALTY, INC. - New
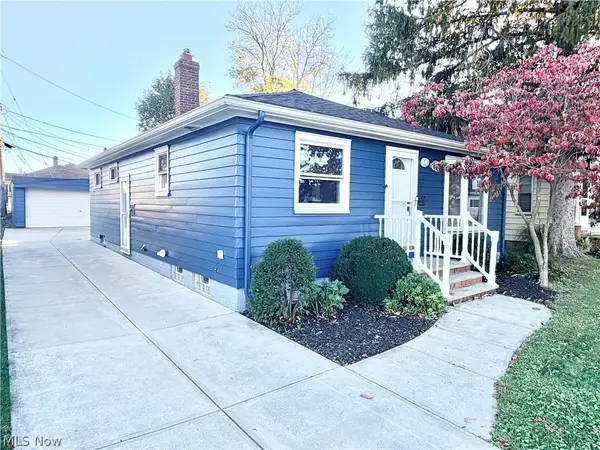 $265,000Active3 beds 2 baths1,884 sq. ft.
8409 Wainstead Drive, Parma, OH 44129
MLS# 5254198Listed by: KELLER WILLIAMS LIVING - Open Sat, 11am to 1pmNew
 $189,000Active3 beds 1 baths1,370 sq. ft.
9012 Fernhill Avenue, Parma, OH 44129
MLS# 5249551Listed by: EXP REALTY, LLC. - New
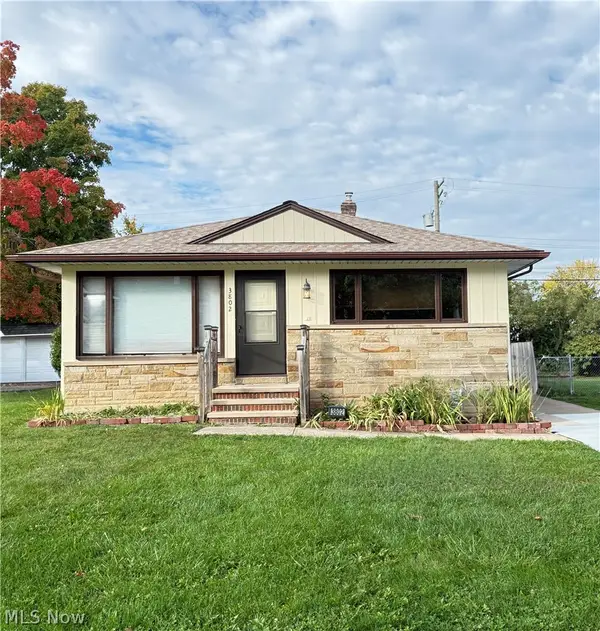 $190,000Active3 beds 2 baths1,120 sq. ft.
3802 Longwood Avenue, Parma, OH 44134
MLS# 5254079Listed by: RUSSELL REAL ESTATE SERVICES - New
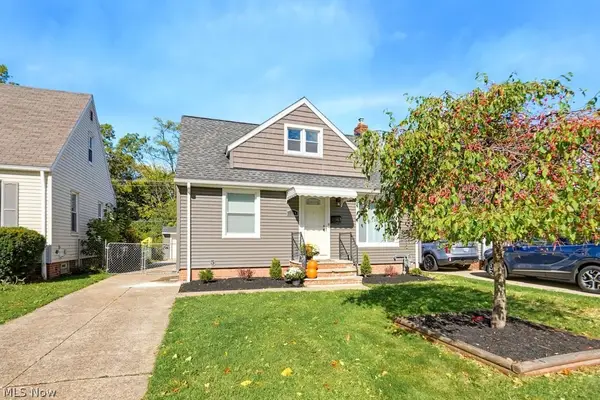 $274,900Active3 beds 2 baths1,092 sq. ft.
2514 Fortune Avenue, Parma, OH 44134
MLS# 5254143Listed by: CLASSIC REALTY GROUP, INC. - New
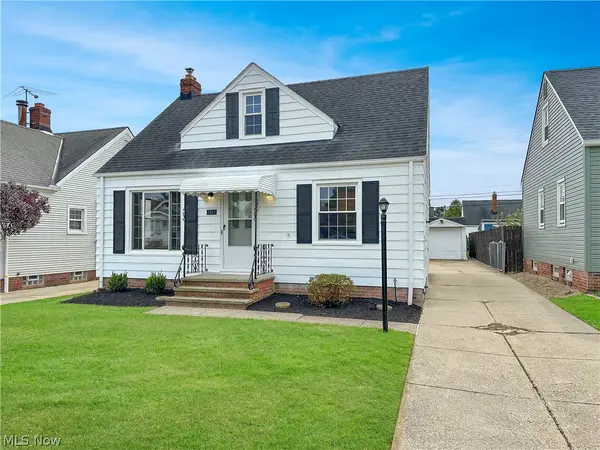 $219,000Active3 beds 1 baths1,292 sq. ft.
5811 Orchard Avenue, Parma, OH 44129
MLS# 5254151Listed by: RE/MAX ABOVE & BEYOND - New
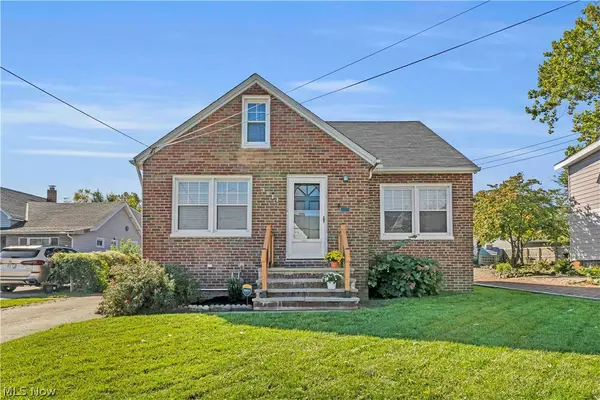 $249,000Active4 beds 1 baths978 sq. ft.
3811 Theota Avenue, Parma, OH 44134
MLS# 5246369Listed by: EXP REALTY, LLC. - New
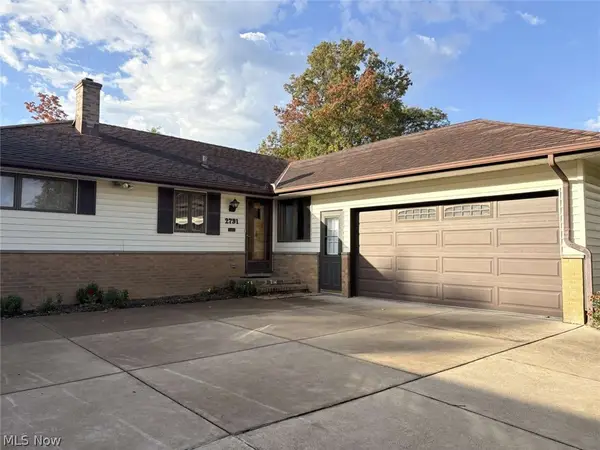 $249,900Active3 beds 2 baths2,568 sq. ft.
2791 Burden Drive, Parma, OH 44134
MLS# 5253573Listed by: CHOSEN REAL ESTATE GROUP


Protect your home and budget from life's surprises with an Assurant Home Warranty, backed by a partner that supports you through every step of homeownership. Explore Plans.
© 2023 - 2026 ERA Franchise Systems LLC. All rights reserved. ERA Franchise Systems LLC fully supports the principles of the Fair Housing Act and the Equal Opportunity Act. ERA, ERA Real Estate powered, and their respective logos are registered service marks of ERA Franchise Systems LLC. Each office is independently owned and operated.