
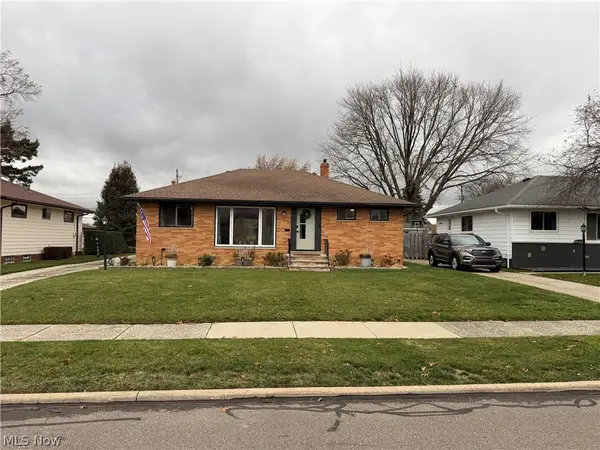
6005 Chestnut Hills Drive, Parma, OH 44129
Local realty services provided by:ERA Real Solutions Realty
Listed by: monica rivera
Office: platinum real estate
MLS#:5261830
Source:OH_NORMLS
Price summary
- Price:$249,900
- Price per sq. ft.:$130.56
About this home
Welcome home to this charming 3-bedroom Cape Cod situated on an oversized corner lot! This home offers a desirable layout with two bedrooms on the first floor and a spacious second-floor primary bedroom. Enjoy the warmth of natural hardwood floors throughout the first floor, complemented by updated vinyl flooring in the kitchen. The kitchen comes fully equipped, with all appliances staying, including a touch-screen refrigerator! A breezeway connecting the home to the attached 2-car garage offers additional flexible living space and can easily be used as a formal dining room. Additional highlights include a second full bathroom in the lower level, newly installed within the past year, a hot water tank approximately 2 years old, furnace approximately 10 years old, and central air approximately 5 years old. Situated on an oversized corner lot, the property also features a private backyard with plenty of room to relax and enjoy outdoor living. With three bedrooms, two full baths, an attached 2-car garage, and several important updates, this Cape Cod is ready for its next owner to call it home!...
Contact an agent
Home facts
- Year built:1952
- Subdivision & Development:Land Companys Tuxedo Lane Park
- Listing ID #:5261830
- Added:1 day(s) ago
- Updated:November 19, 2026 at 02:51 AM
Rooms and interior
- Bedrooms:3
- Total bathrooms:2
- Full bathrooms:2
- Rooms Total:5
- Kitchen Description:Microwave, Range, Refrigerator
- Basement:Yes
- Basement Description:Finished, Full
- Living area:1,914 sq. ft.
Heating and cooling
- Cooling:Central Air
- Heating:Forced Air
- Central air:Yes
Structure and exterior
- Roof:Asphalt, Fiberglass
- Year built:1952
- Building area:1,914 sq. ft.
- Lot area:0.21 Acres
- Construction Materials:Aluminium Siding
- Exterior Features:Patio
- Levels:2 Stories, 2 Story
Utilities
- Water:Public
- Sewer:Public Sewer
Finances and disclosures
- Price:$249,900
- Price per sq. ft.:$130.56
- Tax amount:$3,330 (2025)
Features and amenities
- Appliances:Microwave, Range, Refrigerator
Parking
- Parking description:Attached, Driveway, Garage
- Garage:Yes
- Garage spaces:2

New listings near 6005 Chestnut Hills Drive
- New
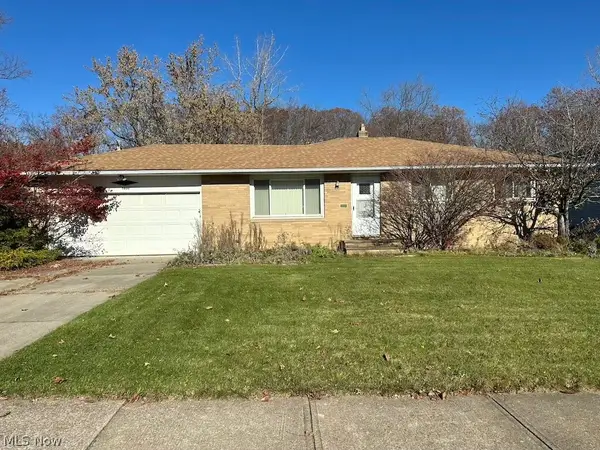 $180,000Active3 beds 3 baths2,340 sq. ft.
5800 Sandy Hook Drive, Parma, OH 44134
MLS# 5261820Listed by: EXP REALTY, LLC. - New
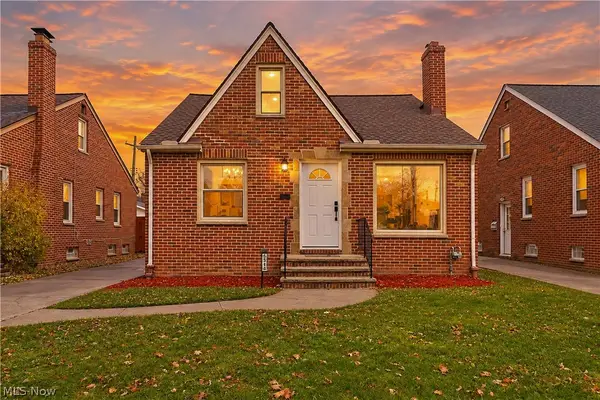 $259,900Active3 beds 2 baths2,210 sq. ft.
6514 Hampstead Avenue, Parma, OH 44129
MLS# 5261653Listed by: RE/MAX REAL ESTATE GROUP - New
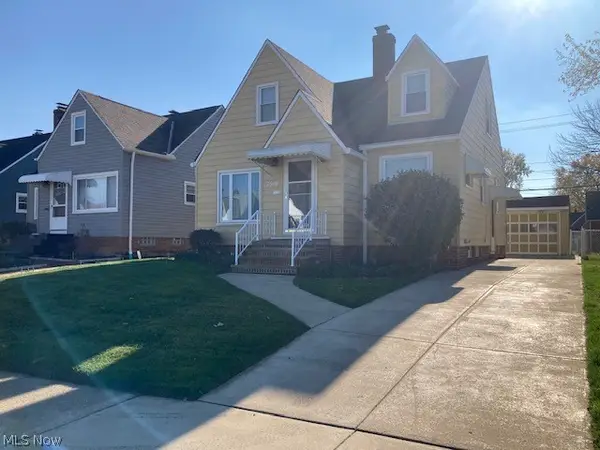 $194,900Active4 beds 1 baths1,586 sq. ft.
7919 Lanyard Drive, Parma, OH 44129
MLS# 5261612Listed by: RE/MAX ABOVE & BEYOND - New
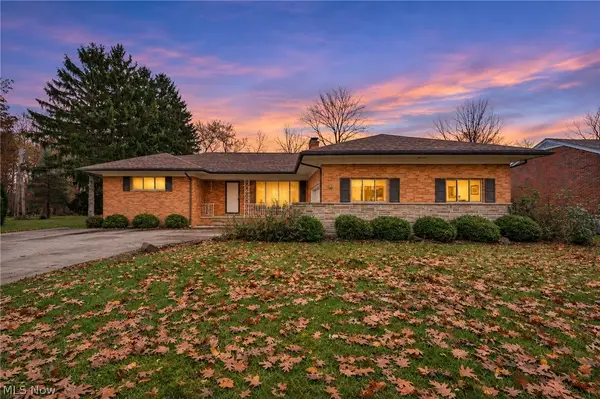 $339,900Active3 beds 3 baths2,141 sq. ft.
7761 W 130th Street, Parma, OH 44130
MLS# 5261572Listed by: REAL OF OHIO - Open Sun, 12:30 to 2pmNew
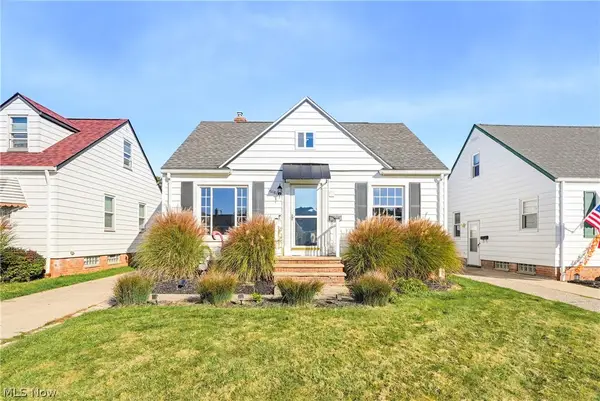 $185,000Active3 beds 1 baths1,244 sq. ft.
5618 Virginia Avenue, Parma, OH 44129
MLS# 5261311Listed by: REMAX DIVERSITY REAL ESTATE GROUP LLC - New
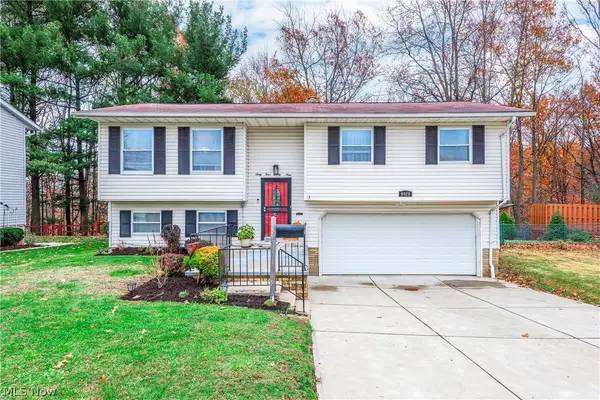 $299,900Active4 beds 2 baths
6429 Goebel Drive, Parma, OH 44134
MLS# 5261119Listed by: EXP REALTY, LLC. - Open Sat, 12 to 3pmNew
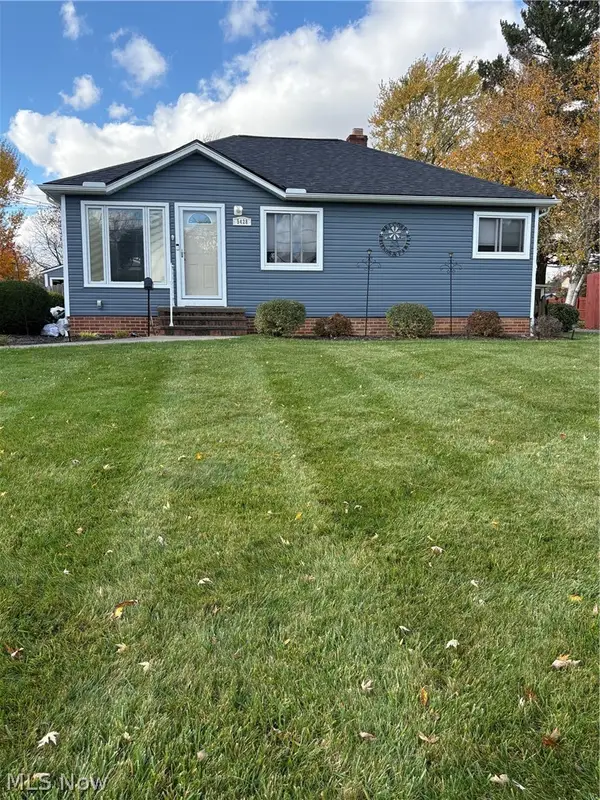 $245,000Active3 beds 2 baths1,872 sq. ft.
5428 Hauserman Road, Parma, OH 44130
MLS# 5261132Listed by: COLDWELL BANKER SCHMIDT REALTY - New
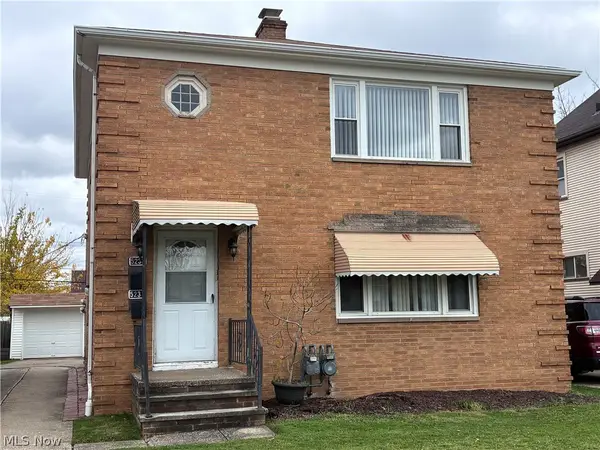 $335,000Active4 beds 2 baths2,052 sq. ft.
5231 W 54th Street, Parma, OH 44129
MLS# 5261108Listed by: REAL OF OHIO - Open Sat, 12 to 2pmNew
 $299,000Active3 beds 1 baths2,274 sq. ft.
9680 Tracy Trail, Parma, OH 44130
MLS# 5260858Listed by: KELLER WILLIAMS CHERVENIC RLTY


Protect your home and budget from life's surprises with an Assurant Home Warranty, backed by a partner that supports you through every step of homeownership. Explore Plans.
© 2023 - 2026 ERA Franchise Systems LLC. All rights reserved. ERA Franchise Systems LLC fully supports the principles of the Fair Housing Act and the Equal Opportunity Act. ERA, ERA Real Estate powered, and their respective logos are registered service marks of ERA Franchise Systems LLC. Each office is independently owned and operated.