
7413 Ward Road, Parma, OH 44134
Local realty services provided by:ERA Real Solutions Realty
Upcoming open houses
- Sun, Oct 0401:00 pm - 02:00 pm
Listed by: jenny duncan
Office: keller williams elevate
MLS#:5248406
Source:OH_NORMLS
Price summary
- Price:$279,900
- Price per sq. ft.:$185.36
About this home
Welcome to this nicely landscaped 3-bedroom, 1.5-bath ranch offering great curb appeal, an attached 2-car garage, an open, functional layout, and an impressive list of recent updates. Step inside to the inviting living room featuring a wood-burning fireplace and laminate flooring that continues into the dining area and kitchen. A sliding patio door off the dining room provides access to the backyard and patio space, perfect for relaxing or entertaining outdoors. The kitchen features white cabinetry, granite countertops, a breakfast bar, tile backsplash, stainless-steel appliances, and plenty of room for an eat-in dining area. A convenient half bath is located just off the kitchen. The other end of the home holds three bedrooms that offer generous room sizes, while great closet and storage space can be found throughout the home. The spacious main bath, updated in 2023, features a granite-top vanity and tub/shower combination with glass doors. The full basement provides even more possibilities, including a finished room ideal for a home office, hobby space, workout room, or additional living area, along with plenty of storage and glass block windows. Numerous improvements add to the home's appeal, including windows, lighting, doors, electrical updates, and central air, all updated in 2023. Additional improvements include a new roof, hot water heater, updated electrical panel, additional insulation pumped into the walls, leveled driveway, new garage door opener, new chimney cap, and updated light fixtures and recessed lighting. The extended 2-car attached garage features tall ceilings and provides additional space for parking, storage, or projects. With comfortable one-floor living, a full basement, great storage, and so many major updates already completed, this ranch is ready for its next owner to make it home....
Contact an agent
Home facts
- Year built:1965
- Subdivision & Development:Signet Homes
- Listing ID #:5248406
- Added:1 day(s) ago
- Updated:October 03, 2026 at 03:06 PM
Rooms and interior
- Bedrooms:3
- Total bathrooms:2
- Full bathrooms:1
- Half bathrooms:1
- Rooms Total:5
- Kitchen Description:Dishwasher, Microwave, Range, Refrigerator
- Basement:Yes
- Basement Description:Full, Partially Furnished
- Living area:1,510 sq. ft.
Heating and cooling
- Cooling:Central Air
- Heating:Forced Air, Gas
- Central air:Yes
Structure and exterior
- Roof:Asphalt, Fiberglass
- Year built:1965
- Building area:1,510 sq. ft.
- Lot area:0.35 Acres
- Architectural Style:Ranch
- Construction Materials:Wood Siding
- Exterior Features:Patio
- Levels:1 Story, 1 Story
Utilities
- Water:Public
- Sewer:Public Sewer
Finances and disclosures
- Price:$279,900
- Price per sq. ft.:$185.36
- Tax amount:$3,765 (2025)
Features and amenities
- Appliances:Dishwasher, Microwave, Range, Refrigerator, Washer
- Laundry features:Dryer, Washer
Parking
- Parking description:Attached, Driveway, Garage
- Garage:Yes
- Garage spaces:2

New listings near 7413 Ward Road
- New
 $175,000Active3 beds 1 baths
7514 Manhattan Avenue, Parma, OH 44129
MLS# 5250289Listed by: PLATINUM REAL ESTATE - New
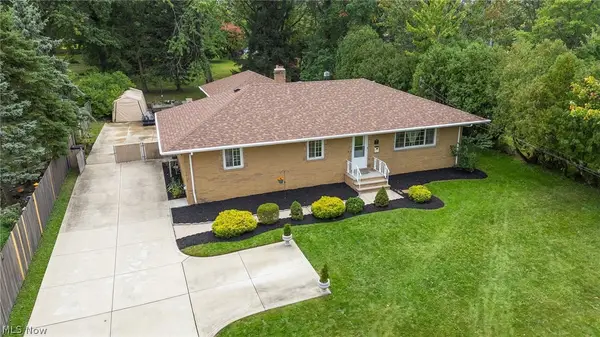 $299,000Active3 beds 3 baths2,437 sq. ft.
3745 Dentzler Road, Parma, OH 44134
MLS# 5248567Listed by: KELLER WILLIAMS CITYWIDE - Open Sun, 11am to 1pmNew
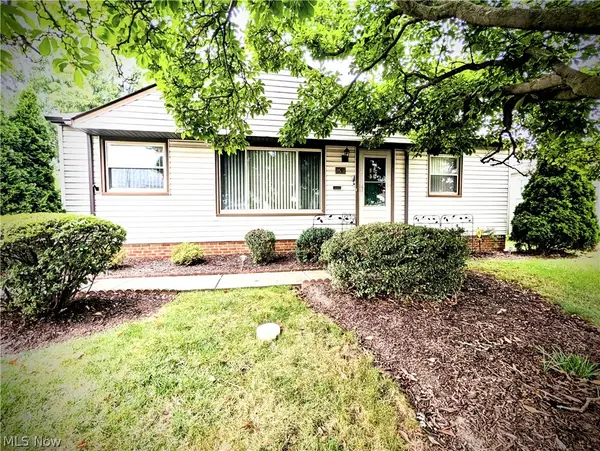 $244,900Active3 beds 2 baths2,664 sq. ft.
3208 Priscilla Avenue, Parma, OH 44134
MLS# 5250219Listed by: GLASSHOUSE REALTY GROUP, LLC - New
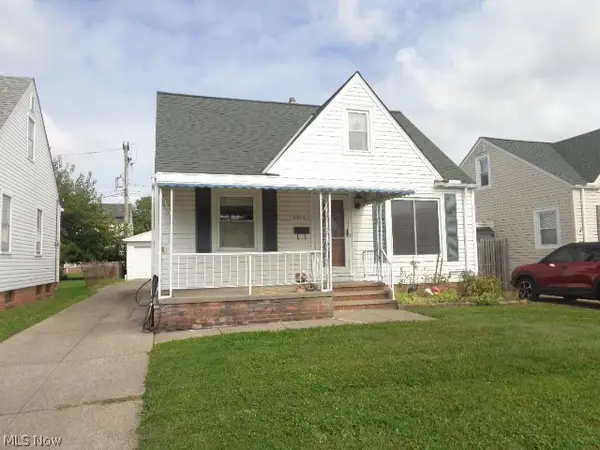 $170,000Active3 beds 1 baths1,092 sq. ft.
5814 Forest Avenue, Parma, OH 44129
MLS# 5248686Listed by: CENTURY 21 DEPIERO & ASSOCIATES, INC. - New
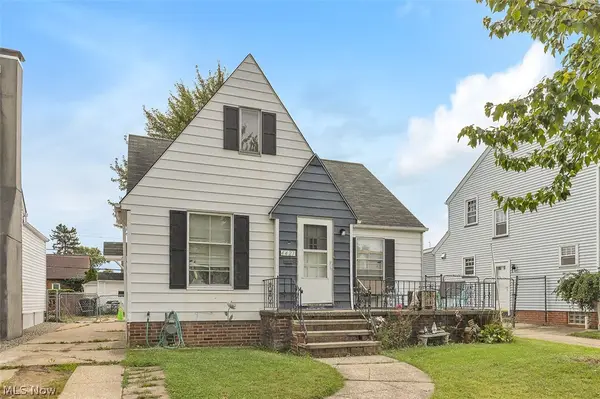 $169,900Active4 beds 1 baths1,260 sq. ft.
4427 Albertly Avenue, Parma, OH 44134
MLS# 5249667Listed by: LOKAL REAL ESTATE, LLC. - New
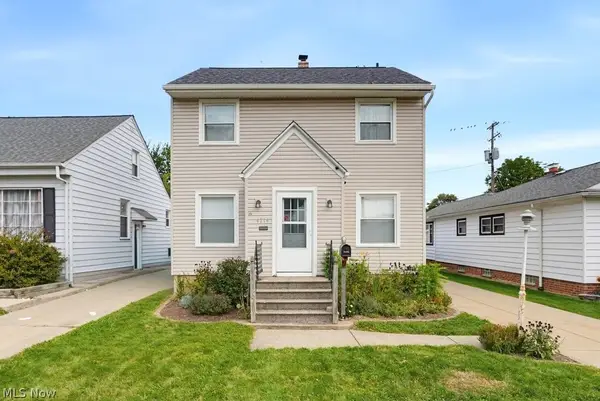 $175,000Active3 beds 2 baths1,280 sq. ft.
4214 Longwood Avenue, Parma, OH 44134
MLS# 5250027Listed by: KELLER WILLIAMS CHERVENIC RLTY - Open Sat, 6 to 8pmNew
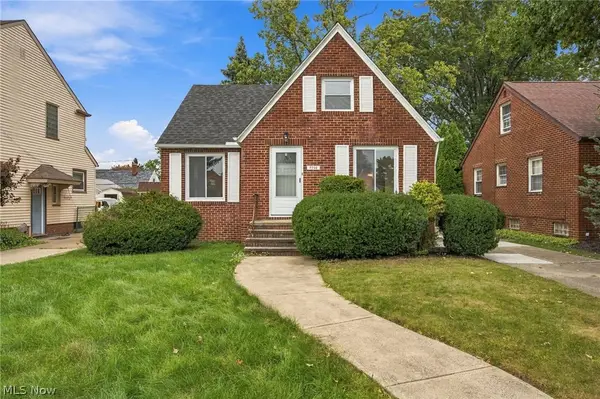 $239,900Active3 beds 1 baths1,970 sq. ft.
7702 Southington Drive, Parma, OH 44129
MLS# 5247191Listed by: KELLER WILLIAMS GREATER METROPOLITAN - New
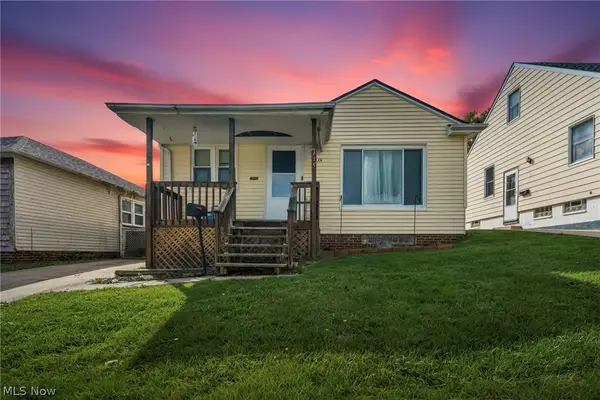 $210,000Active3 beds 2 baths
4415 Russell Avenue, Parma, OH 44134
MLS# 5248163Listed by: REAL OF OHIO - Open Sun, 2 to 4pmNew
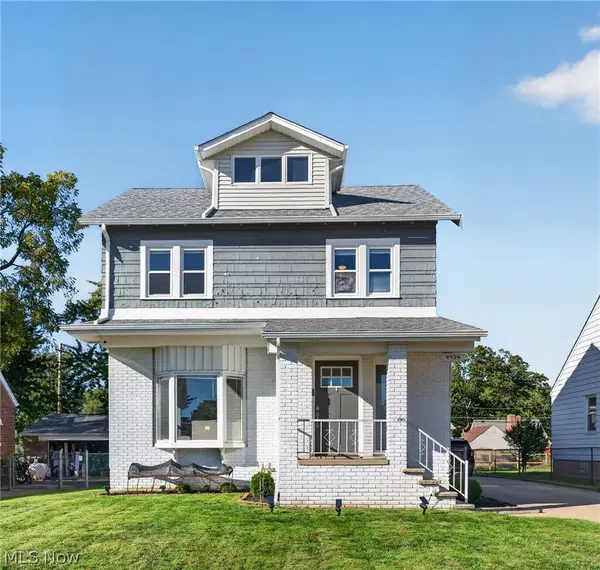 $282,000Active4 beds 3 baths1,384 sq. ft.
4434 Forestwood Drive, Parma, OH 44134
MLS# 5249576Listed by: KEY REALTY


Protect your home and budget from life's surprises with an Assurant Home Warranty, backed by a partner that supports you through every step of homeownership. Explore Plans.
© 2023 - 2026 ERA Franchise Systems LLC. All rights reserved. ERA Franchise Systems LLC fully supports the principles of the Fair Housing Act and the Equal Opportunity Act. ERA, ERA Real Estate powered, and their respective logos are registered service marks of ERA Franchise Systems LLC. Each office is independently owned and operated.