
706 Country View Drive, Paulding, OH 45879
Local realty services provided by:ERA Geyer Noakes Realty Group
Listed by: anne m reinhart
Office: gorrell bros.auctioneers & rea
MLS#:10011479
Source:OH_TBR
Price summary
- Price:$214,900
- Price per sq. ft.:$165.43
About this home
Welcome home to this beautifully maintained 3-bedroom, 2-bath ranch located in the desirable Country Side Estates subdivision. Offering 1,299 square feet of comfortable living space, this move-in-ready home features a vaulted ceiling in the living room, creating an open and airy atmosphere perfect for everyday living and entertaining. The desirable split-bedroom floor plan provides added privacy, with the primary suite situated separately from the additional bedrooms. The primary bedroom includes a walk-in closet and private bath for your convenience. The eat-in kitchen has a dishwasher and two-year old stove and refrigerator. There is a laundry room featuring two-year old washer and dryer as you enter the home from the spacious two car garage. Major updates continue with a new roof installed in Fall 2025, offering peace of mind for years to come. Outside, you'll love the home's attractive stone-accent exterior, manicured landscaping, and expansive yard offering plenty of room to relax, entertain, or enjoy outdoor activities. The rear 10x12 patio provides the perfect space for morning coffee or evening gatherings....
Contact an agent
Home facts
- Year built:2001
- Subdivision & Development:None
- Listing ID #:10011479
- Added:7 day(s) ago
- Updated:August 10, 2026 at 06:41 PM
Rooms and interior
- Bedrooms:3
- Total bathrooms:2
- Full bathrooms:2
- Rooms Total:6
- Flooring:Carpet, Laminate, Linoleum
- Dining Description:Eat-in Kitchen
- Kitchen Description:Dishwasher, Eat-in Kitchen, Electric Range, Range Hood, Refrigerator
- Basement Description:Slab
- Living area:1,299 sq. ft.
Heating and cooling
- Cooling:Ceiling Fan(s), Central Air
- Heating:Forced Air, Natural Gas
Structure and exterior
- Roof:Shingle
- Year built:2001
- Building area:1,299 sq. ft.
- Lot area:0.28 Acres
- Lot Features:Landscaped
- Architectural Style:Ranch
- Construction Materials:Stone, Vinyl Siding
- Exterior Features:Front Porch, Lighting, Private Yard, Rear Patio, Storage
- Levels:One
Schools
- High school:Paulding
- Middle school:Paulding
- Elementary school:Paulding
Utilities
- Water:Public, Water Connected
- Sewer:Sanitary Sewer, Sewer Connected
Finances and disclosures
- Price:$214,900
- Price per sq. ft.:$165.43
Features and amenities
- Appliances:Dishwasher, Dryer, Electric Range, Range Hood, Refrigerator, Washer, Water Heater
- Laundry features:Dryer, Electric Dryer Hookup, Main Level, Washer, Washer Hookup
- Amenities:Ceiling Fan(s), Vaulted Ceiling(s), Walk-In Closet(s)
Parking
- Parking description:Attached Garage, Concrete, Driveway, Garage Door Opener, Off Street, On Street
- Garage:Yes
- Garage spaces:2
New listings near 706 Country View Drive
- New
 $89,900Active2 beds 2 baths1,411 sq. ft.
507 W Perry Street, Paulding, OH 45879
MLS# 311134Listed by: STRALEY REALTY & AUCTIONEERS- VAN WERT - New
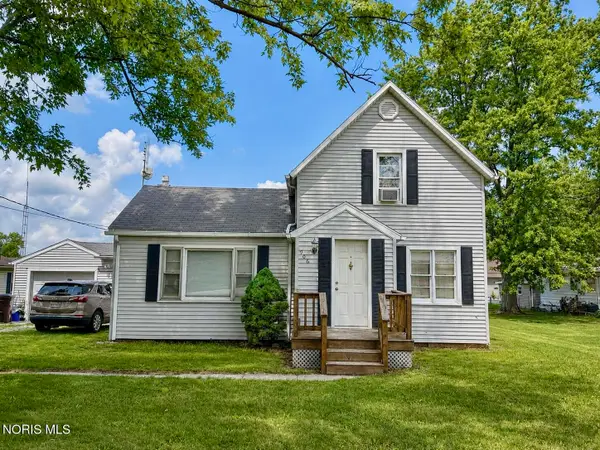 $129,900Active3 beds 1 baths1,214 sq. ft.
906 W Wayne Street, Paulding, OH 45879
MLS# 10011692Listed by: GORRELL BROS.AUCTIONEERS & REA - New
 $259,900Active5 beds 2 baths2,001 sq. ft.
406 N Cherry Street, Paulding, OH 45879
MLS# 10011684Listed by: GORRELL BROS.AUCTIONEERS & REA - New
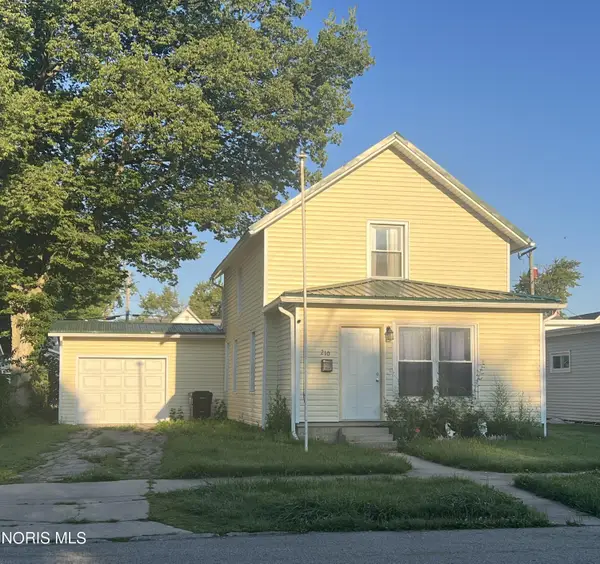 $149,900Active4 beds 2 baths1,538 sq. ft.
210 S Main Street, Paulding, OH 45879
MLS# 10011444Listed by: GORRELL BROS.AUCTIONEERS & REA  $212,000Active4 beds 2 baths2,269 sq. ft.
301 N Main Street, Paulding, OH 45879
MLS# 10011004Listed by: RE/MAX REALTY OF DEFIANCE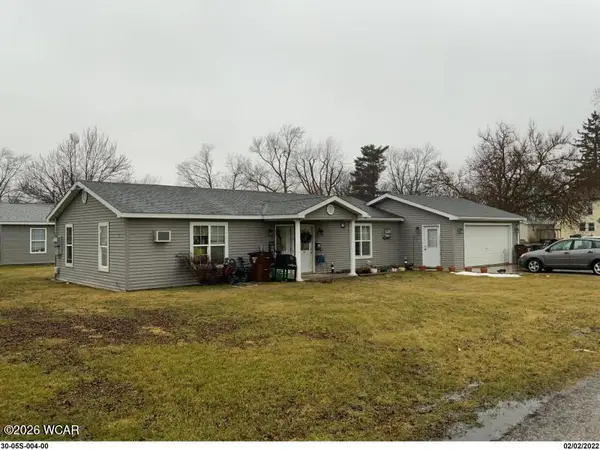 $149,900Active2 beds 2 baths1,152 sq. ft.
802 W Wayne Street, Paulding, OH 45879
MLS# 310921Listed by: STRALEY REALTY & AUCTIONEERS- VAN WERT $199,500Pending6 beds -- baths2,560 sq. ft.
221 W Jackson Street, Paulding, OH 45879
MLS# 10010384Listed by: COLDWELL BANKER SIGG REALTY $200,000Active3 beds 2 baths1,320 sq. ft.
1029 N Emerald Road, Paulding, OH 45879
MLS# 10010376Listed by: COLDWELL BANKER SIGG REALTY $89,900Active3 beds 2 baths1,722 sq. ft.
119 S Dix Street, Paulding, OH 45879
MLS# 310774Listed by: STRALEY REALTY & AUCTIONEERS- VAN WERT


Protect your home and budget from life's surprises with an Assurant Home Warranty, backed by a partner that supports you through every step of homeownership. Explore Plans.
© 2023 - 2026 ERA Franchise Systems LLC. All rights reserved. ERA Franchise Systems LLC fully supports the principles of the Fair Housing Act and the Equal Opportunity Act. ERA, ERA Real Estate powered, and their respective logos are registered service marks of ERA Franchise Systems LLC. Each office is independently owned and operated.