
214 E Merrin Street, Payne, OH 45880
Local realty services provided by:ERA Geyer Noakes Realty Group
214 E Merrin Street,Payne, OH 45880
$74,900
- 3 Beds
- 2 Baths
- 1,960 sq. ft.
- Single family
- Coming Soon
Listed by: anne m reinhart
Office: gorrell bros.auctioneers & rea
MLS#:10012398
Source:OH_TBR
Price summary
- Price:$74,900
- Price per sq. ft.:$38.21
About this home
Step back in time and discover the character of this beautiful 1870 brick home in the heart of Payne. Rich with history and filled with original details, this 3-bedroom home offers the kind of craftsmanship that simply can't be replicated today. Inside, you'll find stunning unpainted natural woodwork, elegant chandeliers, and spacious rooms waiting to be brought back to life. All three bedrooms are located upstairs, while two bathrooms are conveniently located on the main level. The solid brick exterior and classic architectural details provide a timeless foundation for your vision. This historic home is searching for its next caretaker, someone who can appreciate its character and restore it to its former glory. Whether you're an old house enthusiast, investor, or dreamer looking for a special project, this property offers endless possibilities. Additional photos will be added prior to it coming active on the market.
Contact an agent
Home facts
- Year built:1870
- Subdivision & Development:None
- Listing ID #:10012398
- Updated:August 24, 2026 at 09:31 PM
Rooms and interior
- Bedrooms:3
- Total bathrooms:2
- Full bathrooms:2
- Rooms Total:9
- Flooring:Hardwood, Laminate, Linoleum
- Dining Description:Eat-in Kitchen
- Kitchen Description:Eat-in Kitchen, Gas Range
- Basement Description:Block, Crawl Space
- Living area:1,960 sq. ft.
Heating and cooling
- Heating:Forced Air, Gravity, Natural Gas
Structure and exterior
- Roof:Shingle
- Year built:1870
- Building area:1,960 sq. ft.
- Lot area:0.15 Acres
- Architectural Style:Victorian
- Construction Materials:Block, Brick, Vinyl Siding
- Foundation Description:Block, Crawl Space
Schools
- High school:Wayne Trace
- Middle school:None
- Elementary school:Payne
Utilities
- Water:Public, Water Connected
- Sewer:Public Sewer
Finances and disclosures
- Price:$74,900
- Price per sq. ft.:$38.21
Features and amenities
- Appliances:Gas Range
- Laundry features:Washer Hookup
- Amenities:Ceiling Fan(s), Open Floorplan
Parking
- Parking description:Detached Garage, Gravel
- Garage:Yes
- Garage spaces:1
New listings near 214 E Merrin Street
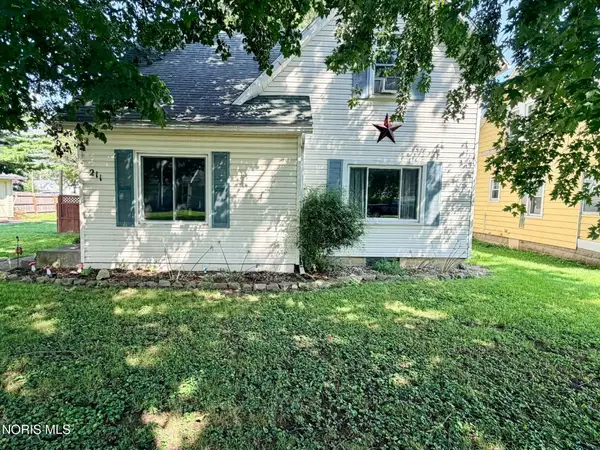 $112,900Pending3 beds 2 baths1,232 sq. ft.
211 S Laura Street, Payne, OH 45880
MLS# 10012336Listed by: AMERIMADE REALTY, LLC- New
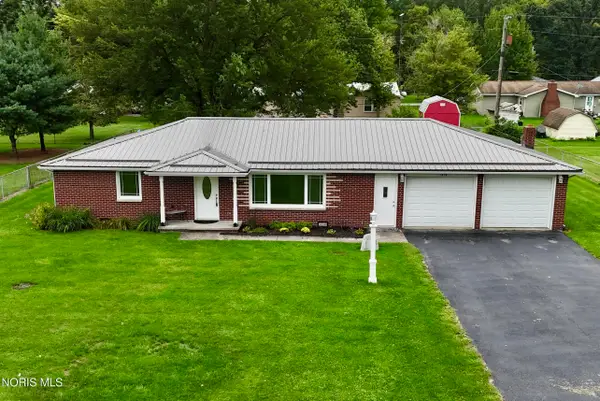 $258,000Active3 beds 2 baths1,326 sq. ft.
5874 State Route 500, Payne, OH 45880
MLS# 10011932Listed by: STOLLER REAL ESTATE & LAND LLC 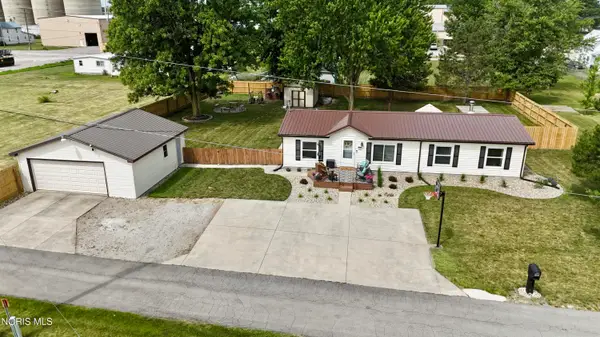 $197,000Active3 beds 2 baths1,352 sq. ft.
401 Mustasch Street, Payne, OH 45880
MLS# 10010981Listed by: STOLLER REAL ESTATE & LAND LLC $195,000Active4 beds 2 baths1,946 sq. ft.
211 W Merrin Street, Payne, OH 45880
MLS# 10010546Listed by: REALTY FIVE OF DEFIANCE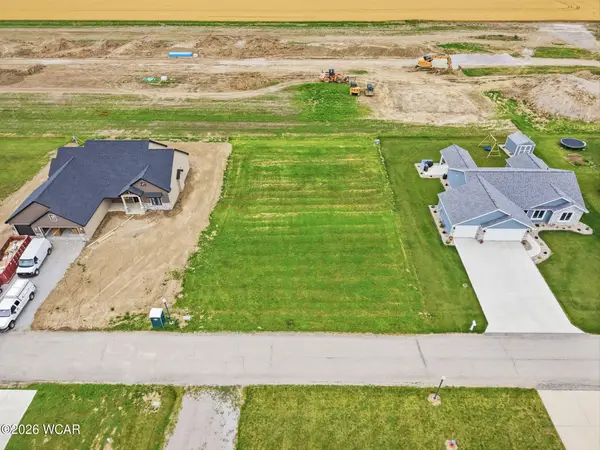 $27,500Active0.28 Acres
809 Brian Drive, Payne, OH 45880
MLS# 310776Listed by: STRALEY REALTY & AUCTIONEERS- VAN WERT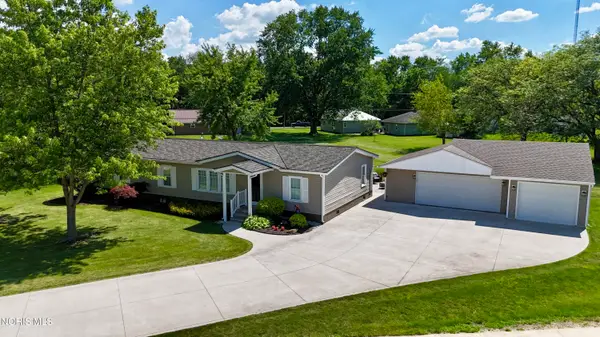 $219,000Active3 beds 2 baths1,732 sq. ft.
124 Proxmire Drive, Payne, OH 45880
MLS# 10009900Listed by: STOLLER REAL ESTATE & LAND LLC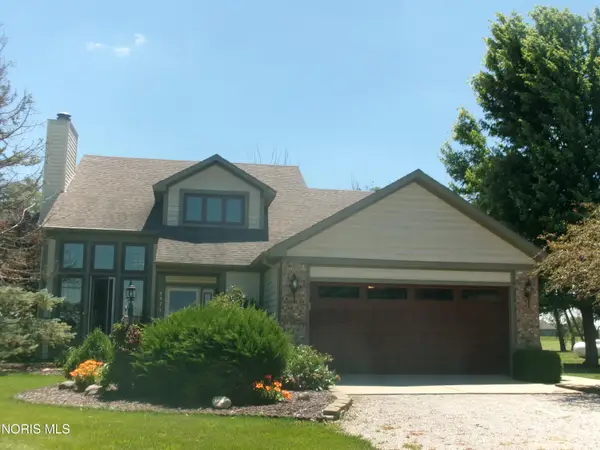 Listed by ERA$356,900Active3 beds 3 baths2,078 sq. ft.
8974 Road 21, Payne, OH 45880
MLS# 10008799Listed by: ERA GEYER-NOAKES REALTY GROUP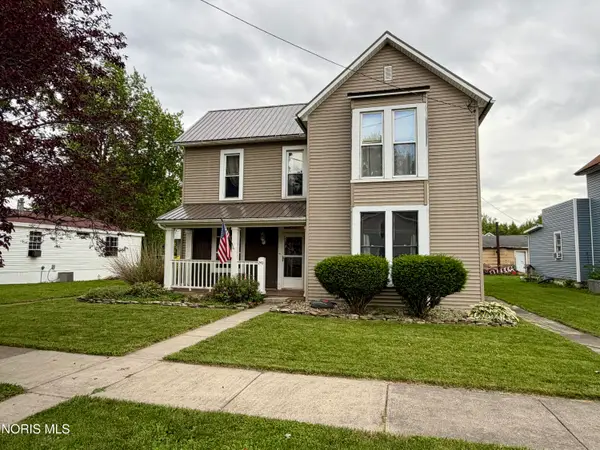 $159,000Active4 beds 2 baths2,182 sq. ft.
240 E Merrin Street, Payne, OH 45880
MLS# 10008968Listed by: STOLLER REAL ESTATE & LAND LLC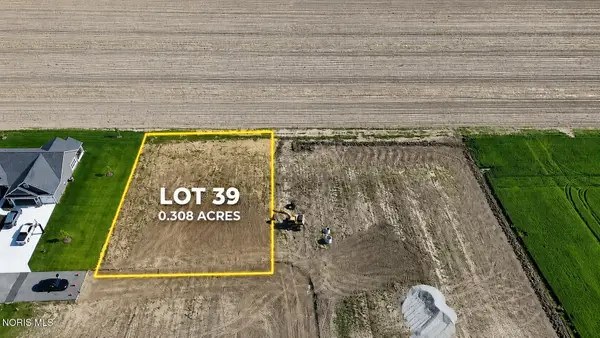 $40,000Active0.35 Acres
Brian Drive, Payne, OH 45880
MLS# 10008732Listed by: GORRELL BROS.AUCTIONEERS & REA


Protect your home and budget from life's surprises with an Assurant Home Warranty, backed by a partner that supports you through every step of homeownership. Explore Plans.
© 2023 - 2026 ERA Franchise Systems LLC. All rights reserved. ERA Franchise Systems LLC fully supports the principles of the Fair Housing Act and the Equal Opportunity Act. ERA, ERA Real Estate powered, and their respective logos are registered service marks of ERA Franchise Systems LLC. Each office is independently owned and operated.