
5874 State Route 500, Payne, OH 45880
Local realty services provided by:ERA Geyer Noakes Realty Group
Listed by: dustin stoller
Office: stoller real estate & land llc.
MLS#:10011932
Source:OH_TBR
Price summary
- Price:$248,000
- Price per sq. ft.:$187.03
About this home
Welcome home to this beautifully updated 3 bedroom, 1.5 bath all brick ranch in the Wayne Trace School District! Completely remodeled in 2026, this move in ready home is packed with updates from top to bottom. Step inside to find all new flooring, including luxury vinyl plank, new hardwood floors, and new carpet, along with all new Spanish lace ceilings and fresh paint in every room throughout the entire home. The updated kitchen features beautiful wood cabinetry, new quartz countertops, and all new stainless steel appliances, creating a warm and inviting space with modern finishes. The home also features a brand new half bath and completely remodeled full bath with updated finishes. The extensive list of 2026 updates also includes new windows, a new water heater, new lighting, and a brand new iron filter. An all metal roof was installed in 2023. Outside, you'll appreciate the low-maintenance all brick exterior, large two car attached garage, paved driveway, and beautiful private yard. With so many improvements throughout, there are simply too many updates to mention! Don't miss your opportunity to own this extensively remodeled, move in ready home!...
Contact an agent
Home facts
- Year built:1962
- Subdivision & Development:None
- Listing ID #:10011932
- Added:47 day(s) ago
- Updated:September 30, 2026 at 01:57 PM
Rooms and interior
- Bedrooms:3
- Total bathrooms:2
- Full bathrooms:1
- Half bathrooms:1
- Rooms Total:6
- Flooring:Carpet, Luxury Vinyl, Wood
- Dining Description:Eat-in Kitchen
- Kitchen Description:Dishwasher, Disposal, Eat-in Kitchen, Electric Oven, Electric Range, Electric Range Connection, Refrigerator
- Basement Description:Crawl Space
- Living area:1,326 sq. ft.
Heating and cooling
- Cooling:Central Air
- Heating:Ceiling, Electric
Structure and exterior
- Roof:Metal
- Year built:1962
- Building area:1,326 sq. ft.
- Lot area:0.34 Acres
- Construction Materials:Brick
- Exterior Features:Front Porch, Private Yard
- Foundation Description:Crawl Space
- Levels:One
Schools
- High school:Wayne Trace
- Middle school:None
- Elementary school:Payne
Utilities
- Water:Well
- Sewer:Septic Tank
Finances and disclosures
- Price:$248,000
- Price per sq. ft.:$187.03
Features and amenities
- Appliances:Dishwasher, Disposal, Electric Oven, Electric Range, Electric Range Connection, Refrigerator, Water Heater
- Laundry features:Electric Dryer Hookup, Main Level, Washer Hookup
Parking
- Total parking spaces:4
- Parking description:Asphalt, Attached Garage, Driveway
- Garage:Yes
- Garage spaces:2
New listings near 5874 State Route 500
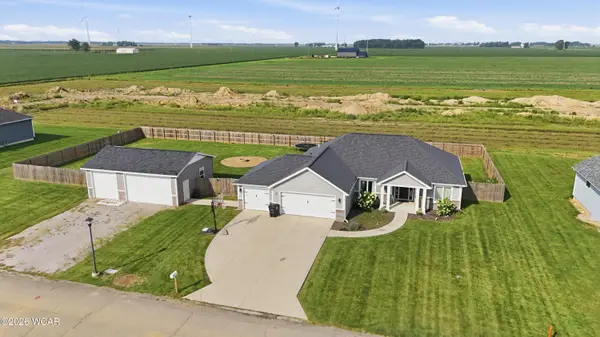 $350,000Active3 beds 2 baths1,627 sq. ft.
833 Brian Drive, Payne, OH 45880
MLS# 311575Listed by: BEE GEE REALTY & AUCTION COMPANY $49,900Pending0.66 Acres
800 Brian Drive, Payne, OH 45880
MLS# 10012863Listed by: STRALEY REALTY AUCTIONEERS INC $74,900Active3 beds 2 baths1,960 sq. ft.
214 E Merrin Street, Payne, OH 45880
MLS# 10012398Listed by: GORRELL BROS.AUCTIONEERS & REA $175,000Active4 beds 2 baths1,946 sq. ft.
211 W Merrin Street, Payne, OH 45880
MLS# 10010546Listed by: REALTY FIVE OF DEFIANCE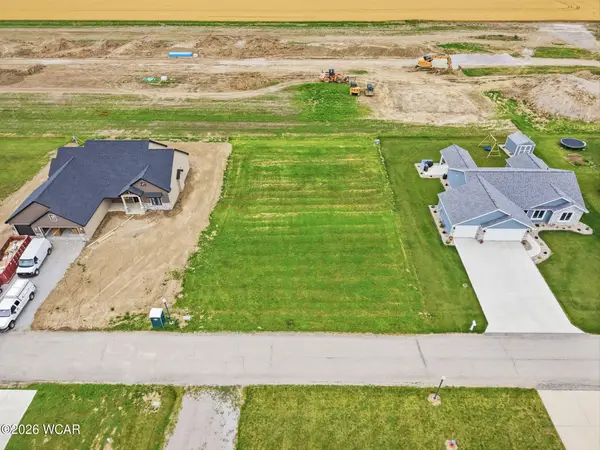 $27,500Active0.28 Acres
809 Brian Drive, Payne, OH 45880
MLS# 310776Listed by: STRALEY REALTY & AUCTIONEERS- VAN WERT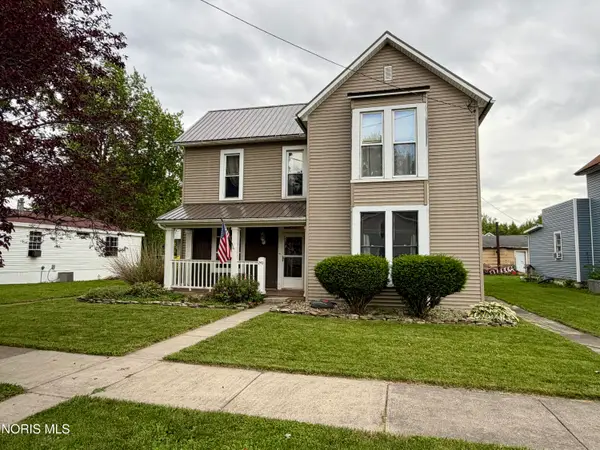 $159,000Active4 beds 2 baths2,182 sq. ft.
240 E Merrin Street, Payne, OH 45880
MLS# 10008968Listed by: STOLLER REAL ESTATE & LAND LLC $50,000Active0.6 Acres
Brian Drive, Payne, OH 45880
MLS# 10008734Listed by: GORRELL BROS.AUCTIONEERS & REA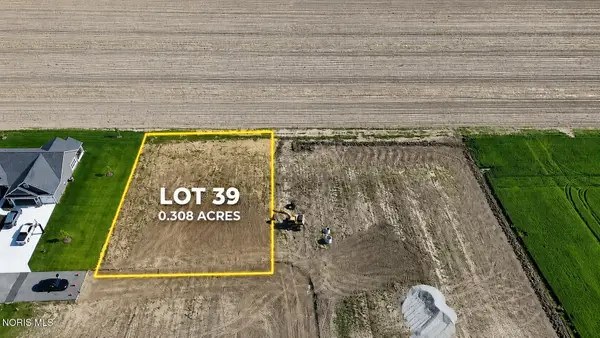 $40,000Active0.31 Acres
Brian Drive, Payne, OH 45880
MLS# 10008736Listed by: GORRELL BROS.AUCTIONEERS & REA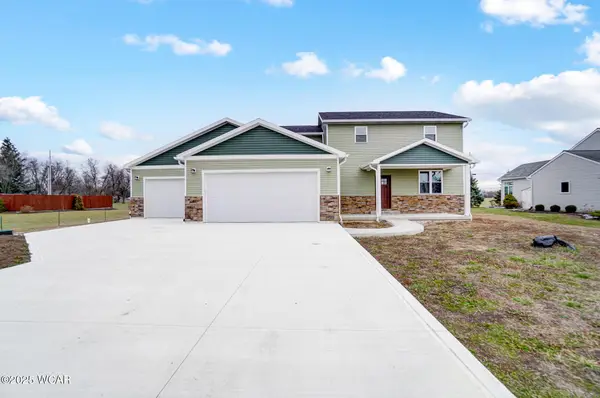 $368,740Active5 beds 4 baths2,736 sq. ft.
820 Brian Drive, Payne, OH 45880
MLS# 308970Listed by: STRALEY REALTY & AUCTIONEERS- VAN WERT


Protect your home and budget from life's surprises with an Assurant Home Warranty, backed by a partner that supports you through every step of homeownership. Explore Plans.
© 2023 - 2026 ERA Franchise Systems LLC. All rights reserved. ERA Franchise Systems LLC fully supports the principles of the Fair Housing Act and the Equal Opportunity Act. ERA, ERA Real Estate powered, and their respective logos are registered service marks of ERA Franchise Systems LLC. Each office is independently owned and operated.