
54837 High Ridge Road, Pease, OH 43935
Local realty services provided by:ERA Real Solutions Realty
Listed by: sheree stewart
Office: di lusso real estate, ltd
MLS#:5227579
Source:OH_NORMLS
Price summary
- Price:$249,900
- Price per sq. ft.:$77.13
About this home
Welcome to 54837 High Ridge, where convenience, space, and unique amenities come together in this 3 bedroom, 1 bath home! Located just off I-470 and approximately 5 minutes from I-70, this property offers quick highway access for an easy commute. The home offers plenty of storage space, has an open concept kitchen for entertaining, and the basement provides additional usable space and a cozy fireplace in the rec room. Outside enjoy outdoor living from the spacious deck, with a yard offering the potential for a future pool setup. Car enthusiasts or anyone needing additional workspace will appreciate the detached heated garage featuring a drive- through wash bay, allowing you to pull your vehicle through for added convenience. A new septic was installed on July 29, 2026. Whether you're looking for convenient access, outdoor possibilities, or a one-of-a-kind garage setup, this property has plenty to offer. This home is being sold as-is, under appraisal to settle an estate. Schedule your private showing today!...
Contact an agent
Home facts
- Year built:1960
- Listing ID #:5227579
- Added:50 day(s) ago
- Updated:September 04, 2026 at 07:30 AM
Rooms and interior
- Bedrooms:3
- Total bathrooms:1
- Full bathrooms:1
- Rooms Total:4
- Basement:Yes
- Basement Description:Finished, Full, Walk Out Access
- Living area:3,240 sq. ft.
Heating and cooling
- Cooling:Central Air
- Heating:Propane
- Central air:Yes
Structure and exterior
- Roof:Asphalt, Fiberglass
- Year built:1960
- Building area:3,240 sq. ft.
- Lot area:0.86 Acres
- Architectural Style:Ranch
- Construction Materials:Vinyl Siding
- Exterior Features:Patio
- Levels:1 Story
Utilities
- Water:Public
- Sewer:Septic Tank
Finances and disclosures
- Price:$249,900
- Price per sq. ft.:$77.13
- Tax amount:$2,013 (2025)
Parking
- Parking description:Attached, Detached, Garage
- Garage:Yes
- Garage spaces:3

New listings near 54837 High Ridge Road
- New
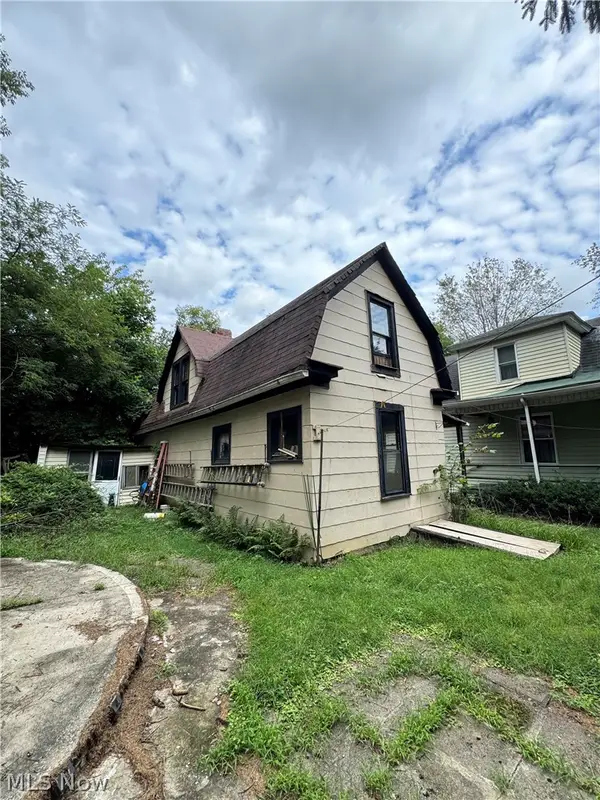 $55,000Active3 beds -- baths2,660 sq. ft.
509 Columbus Avenue, Martins Ferry, OH 43935
MLS# 5241613Listed by: HARVEY GOODMAN, REALTOR - New
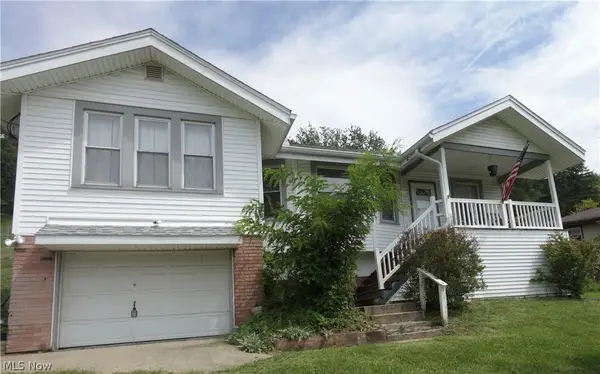 $135,000Active2 beds 2 baths1,082 sq. ft.
69395 Sunset Hgts, Bridgeport, OH 43912
MLS# 5241299Listed by: DI LUSSO REAL ESTATE, LTD - New
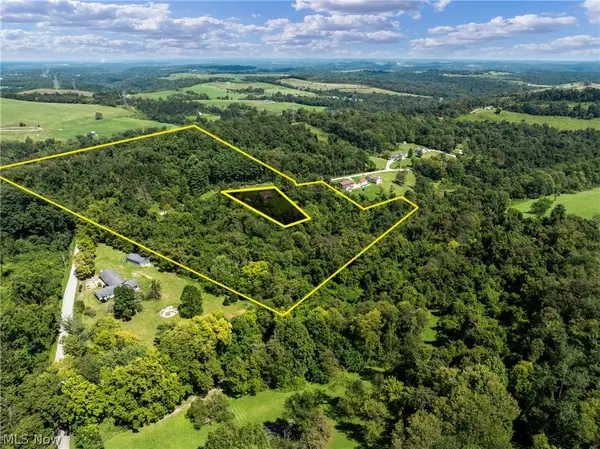 $185,000Active16.32 Acres
55541 Barnes Road, Martins Ferry, OH 43935
MLS# 5240111Listed by: HARVEY GOODMAN, REALTOR 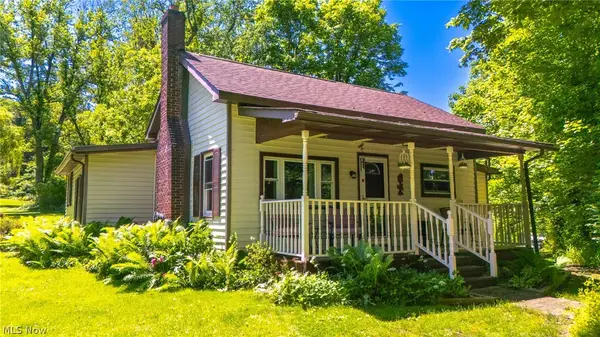 $125,000Pending2 beds 1 baths1,402 sq. ft.
54540 Farr Road, Bridgeport, OH 43912
MLS# 5240414Listed by: HARVEY GOODMAN, REALTOR- New
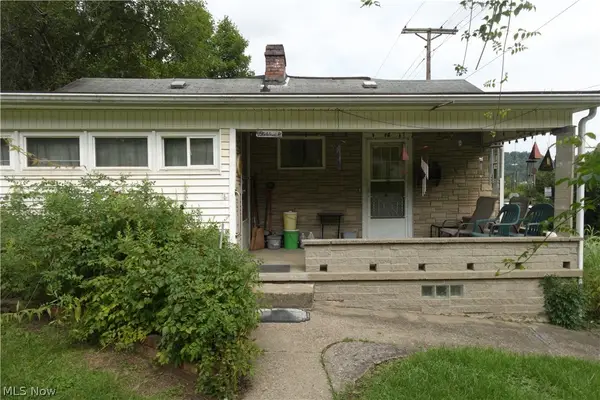 $55,750Active2 beds 1 baths924 sq. ft.
56505 Boyd Avenue, Bridgeport, OH 43912
MLS# 5240482Listed by: DI LUSSO REAL ESTATE, LTD - New
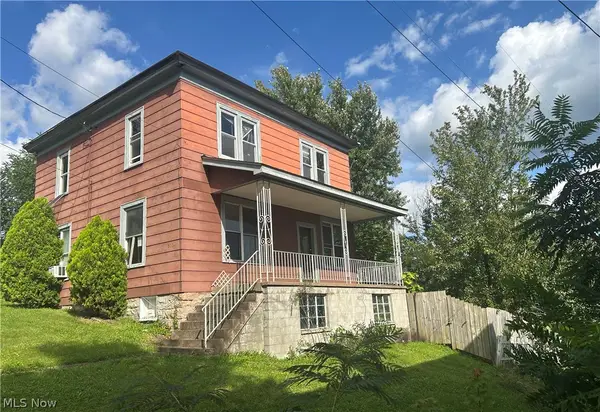 $49,000Active4 beds 1 baths1,680 sq. ft.
500 N 8th Street, Martins Ferry, OH 43935
MLS# 5239986Listed by: GARY W. CAIN REALTY & AUCTIONEERS,LLC - New
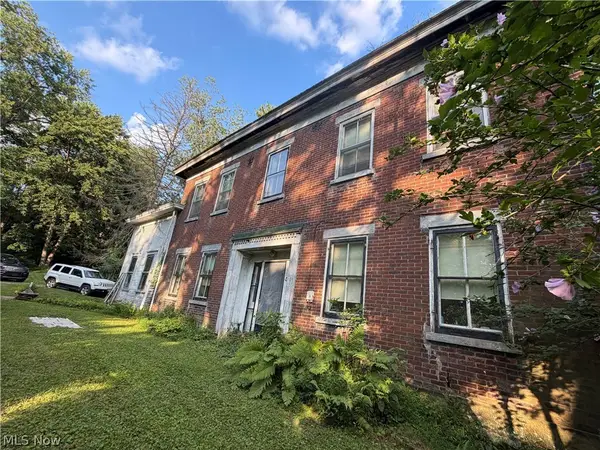 $125,000Active4 beds 1 baths
18 Orchard Drive, Martins Ferry, OH 43935
MLS# 5240045Listed by: CEDAR ONE REALTY 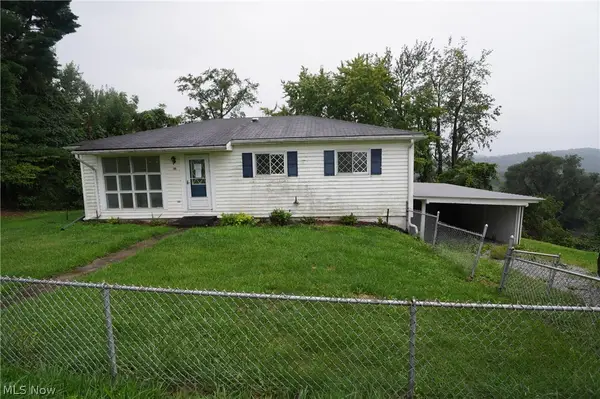 $110,000Active2 beds 1 baths1,040 sq. ft.
19 Hillcrest Drive, Martins Ferry, OH 43935
MLS# 5231200Listed by: RE/MAX CROSSROADS PROPERTIES $215,000Active3 beds 3 baths
55821 National Road, Bridgeport, OH 43912
MLS# 5237065Listed by: RE/MAX BROADWATER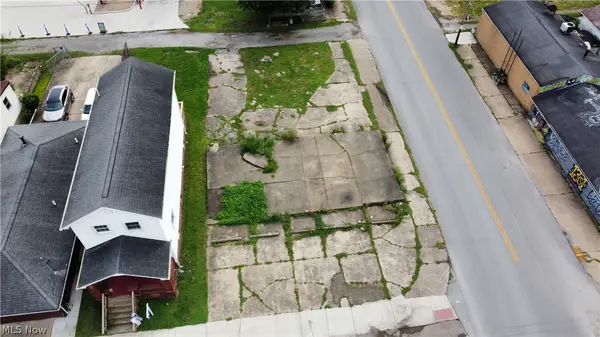 $48,000Active0.05 Acres
1300 South Zane Highway, Bridgeport, OH 43912
MLS# 5237054Listed by: RE/MAX BROADWATER


Protect your home and budget from life's surprises with an Assurant Home Warranty, backed by a partner that supports you through every step of homeownership. Explore Plans.
© 2023 - 2026 ERA Franchise Systems LLC. All rights reserved. ERA Franchise Systems LLC fully supports the principles of the Fair Housing Act and the Equal Opportunity Act. ERA, ERA Real Estate powered, and their respective logos are registered service marks of ERA Franchise Systems LLC. Each office is independently owned and operated.