
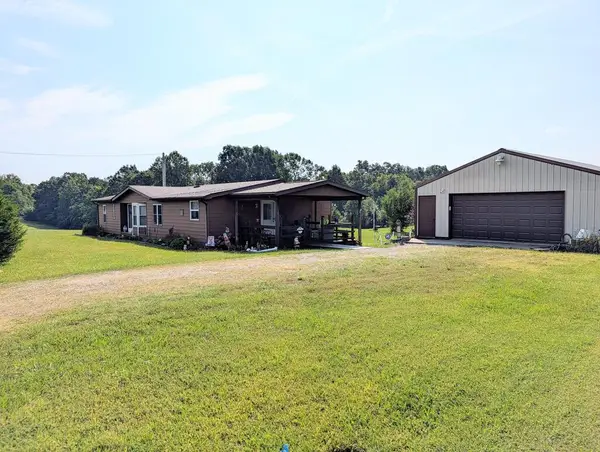
1988 Dry Bone Road, Peebles, OH 45660
Local realty services provided by:ERA Martin & Associates
Listed by: kami knight, shanna rothe
Office: key realty
MLS#:201424
Source:OH_SVAOR
Price summary
- Price:$270,000
- Price per sq. ft.:$114.02
About this home
Welcome home to this beautiful 4-bedroom, 2-bath property situated on approximately 3.5 acres! Offering plenty of space both inside and out, this home features a spacious layout, an inviting outdoor kitchen perfect for entertaining, and beautiful Amish-crafted cabinetry that adds warmth, character, and quality to the kitchen. Enjoy the privacy and peaceful setting of 3.5 acres while still having plenty of room for family, pets, hobbies, and outdoor activities. With 4 bedrooms, 2 full baths, and desirable indoor and outdoor living spaces, this property offers the perfect blend of comfort, functionality, and country living. Don't miss the opportunity to make this property your new home!
Contact an agent
Home facts
- Year built:2007
- Subdivision & Development:No Subdivision
- Listing ID #:201424
- Added:4 day(s) ago
- Updated:September 23, 2026 at 02:42 PM
Rooms and interior
- Bedrooms:4
- Total bathrooms:2
- Full bathrooms:2
- Rooms Total:5
- Flooring:Carpet, Vinyl, Vinyl Plank
- Kitchen Description:Microwave, Range, Refrigerator
- Living area:2,368 sq. ft.
Heating and cooling
- Cooling:Central
- Heating:Electric, LP Gas
Structure and exterior
- Roof:Metal
- Year built:2007
- Building area:2,368 sq. ft.
- Lot area:3.5 Acres
- Construction Materials:Vinyl Siding
- Exterior Features:Outbuilding-Pole Barn
- Foundation Description:Crawl
- Levels:1 Story
Utilities
- Water:Public
- Sewer:Septic Tank
Finances and disclosures
- Price:$270,000
- Price per sq. ft.:$114.02
- Tax amount:$1,353 (2025)
Features and amenities
- Appliances:Microwave, Range, Refrigerator
New listings near 1988 Dry Bone Road
 $135,500Pending13.18 Acres
1749 Louden Road, Peebles, OH 45660
MLS# 1894589Listed by: WALKER REAL ESTATE ADVISORS
- New
 $189,000Active3 beds 2 baths1,344 sq. ft.
3012 Union Hill Road, Peebles, OH 45660
MLS# 201426Listed by: BREWSTER REAL ESTATE AND AUCTION CO. LLC - New
 $140,000Active3 beds 1 baths1,374 sq. ft.
725 Stoney Road, Peebles, OH 45660
MLS# 1894507Listed by: COLDWELL BANKER HERITAGE - New
 $149,000Active3 beds 2 baths1,700 sq. ft.
125 Wendell Avenue, Peebles, OH 45660
MLS# 1894185Listed by: WILSON REALTORS, WEST UNION  $180,000Active2 beds 1 baths
573 Hackleshin Road, Peebles, OH 45660
MLS# 1892381Listed by: HUFF REALTY $139,900Pending2 beds 1 baths1,260 sq. ft.
187 Vine Street, Peebles, OH 45660
MLS# 1892244Listed by: WILSON REALTORS, WEST UNION $449,900Pending3 beds 4 baths2,362 sq. ft.
135 Shaker Run Rd, Peebles, OH 45660
MLS# 1891609Listed by: PLUM TREE REALTY $120,000Pending2 beds 1 baths1,366 sq. ft.
140 Elm Street, Peebles, OH 45660
MLS# 1891797Listed by: WILSON REALTORS, WEST UNION $165,000Active4 beds 1 baths1,396 sq. ft.
127 Marble Furnace Road, Peebles, OH 45660
MLS# 1891706Listed by: WILSON REALTORS, WEST UNION


Protect your home and budget from life's surprises with an Assurant Home Warranty, backed by a partner that supports you through every step of homeownership. Explore Plans.
© 2023 - 2026 ERA Franchise Systems LLC. All rights reserved. ERA Franchise Systems LLC fully supports the principles of the Fair Housing Act and the Equal Opportunity Act. ERA, ERA Real Estate powered, and their respective logos are registered service marks of ERA Franchise Systems LLC. Each office is independently owned and operated.