
224 High Street, Peebles, OH 45660
Local realty services provided by:ERA Real Solutions Realty
224 High Street,Peebles, OH 45660
$257,000
- 3 Beds
- 2 Baths
- 2,066 sq. ft.
- Single family
- Active
Listed by: abigail nichols
Office: wilson realtors, west union937-544-2355
MLS#:1879585
Source:OH_CINCY
Price summary
- Price:$257,000
- Price per sq. ft.:$124.39
About this home
This very spacious home has been beautifully updated and is packed with features you'll love! This 3 bed, 2 bath home offers modern updates and functional living space throughout. The updated kitchen features a beautiful white tile backsplash, granite countertops, brand new stainless steel appliances and ample cabinet space. Large utility/laundry room includes additional cabinetry and sink for added convenience. Spacious primary suite offers dual closets with a large bath adjoining. Additional features include a concrete driveway, 1 car attached garage, attached carport, covered front porch, and a rear patio ideal for outdoor peace and enjoyment. Move-in ready with tasteful updates throughout! Just 1.5 mile from State Route 32 making your work commute convenient!
Contact an agent
Home facts
- Year built:1950
- Listing ID #:1879585
- Added:138 day(s) ago
- Updated:October 07, 2026 at 02:35 PM
Rooms and interior
- Bedrooms:3
- Total bathrooms:2
- Full bathrooms:2
- Rooms Total:7
- Dining Description:Laminate Floor
- Kitchen Description:Dishwasher, Marble/Granite/Slate, Microwave, Oven/Range, Refrigerator, Vinyl Floor
- Bedroom Description:Bath Adjoins, Wall-to-Wall Carpet
- Basement Description:Crawl
- Living area:2,066 sq. ft.
Heating and cooling
- Cooling:Central Air
- Heating:Electric, Heat Pump
Structure and exterior
- Roof:Metal
- Year built:1950
- Building area:2,066 sq. ft.
- Lot area:0.21 Acres
- Architectural Style:Ranch
- Construction Materials:Vinyl Siding
- Foundation Description:Block
- Levels:1 Story
Utilities
- Water:Public
- Sewer:Public Sewer
Finances and disclosures
- Price:$257,000
- Price per sq. ft.:$124.39
Features and amenities
- Appliances:Dishwasher, Microwave, Oven/Range, Refrigerator
Parking
- Garage:Yes
- Garage spaces:1
 Information deemed reliable but not guaranteed. The data relating to real estate for sale on this web site comes in part from the Broker Reciprocity program of the Multiple Listing Service of Greater Cincinnati. Real estate listings held by brokerage firms other than ERA Real Solutions Realty are marked with the Broker Reciprocity™ logo (the small house as shown to the left) and detailed information about them includes the name of the listing brokers. 2026, MLS of Greater Cincinnati, Inc. All rights reserved. OH_CINCY Member Broker: Jeremy Raby
New listings near 224 High Street
- New
 Listed by ERA$1,150,000Active3 beds 4 baths2,817 sq. ft.
121 Cedar Fork Lane, Peebles, OH 45660
MLS# 1896101Listed by: ERA DONALD FENDER CLASSIC REAL - New
 $299,000Active4 beds 4 baths2,613 sq. ft.
194 Hopping Avenue, Peebles, OH 45660
MLS# 1895554Listed by: WILSON REALTORS, WEST UNION - New
 $179,900Active3 beds 1 baths1,296 sq. ft.
204 High Street, Peebles, OH 45660
MLS# 1895359Listed by: AMY DAVIS & ASSOCIATES REALTY  $135,500Pending13.18 Acres
1749 Louden Road, Peebles, OH 45660
MLS# 1894589Listed by: WALKER REAL ESTATE ADVISORS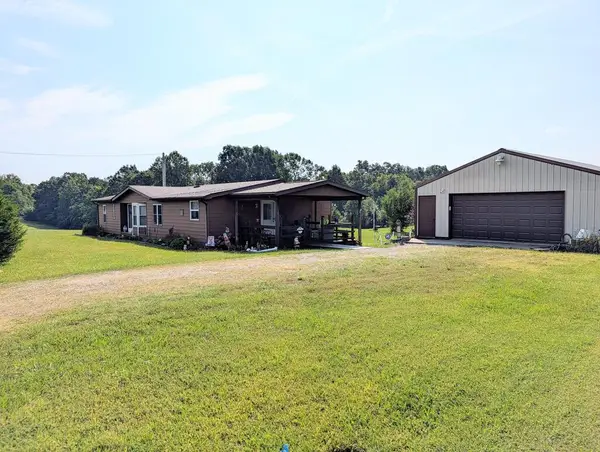 $189,000Active3 beds 2 baths1,344 sq. ft.
3012 Union Hill Road, Peebles, OH 45660
MLS# 201426Listed by: BREWSTER REAL ESTATE AND AUCTION CO. LLC $108,000Active3 beds 1 baths1,374 sq. ft.
725 Stoney Road, Peebles, OH 45660
MLS# 1894507Listed by: COLDWELL BANKER HERITAGE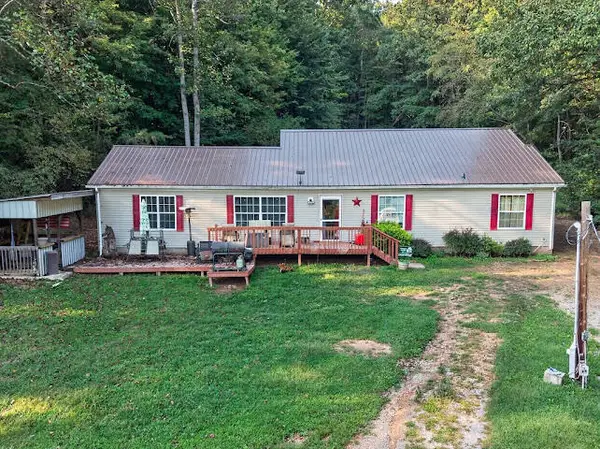 $270,000Active4 beds 2 baths2,368 sq. ft.
1988 Dry Bone Road, Peebles, OH 45660
MLS# 201424Listed by: KEY REALTY $149,000Active3 beds 2 baths1,700 sq. ft.
125 Wendell Avenue, Peebles, OH 45660
MLS# 1894185Listed by: WILSON REALTORS, WEST UNION $180,000Active2 beds 1 baths
573 Hackleshin Road, Peebles, OH 45660
MLS# 1892381Listed by: HUFF REALTY $139,900Pending2 beds 1 baths1,260 sq. ft.
187 Vine Street, Peebles, OH 45660
MLS# 1892244Listed by: WILSON REALTORS, WEST UNION


Protect your home and budget from life's surprises with an Assurant Home Warranty, backed by a partner that supports you through every step of homeownership. Explore Plans.
© 2023 - 2026 ERA Franchise Systems LLC. All rights reserved. ERA Franchise Systems LLC fully supports the principles of the Fair Housing Act and the Equal Opportunity Act. ERA, ERA Real Estate powered, and their respective logos are registered service marks of ERA Franchise Systems LLC. Each office is independently owned and operated.