
124 Marshall Avenue, Pemberville, OH 43450
Local realty services provided by:ERA Geyer Noakes Realty Group
124 Marshall Avenue,Pemberville, OH 43450
$219,900
- 3 Beds
- 1 Baths
- 1,092 sq. ft.
- Single family
- Pending
Listed by: kelley a. knitz
Office: re/max preferred associates
MLS#:10011693
Source:OH_TBR
Price summary
- Price:$219,900
- Price per sq. ft.:$201.37
About this home
Welcome to small-town living in the heart of Pemberville! This 3-bedroom, 1-bath ranch offers convenient one-floor living and an extra large lot with plenty of room to enjoy the outdoors. Inside, you'll find a spacious eat-in kitchen and a cozy wood-burning fireplace that adds warmth and character. A newer roof provides an important update for the next owner. Located in the Eastwood School District and near the ball fields, this home puts you close to everything this charming community has to offer. Pemberville provides its own electric and water utility services, along with a public pool, several parks, local shops, dining and everyday conveniences. Enjoy the friendly feel and relaxed pace of a small town while having everything you need close to home!
Contact an agent
Home facts
- Year built:1976
- Subdivision & Development:Pemberville Village
- Listing ID #:10011693
- Added:4 day(s) ago
- Updated:August 10, 2026 at 02:30 AM
Rooms and interior
- Bedrooms:3
- Total bathrooms:1
- Full bathrooms:1
- Rooms Total:5
- Flooring:Carpet, Luxury Vinyl
- Dining Description:Eat-in Kitchen
- Kitchen Description:Eat-in Kitchen, Electric Range, Microwave
- Basement Description:Crawl Space
- Living area:1,092 sq. ft.
Heating and cooling
- Cooling:Window Unit(s)
- Heating:Baseboard, Electric
Structure and exterior
- Roof:Asphalt, Shingle
- Year built:1976
- Building area:1,092 sq. ft.
- Lot area:0.25 Acres
- Architectural Style:Ranch
- Construction Materials:Aluminum Siding
- Exterior Features:Front Porch, Private Yard, Rear Patio
- Foundation Description:Crawl Space
- Levels:One
Schools
- High school:Eastwood
- Middle school:Eastwood
- Elementary school:Eastwood
Utilities
- Water:Public, Water Available, Water Connected
- Sewer:Sanitary Sewer, Sewer Available, Sewer Connected
Finances and disclosures
- Price:$219,900
- Price per sq. ft.:$201.37
Features and amenities
- Appliances:Dryer, Electric Range, Microwave, Washer, Water Heater
- Laundry features:Dryer, Electric Dryer Hookup, Laundry Closet, Main Level, Washer, Washer Hookup
- Amenities:Double Pane Windows, Window Treatments
Parking
- Total parking spaces:2
- Parking description:Asphalt, Attached Garage, Driveway
- Garage:Yes
- Garage spaces:1
New listings near 124 Marshall Avenue
- Coming Soon
 $174,900Coming Soon-- Acres
1420 Elmore Road, Pemberville, OH 43450
MLS# 10011658Listed by: KEY REALTY LTD 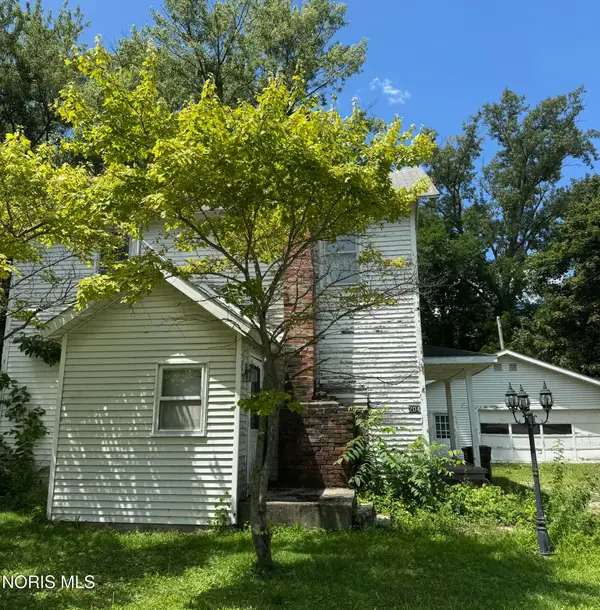 $65,000Active4 beds 2 baths1,302 sq. ft.
204 Water Street, Pemberville, OH 43450
MLS# 10010972Listed by: NEWLOVE REALTY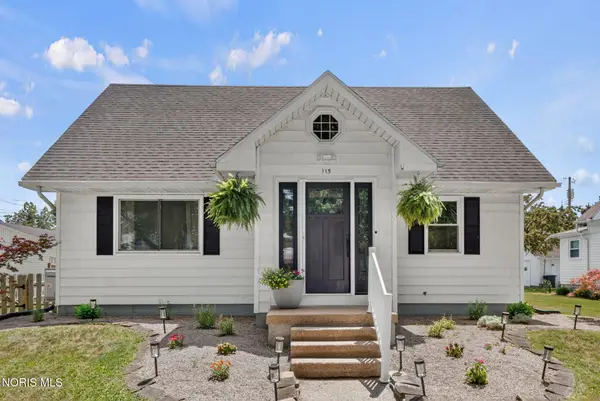 $295,000Active3 beds 2 baths1,800 sq. ft.
115 Bond Street, Pemberville, OH 43450
MLS# 10010218Listed by: THE DANBERRY CO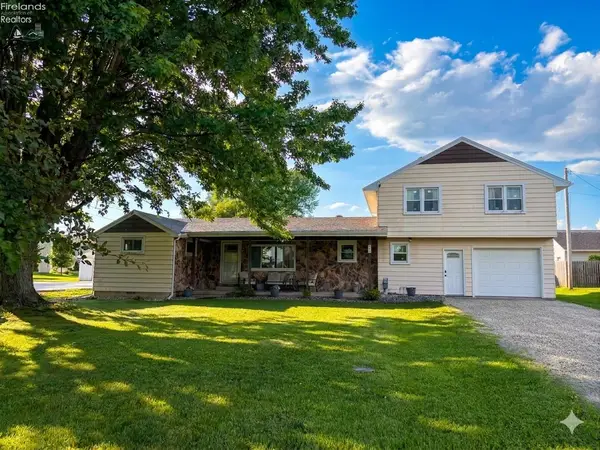 $279,900Active5 beds 2 baths1,788 sq. ft.
818 W Front Street, Pemberville, OH 43450
MLS# 20262465Listed by: SERENITY REALTY, LLC.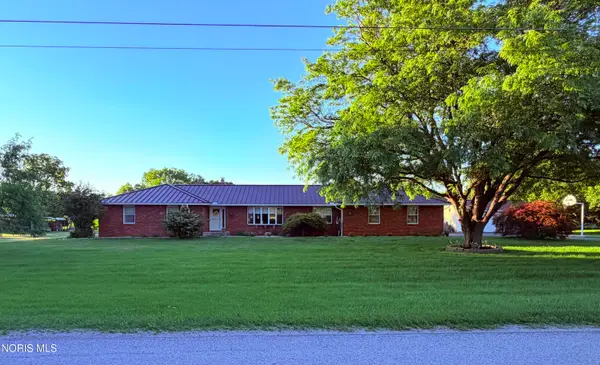 $589,900Pending3 beds 4 baths2,578 sq. ft.
5302 Alexander Road, Pemberville, OH 43450
MLS# 10009608Listed by: KEY REALTY LTD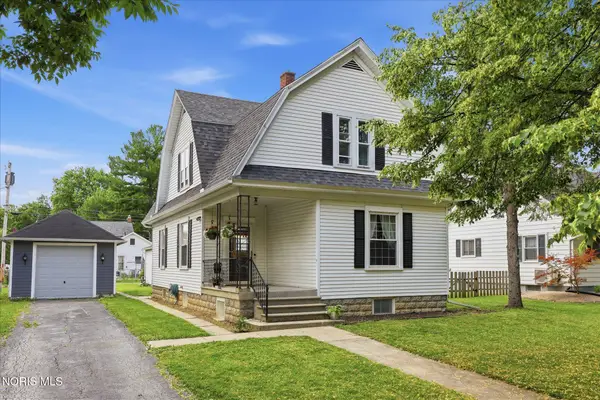 $259,900Active3 beds 2 baths1,504 sq. ft.
111 Bond Street, Pemberville, OH 43450
MLS# 10009684Listed by: HOWARD HANNA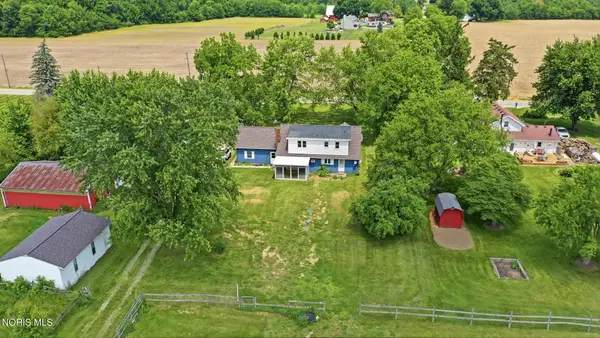 $540,000Pending3 beds 2 baths2,432 sq. ft.
4837 Alexander Road, Pemberville, OH 43450
MLS# 10008949Listed by: BETH ROSE REAL ESTATE & AUCTIO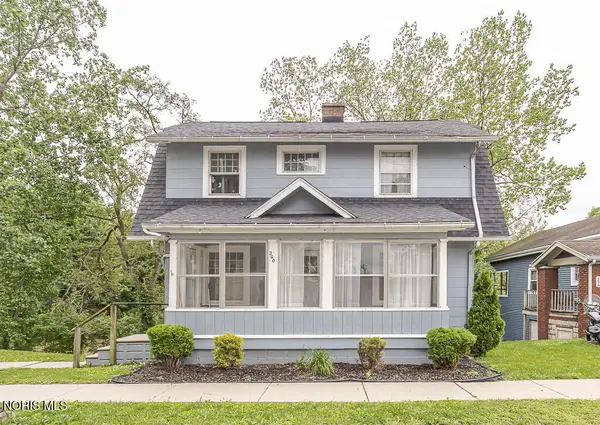 $139,900Active3 beds 2 baths1,144 sq. ft.
360 E Front Street, Pemberville, OH 43450
MLS# 10008123Listed by: KEY REALTY LTD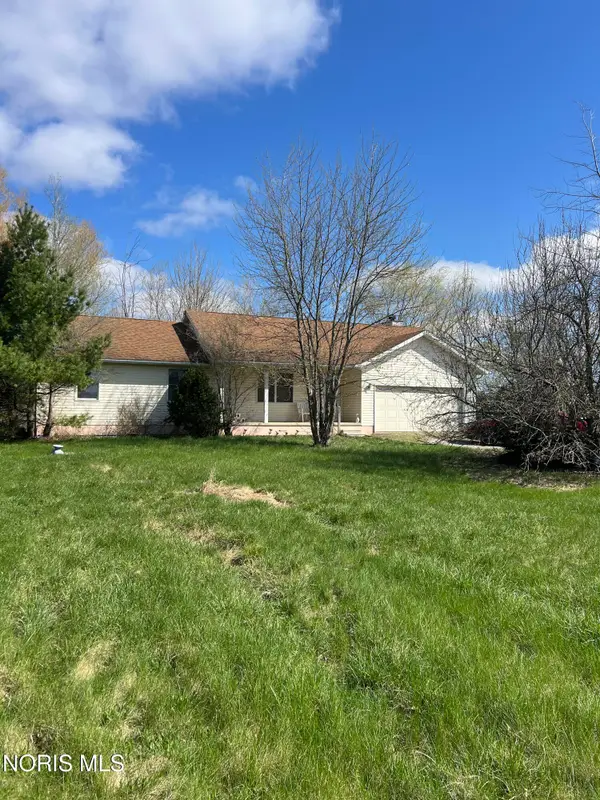 $330,000Active3 beds 2 baths1,456 sq. ft.
6580 Holcomb Road, Pemberville, OH 43450
MLS# 10006211Listed by: SERENITY REALTY LLC


Protect your home and budget from life's surprises with an Assurant Home Warranty, backed by a partner that supports you through every step of homeownership. Explore Plans.
© 2023 - 2026 ERA Franchise Systems LLC. All rights reserved. ERA Franchise Systems LLC fully supports the principles of the Fair Housing Act and the Equal Opportunity Act. ERA, ERA Real Estate powered, and their respective logos are registered service marks of ERA Franchise Systems LLC. Each office is independently owned and operated.