
115 Bond Street, Pemberville, OH 43450
Local realty services provided by:ERA Geyer Noakes Realty Group
115 Bond Street,Pemberville, OH 43450
$295,000
- 3 Beds
- 2 Baths
- - sq. ft.
- Single family
- Sold
Listed by: mary staple
Office: the danberry co
MLS#:10010218
Source:OH_TBR
Sorry, we are unable to map this address
Price summary
- Price:$295,000
About this home
Welcome to 115 Bond, where a tranquil tree lined neighborhood filled with historic charm meets modern finishes and upgrades. Home is completely remodeled from top to bottom! New vinyl flooring throughout - no carpet! Gorgeous kitchen with new appliances, white cabinets and quartz countertops, subway backsplash and beautiful accent tile on the island. Fresh paint throughout, brand new electrical panel, new ac unit w/ 10 year warranty. Laundry on main floor, with brand new washer & dryer. Newer windows. 3 large bedrooms with 1 bedroom on the main floor! Finished basement is a 10! Custom built bar will stay. Extra space for entertaining and relaxing, plus added storage room for overflow. Bright large sunroom with shiplac wood accent. Privacy fence and 2 car attached garage. This home has it all plus curb appeal and centralized location to downtown. Community rec center around the corner with a pool and pickleball courts! This one hits all the boxes. Schedule your showing today!
Contact an agent
Home facts
- Year built:1975
- Subdivision & Development:None
- Listing ID #:10010218
- Added:92 day(s) ago
- Updated:October 09, 2026 at 07:29 PM
Rooms and interior
- Bedrooms:3
- Total bathrooms:2
- Full bathrooms:2
- Rooms Total:7
- Flooring:Luxury Vinyl, Tile
- Dining Description:Eat-in Kitchen
- Bathrooms Description:Primary Bathroom
- Kitchen Description:Dishwasher, Eat-in Kitchen, Electric Range, Microwave, Refrigerator
- Bedroom Description:Dual Closets
- Basement:Yes
- Basement Description:Finished, Full
Heating and cooling
- Cooling:Attic Fan, Ceiling Fan(s), Mini Split
- Heating:Boiler
Structure and exterior
- Roof:Shingle
- Year built:1975
- Lot Features:Landscaped, Wooded
- Architectural Style:Cape Cod
- Construction Materials:Aluminum Siding
- Exterior Features:Fire Pit, Private Yard, Rear Patio
Schools
- High school:Eastwood
- Middle school:Eastwood
- Elementary school:Eastwood
Utilities
- Water:Public, Water Connected
- Sewer:Public Sewer
Finances and disclosures
- Price:$295,000
Features and amenities
- Appliances:Dishwasher, Dryer, Electric Range, Microwave, Refrigerator, Washer
- Laundry features:Dryer, Main Level, Washer
- Amenities:Ceiling Fan(s), Entrance Foyer
Parking
- Total parking spaces:6
- Parking description:Accessible Parking, Additional Parking, Asphalt, Attached Garage, Driveway, On Street, Paved
- Garage:Yes
- Garage spaces:2
New listings near 115 Bond Street
- New
 $250,000Active4 beds 2 baths2,650 sq. ft.
311 Bond Street, Pemberville, OH 43450
MLS# 10014329Listed by: KELLER WILLIAMS CITYWIDE - New
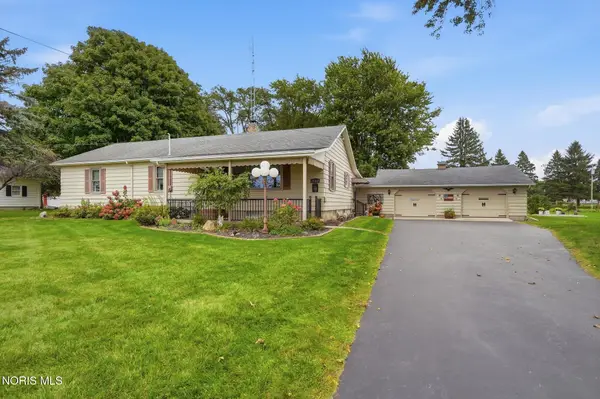 $319,000Active3 beds 2 baths1,507 sq. ft.
19300 Luckey Road, Pemberville, OH 43450
MLS# 10014057Listed by: HOME TOWN REALTY 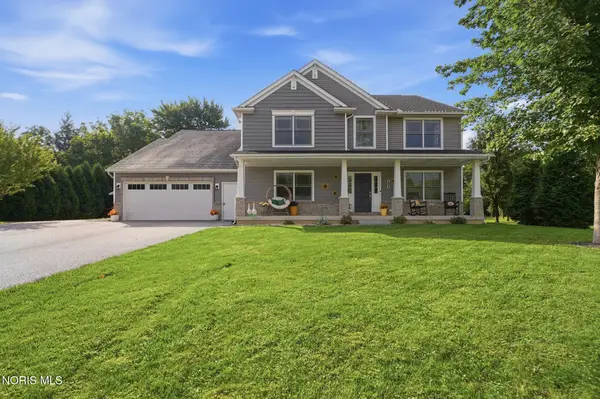 $609,900Active5 beds 4 baths3,763 sq. ft.
731 W Front Street, Pemberville, OH 43450
MLS# 10013277Listed by: KEY REALTY LTD $750,000Active4 beds 3 baths3,612 sq. ft.
14921 Silverwood Road, Pemberville, OH 43450
MLS# 10012838Listed by: HOWARD HANNA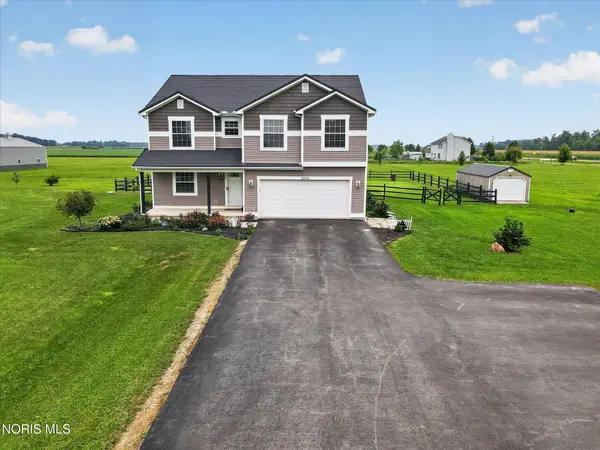 $549,900Active3 beds 3 baths2,760 sq. ft.
3030 Sugar Ridge Road, Pemberville, OH 43450
MLS# 10012785Listed by: BLACKTREE REALTY LLC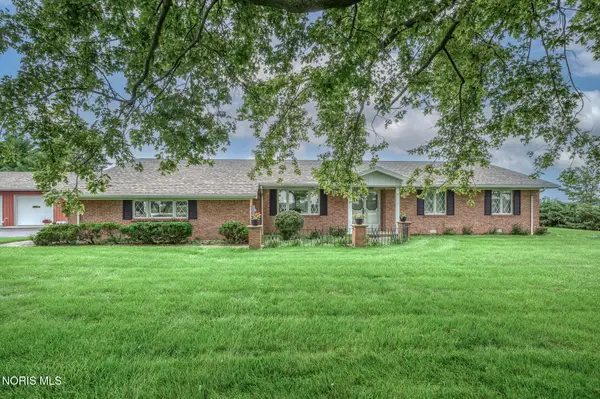 $549,900Active3 beds 3 baths2,062 sq. ft.
19970 Mccutcheonville Road, Pemberville, OH 43450
MLS# 10012098Listed by: RE/MAX PREFERRED ASSOCIATES $174,900Active7.44 Acres
1420 Elmore Road, Pemberville, OH 43450
MLS# 10011658Listed by: KEY REALTY LTD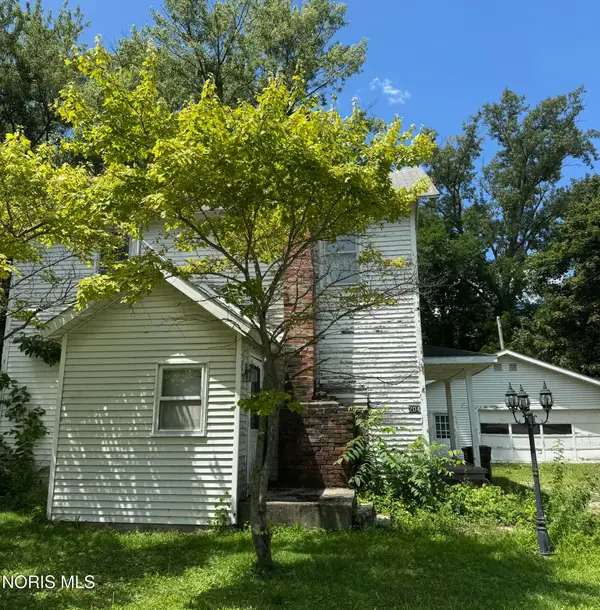 $65,000Active4 beds 2 baths1,302 sq. ft.
204 Water Street, Pemberville, OH 43450
MLS# 10010972Listed by: NEWLOVE REALTY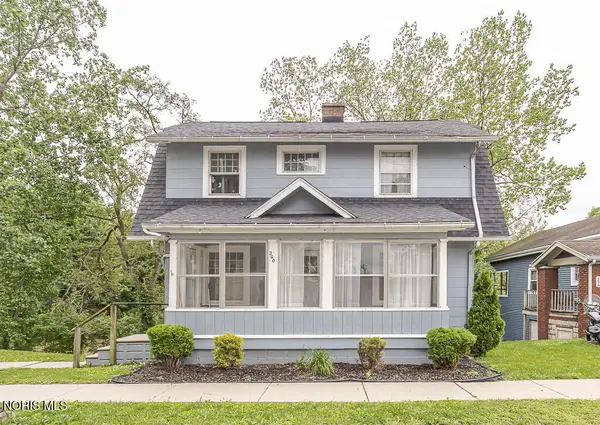 $139,900Active3 beds 2 baths1,144 sq. ft.
360 E Front Street, Pemberville, OH 43450
MLS# 10008123Listed by: KEY REALTY LTD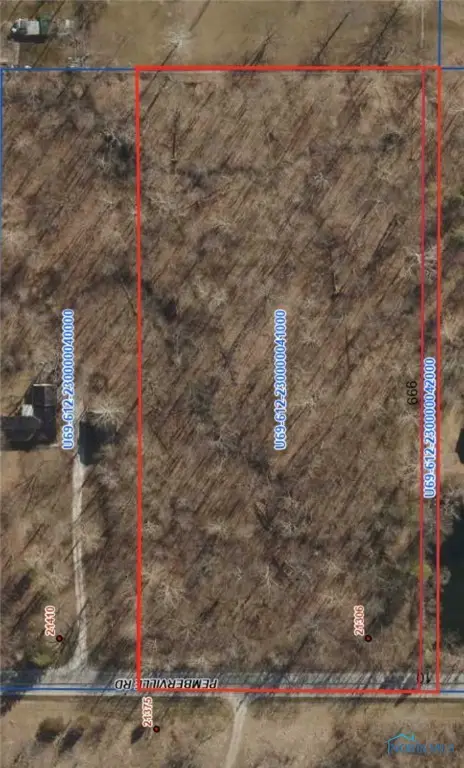 $50,000Pending4.9 Acres
0 Pemberville Road, Luckey, OH 43443
MLS# 6134348Listed by: RE/MAX PREFERRED ASSOCIATES


Protect your home and budget from life's surprises with an Assurant Home Warranty, backed by a partner that supports you through every step of homeownership. Explore Plans.
© 2023 - 2026 ERA Franchise Systems LLC. All rights reserved. ERA Franchise Systems LLC fully supports the principles of the Fair Housing Act and the Equal Opportunity Act. ERA, ERA Real Estate powered, and their respective logos are registered service marks of ERA Franchise Systems LLC. Each office is independently owned and operated.