
273 Wolf Run Rd, Perry, OH 45686
Local realty services provided by:ERA Martin & Associates
Listed by:
 ERA Martin & Associates
Office: era martin & associates jackson
MLS#:201162
Source:OH_SVAOR
Price summary
- Price:$399,900
- Price per sq. ft.:$250.56
About this home
Two homes, one property, and so many possibilities! The main residence offers 3 bedrooms and 1 full bath, while the second home features 2 bedrooms and 1 full bath. this is ideal for multigenerational living, rental income or for a potential business. The property also includes approximately 2 acres and a barn /workshop. Plenty of space for storage ,hobbies or your mini farm dreams. This property is only minutes from Rio Grande University, Holzer Medical Center, Wayne National Forest
Contact an agent
Home facts
- Year built:1999
- Subdivision & Development:Unknown
- Listing ID #:201162
- Added:53 day(s) ago
- Updated:September 23, 2026 at 02:42 PM
Rooms and interior
- Bedrooms:4
- Total bathrooms:1
- Full bathrooms:1
- Rooms Total:4
- Flooring:Carpet, Concrete, Vinyl Plank
- Kitchen Description:Dishwasher, Microwave, Range, Refrigerator
- Living area:1,596 sq. ft.
Heating and cooling
- Cooling:Heat Pump
- Heating:Electric, Forced Air, Heat Pump
Structure and exterior
- Roof:Metal
- Year built:1999
- Building area:1,596 sq. ft.
- Lot area:2 Acres
- Architectural Style:1 Story w/Finished Attic
- Construction Materials:Vinyl Siding
- Exterior Features:Porch, Porch-Covered
- Foundation Description:Crawl
- Levels:1 Story
Utilities
- Water:Public
- Sewer:Leach Field, Septic Tank
Finances and disclosures
- Price:$399,900
- Price per sq. ft.:$250.56
- Tax amount:$2,700 (2025)
Features and amenities
- Appliances:Microwave, Range, Refrigerator
- Amenities:Cable/DSL, In-Law/Guest Suite
New listings near 273 Wolf Run Rd
- New
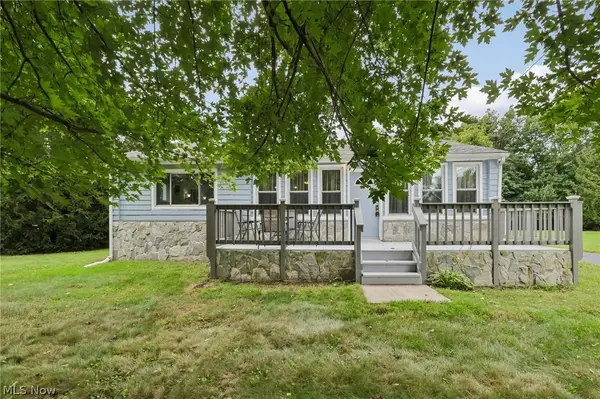 $249,900Active2 beds 1 baths2,352 sq. ft.
4188 Manchester Road, Perry, OH 44081
MLS# 5247152Listed by: GLASSHOUSE REALTY GROUP, LLC - New
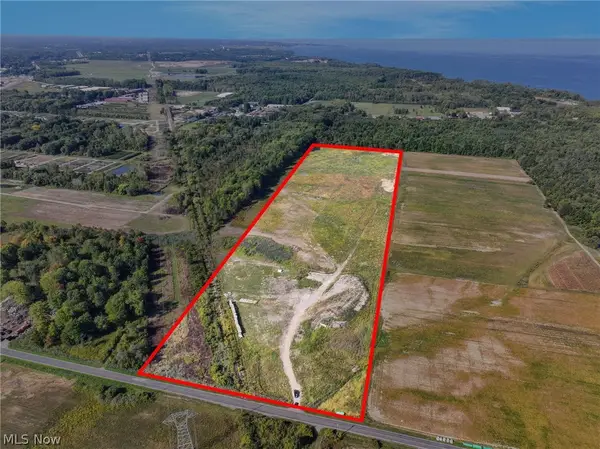 $650,000Active28.3 Acres
3320 Perry Park Road, Perry, OH 44081
MLS# 5246217Listed by: KELLER WILLIAMS GREATER CLEVELAND NORTHEAST  $129,900Active3.97 Acres
0 N Ridge Road, Perry, OH 44081
MLS# 5227506Listed by: REAL OF OHIO- New
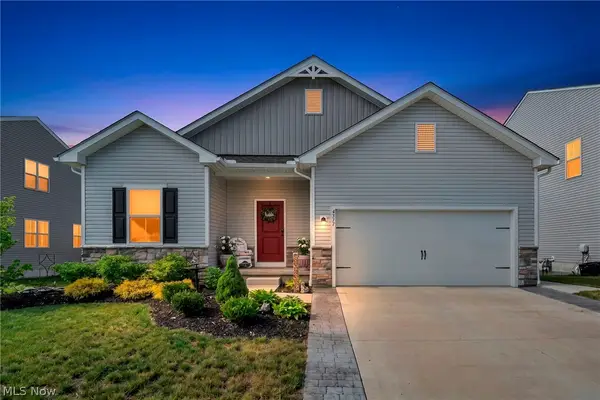 $379,900Active3 beds 3 baths2,253 sq. ft.
4377 Orchard Avenue, Perry, OH 44081
MLS# 5244487Listed by: REAL OF OHIO 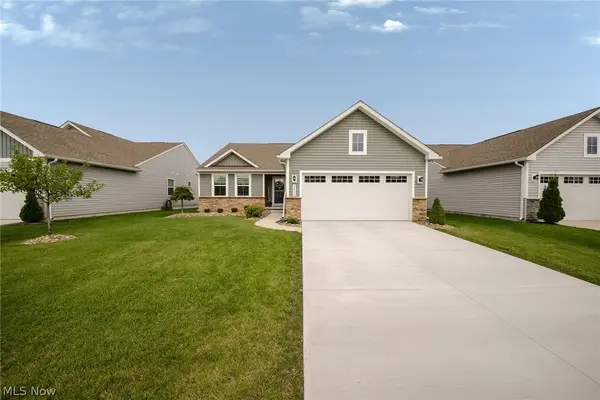 $329,900Active3 beds 2 baths1,576 sq. ft.
3835 Padre Pio Lane, Perry, OH 44081
MLS# 5242487Listed by: KELLER WILLIAMS GREATER CLEVELAND NORTHEAST $349,990Active5 beds 3 baths2,486 sq. ft.
4429 Main Street, Perry, OH 44081
MLS# 5242243Listed by: KELLER WILLIAMS CITYWIDE $265,000Pending2 beds 2 baths1,636 sq. ft.
4788 River Road, Perry, OH 44081
MLS# 5240387Listed by: KELLER WILLIAMS GREATER CLEVELAND NORTHEAST $250,000Pending3 beds 2 baths1,431 sq. ft.
3599 Center Road, Perry, OH 44081
MLS# 5241465Listed by: HOMESMART REAL ESTATE MOMENTUM LLC $170,000Pending2 beds 1 baths936 sq. ft.
4609 Webb Road, Perry, OH 44081
MLS# 5235057Listed by: KELLER WILLIAMS GREATER CLEVELAND NORTHEAST- Open Thu, 5:30 to 7pm
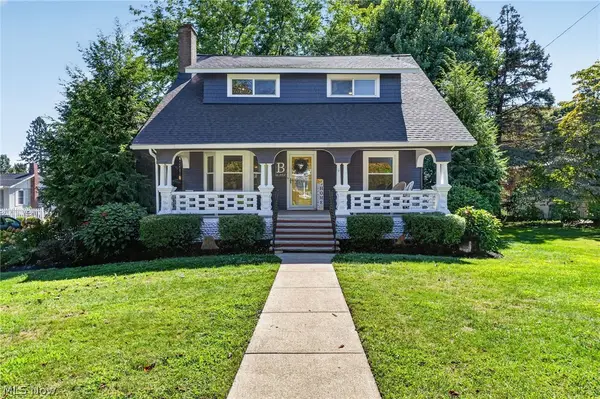 $349,000Active3 beds 2 baths2,598 sq. ft.
3944 Main Street, Perry, OH 44081
MLS# 5240785Listed by: HOMESMART REAL ESTATE MOMENTUM LLC


Protect your home and budget from life's surprises with an Assurant Home Warranty, backed by a partner that supports you through every step of homeownership. Explore Plans.
© 2023 - 2026 ERA Franchise Systems LLC. All rights reserved. ERA Franchise Systems LLC fully supports the principles of the Fair Housing Act and the Equal Opportunity Act. ERA, ERA Real Estate powered, and their respective logos are registered service marks of ERA Franchise Systems LLC. Each office is independently owned and operated.