
3157 Us Rt 50, Perry, OH 45118
Local realty services provided by:ERA Real Solutions Realty
3157 Us Rt 50,Perry Twp, OH 45118
$769,900
- 4 Beds
- 3 Baths
- 4,576 sq. ft.
- Single family
- Active
Listed by: anthony falgner
Office: falgner realty llc.937-783-4040
MLS#:1885172
Source:OH_CINCY
Price summary
- Price:$769,900
- Price per sq. ft.:$168.25
About this home
This property delivers an exceptional blend of rural tranquility & modern usability. A deep screened‑in front porch sets the tone for relaxed living. Inside, the main level features an open concept with wood flooring, vaulted ceilings, & a great room enhanced by abundant natural light from windows and skylights. Designed with flexibility in mind, the home offers 4 to 5 potential bedrooms to accommodate a variety of living arrangements. The primary suite includes a custom tile shower, jetted tub, & a large walk‑in closet. The fully finished walk‑out basement adds tremendous versatility with a complete second living area & full kitchenideal for multi‑generational living or private guest accommodations. A Generac whole‑home generator provides dependable backup power. A standout 56x32 outbuilding includes a 16x32 heated & cooled office plus a large workshop offering space for business, hobbies or storage.
Contact an agent
Home facts
- Year built:2000
- Listing ID #:1885172
- Added:87 day(s) ago
- Updated:September 28, 2026 at 02:27 PM
Rooms and interior
- Bedrooms:4
- Total bathrooms:3
- Full bathrooms:3
- Rooms Total:7
- Kitchen Description:Counter Bar, Dishwasher, Marble/Granite/Slate, Microwave, Oven/Range, Refrigerator, Wood Cabinets, Wood Floor
- Bedroom Description:Bath Adjoins, Walk-in Closet, Wood Floor
- Basement Description:Full, Laminate Floor, Part Finished, Walkout
- Living area:4,576 sq. ft.
Heating and cooling
- Cooling:Central Air
- Heating:Forced Air, Gas, Heat Pump
Structure and exterior
- Roof:Shingle
- Year built:2000
- Building area:4,576 sq. ft.
- Lot area:11.42 Acres
- Architectural Style:Ranch
- Construction Materials:Brick, Vinyl Siding
- Exterior Features:Deck, Fire Pit, Porch, Ramp
- Foundation Description:Poured
- Levels:1 Story
Utilities
- Water:Public
- Sewer:Septic Tank
Finances and disclosures
- Price:$769,900
- Price per sq. ft.:$168.25
Features and amenities
- Appliances:Dishwasher, Microwave, Oven/Range, Refrigerator
Parking
- Parking description:Asphalt, Gravel
- Garage:Yes
- Garage spaces:2
 Information deemed reliable but not guaranteed. The data relating to real estate for sale on this web site comes in part from the Broker Reciprocity program of the Multiple Listing Service of Greater Cincinnati. Real estate listings held by brokerage firms other than ERA Real Solutions Realty are marked with the Broker Reciprocity™ logo (the small house as shown to the left) and detailed information about them includes the name of the listing brokers. 2026, MLS of Greater Cincinnati, Inc. All rights reserved.
New listings near 3157 Us Rt 50
- New
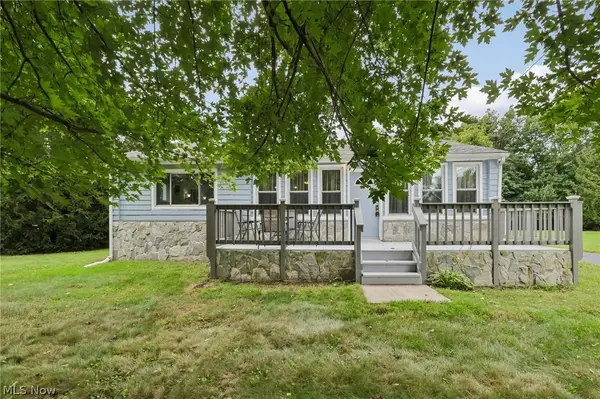 $239,900Active2 beds 1 baths1,876 sq. ft.
4188 Manchester Road, Perry, OH 44081
MLS# 5247152Listed by: GLASSHOUSE REALTY GROUP, LLC - New
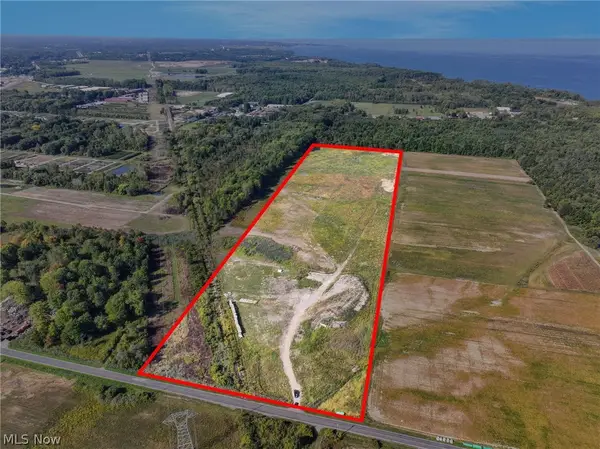 $650,000Active28.3 Acres
3320 Perry Park Road, Perry, OH 44081
MLS# 5246217Listed by: KELLER WILLIAMS GREATER CLEVELAND NORTHEAST  $129,900Active3.97 Acres
0 N Ridge Road, Perry, OH 44081
MLS# 5227506Listed by: REAL OF OHIO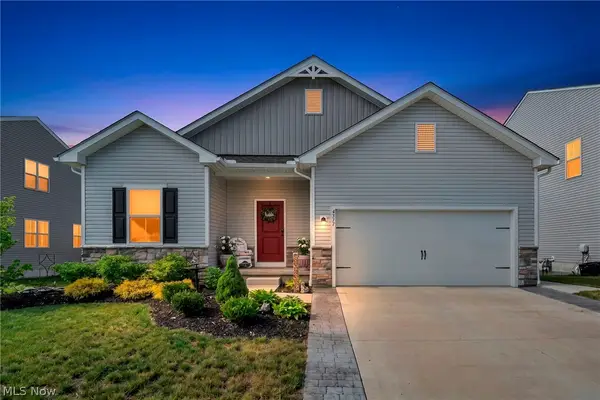 $379,900Active3 beds 3 baths2,253 sq. ft.
4377 Orchard Avenue, Perry, OH 44081
MLS# 5244487Listed by: REAL OF OHIO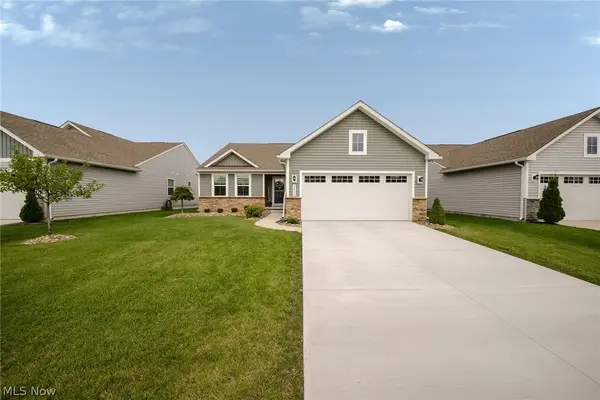 $329,900Pending3 beds 2 baths1,576 sq. ft.
3835 Padre Pio Lane, Perry, OH 44081
MLS# 5242487Listed by: KELLER WILLIAMS GREATER CLEVELAND NORTHEAST $359,990Active5 beds 3 baths2,486 sq. ft.
4429 Main Street, Perry, OH 44081
MLS# 5242243Listed by: KELLER WILLIAMS CITYWIDE $265,000Pending2 beds 2 baths1,636 sq. ft.
4788 River Road, Perry, OH 44081
MLS# 5240387Listed by: KELLER WILLIAMS GREATER CLEVELAND NORTHEAST $250,000Pending3 beds 2 baths1,431 sq. ft.
3599 Center Road, Perry, OH 44081
MLS# 5241465Listed by: HOMESMART REAL ESTATE MOMENTUM LLC $170,000Pending2 beds 1 baths936 sq. ft.
4609 Webb Road, Perry, OH 44081
MLS# 5235057Listed by: KELLER WILLIAMS GREATER CLEVELAND NORTHEAST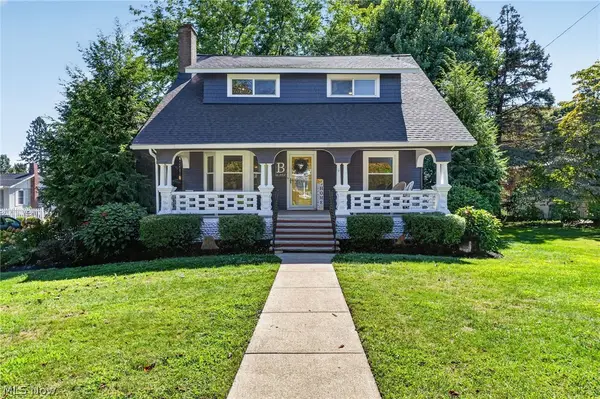 $349,000Active3 beds 2 baths2,598 sq. ft.
3944 Main Street, Perry, OH 44081
MLS# 5240785Listed by: HOMESMART REAL ESTATE MOMENTUM LLC


Protect your home and budget from life's surprises with an Assurant Home Warranty, backed by a partner that supports you through every step of homeownership. Explore Plans.
© 2023 - 2026 ERA Franchise Systems LLC. All rights reserved. ERA Franchise Systems LLC fully supports the principles of the Fair Housing Act and the Equal Opportunity Act. ERA, ERA Real Estate powered, and their respective logos are registered service marks of ERA Franchise Systems LLC. Each office is independently owned and operated.