
5360 Murray Corner Road, Perry, OH 45142
Local realty services provided by:ERA Real Solutions Realty
Listed by: jonathan price, elijah price
Office: coldwell banker realty513-891-8500
MLS#:1890523
Source:OH_CINCY
Price summary
- Price:$279,000
- Price per sq. ft.:$193.75
About this home
Welcome to 5360 Murray Corner Road in Perry Township - nearly 1 Acre! This charming brick ranch offers comfortable one-level living with 3 bedrooms and 2 full bathrooms. Major updates have already been taken care of, including a newer roof, windows and carpet, all approximately 7 years old, plus new gutters. The home offers a great opportunity to add your own personal style, with bathrooms ready for a fresh update. With its classic brick exterior, functional layout and solid improvements already in place, this home is full of potential. A must-see property you won't want to miss!
Contact an agent
Home facts
- Year built:1976
- Listing ID #:1890523
- Added:56 day(s) ago
- Updated:October 10, 2026 at 02:26 PM
Rooms and interior
- Bedrooms:3
- Total bathrooms:2
- Full bathrooms:2
- Rooms Total:7
- Dining Description:Laminate Floor
- Kitchen Description:Laminate Floor, Oven/Range, Refrigerator
- Bedroom Description:Wall-to-Wall Carpet
- Basement Description:Crawl
- Living area:1,440 sq. ft.
Heating and cooling
- Cooling:Ceiling Fans
- Heating:Baseboard, Ductless
Structure and exterior
- Roof:Metal
- Year built:1976
- Building area:1,440 sq. ft.
- Lot area:1 Acres
- Lot Features:Cleared
- Architectural Style:Ranch
- Construction Materials:Brick
- Foundation Description:Block
- Levels:1 Story
Utilities
- Water:Public
- Sewer:Septic Tank
Finances and disclosures
- Price:$279,000
- Price per sq. ft.:$193.75
Features and amenities
- Appliances:Oven/Range, Refrigerator
Parking
- Parking description:Driveway
- Garage:Yes
- Garage spaces:2
 Information deemed reliable but not guaranteed. The data relating to real estate for sale on this web site comes in part from the Broker Reciprocity program of the Multiple Listing Service of Greater Cincinnati. Real estate listings held by brokerage firms other than ERA Real Solutions Realty are marked with the Broker Reciprocity™ logo (the small house as shown to the left) and detailed information about them includes the name of the listing brokers. 2026, MLS of Greater Cincinnati, Inc. All rights reserved.
New listings near 5360 Murray Corner Road
- New
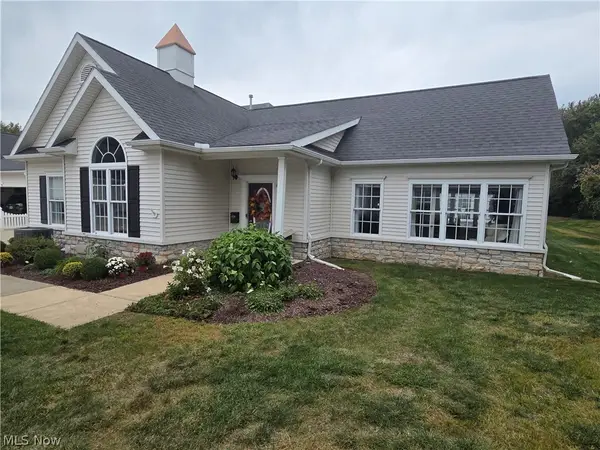 $295,000Active2 beds 2 baths1,604 sq. ft.
3235 Elizabeth Drive #24, Perry, OH 44081
MLS# 5249465Listed by: LPT REALTY - New
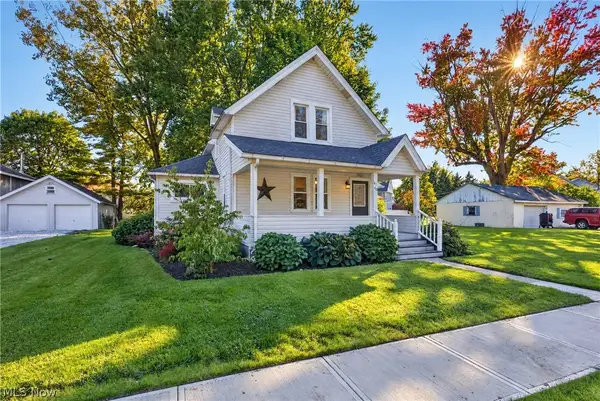 $259,900Active3 beds 2 baths1,626 sq. ft.
4166 Thompson Street, Perry, OH 44081
MLS# 5251411Listed by: BERKSHIRE HATHAWAY HOMESERVICES PROFESSIONAL REALTY - New
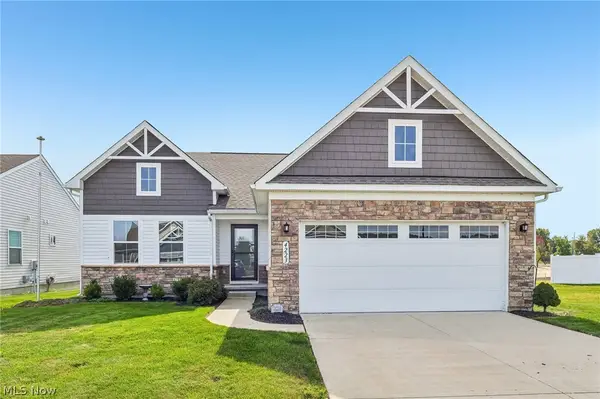 $344,900Active3 beds 3 baths2,896 sq. ft.
4223 Hidden Village Drive, Perry, OH 44081
MLS# 5250313Listed by: GLASSHOUSE REALTY GROUP, LLC - Open Sat, 12 to 2pmNew
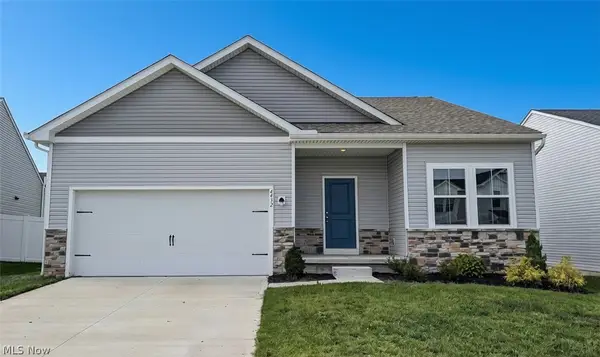 $385,000Active3 beds 2 baths1,626 sq. ft.
4432 Ashwood Avenue, Perry, OH 44081
MLS# 5249917Listed by: HOMESMART REAL ESTATE MOMENTUM LLC - New
 $347,900Active3 beds 2 baths1,576 sq. ft.
3890 Red Creek Court, Perry, OH 44081
MLS# 5250103Listed by: MCDOWELL HOMES REAL ESTATE SERVICES 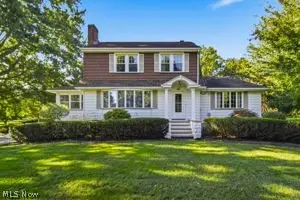 $335,900Pending3 beds 2 baths2,234 sq. ft.
3782 Main Street, Perry, OH 44081
MLS# 5246973Listed by: HOMESMART REAL ESTATE MOMENTUM LLC $399,990Active5 beds 3 baths2,486 sq. ft.
4316 Dogwood Avenue, Perry, OH 44081
MLS# 5248745Listed by: KELLER WILLIAMS CITYWIDE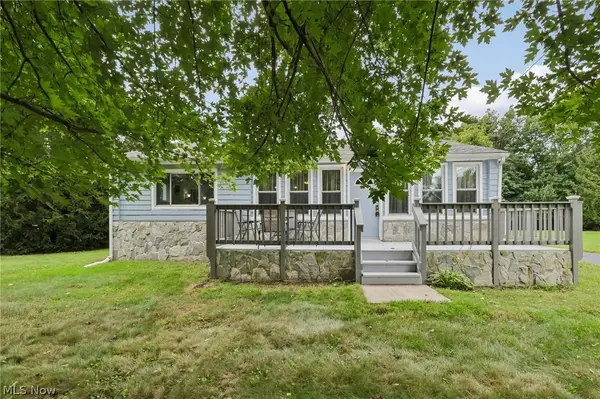 $239,900Active2 beds 1 baths1,876 sq. ft.
4188 Manchester Road, Perry, OH 44081
MLS# 5247152Listed by: GLASSHOUSE REALTY GROUP, LLC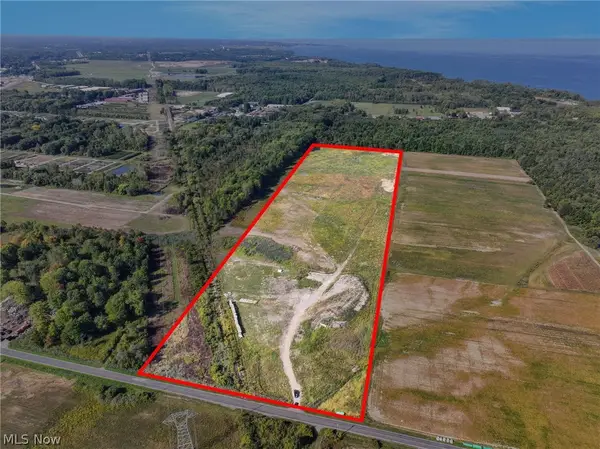 $650,000Active28.3 Acres
3320 Perry Park Road, Perry, OH 44081
MLS# 5246217Listed by: KELLER WILLIAMS GREATER CLEVELAND NORTHEAST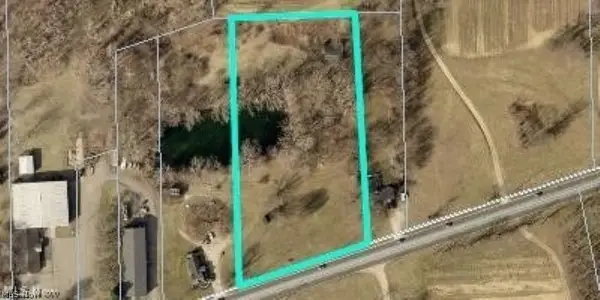 $129,900Pending3.97 Acres
0 N Ridge Road, Perry, OH 44081
MLS# 5227506Listed by: REAL OF OHIO


Protect your home and budget from life's surprises with an Assurant Home Warranty, backed by a partner that supports you through every step of homeownership. Explore Plans.
© 2023 - 2026 ERA Franchise Systems LLC. All rights reserved. ERA Franchise Systems LLC fully supports the principles of the Fair Housing Act and the Equal Opportunity Act. ERA, ERA Real Estate powered, and their respective logos are registered service marks of ERA Franchise Systems LLC. Each office is independently owned and operated.