
11317 Roachton Road, Perrysburg, OH 43551
Local realty services provided by:ERA Geyer Noakes Realty Group
11317 Roachton Road,Perrysburg, OH 43551
$289,900
- 4 Beds
- 2 Baths
- 1,936 sq. ft.
- Single family
- Coming Soon
Listed by: jacob vandootingh, lisa l van dootingh
Office: key realty ltd
MLS#:10012409
Source:OH_TBR
Price summary
- Price:$289,900
- Price per sq. ft.:$149.74
About this home
Welcome home to this Beauitful Perrysburg farm house on 1.3 acres! This home has plenty of updates over the past few years for you to enjoy and offers plenty of space to come in and do more to make it your own! It features a massive pole barn that could fit quite a few cars if you wanted to use it as a garage! Or if you are an animal lover for Horses, pigs, or even goats! The roof on the house and barn in 2021! in 2020 electrical updates, windows, vinyl siding, a well tank and sump pump all were done! Septic cleaned in 2022! water heater 2023! New water softener in 2024 as well! Gravel driveway and full blown in insulation in 2025! Also new flex ducts and pipe insulation last fall as well! This is one you won't want to miss between the beautiful country views and being a few minutes away from Levis commons it truly offers everything you could want in Perrysburg! schedule your showings today! You won't want too miss out on this one.
Contact an agent
Home facts
- Year built:1900
- Subdivision & Development:None
- Listing ID #:10012409
- Updated:August 25, 2026 at 01:38 PM
Rooms and interior
- Bedrooms:4
- Total bathrooms:2
- Full bathrooms:2
- Rooms Total:8
- Flooring:Hardwood
- Kitchen Description:Dishwasher, Microwave, Refrigerator
- Basement Description:Combination
- Living area:1,936 sq. ft.
Heating and cooling
- Cooling:Window Unit(s)
- Heating:Forced Air
Structure and exterior
- Roof:Shingle
- Year built:1900
- Building area:1,936 sq. ft.
- Lot area:1.36 Acres
- Lot Features:Landscaped
- Architectural Style:Farmhouse
- Construction Materials:Vinyl Siding
- Exterior Features:Deck, Fire Pit, Front Porch, Side Porch, Storage
- Foundation Description:Combination
Schools
- High school:Perrysburg
- Middle school:None
- Elementary school:Woodlands
Utilities
- Water:Well
- Sewer:Septic Tank
Finances and disclosures
- Price:$289,900
- Price per sq. ft.:$149.74
Features and amenities
- Appliances:Dishwasher, Dryer, Microwave, Refrigerator, Sump Pump, Washer
- Laundry features:Common Area, Dryer, Laundry Closet, Main Level, Washer
Parking
- Total parking spaces:10
- Parking description:Detached Garage, Driveway, Gravel
- Garage:Yes
- Garage spaces:2
New listings near 11317 Roachton Road
- Coming Soon
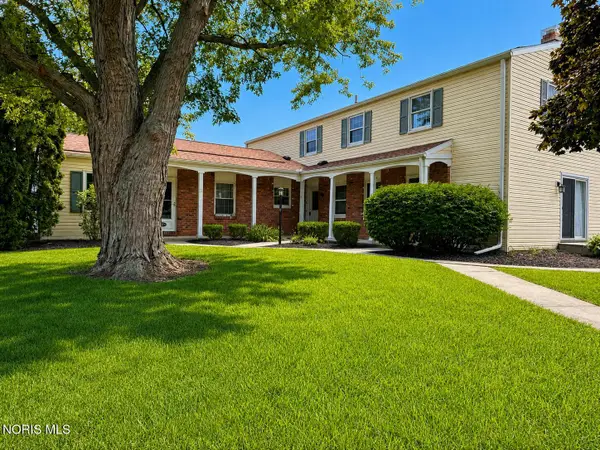 $159,900Coming Soon2 beds 1 baths1,056 sq. ft.
160 Quail Road #18, Perrysburg, OH 43551
MLS# 10012413Listed by: LPG REALTY - Coming SoonOpen Sat, 12:30am to 2pm
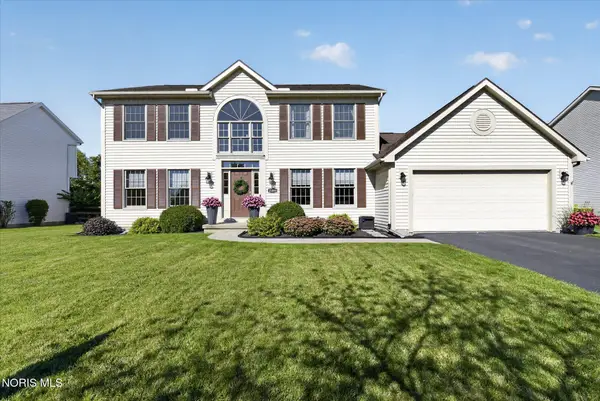 $410,000Coming Soon4 beds 3 baths2,476 sq. ft.
25095 Belmont Court, Perrysburg, OH 43551
MLS# 10012389Listed by: HOWARD HANNA - Coming Soon
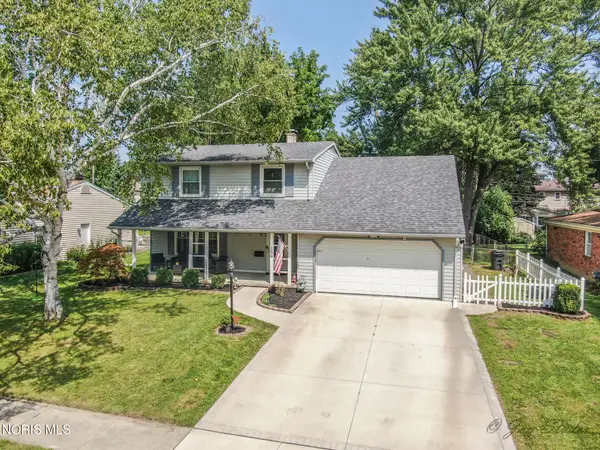 $299,000Coming Soon4 beds 2 baths1,846 sq. ft.
1079 Eastbrook Drive, Perrysburg, OH 43551
MLS# 10012360Listed by: THE DANBERRY CO - Coming Soon
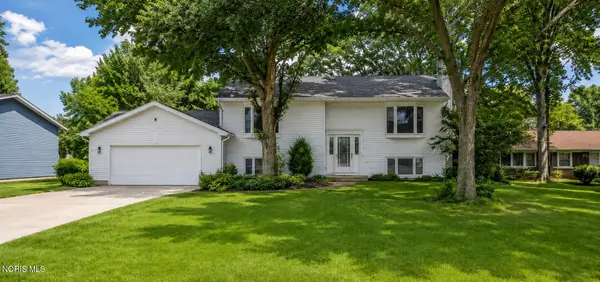 $324,900Coming Soon4 beds 2 baths2,120 sq. ft.
328 Birchdale Road, Perrysburg, OH 43551
MLS# 10012284Listed by: HOWARD HANNA - Coming SoonOpen Sun, 3 to 5pm
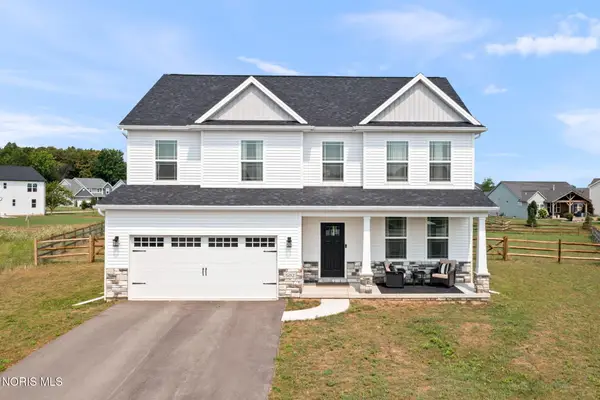 $530,000Coming Soon4 beds 3 baths2,283 sq. ft.
502 Boody Court, Perrysburg, OH 43551
MLS# 10012223Listed by: WIENS & ROTH REAL ESTATE - Coming Soon
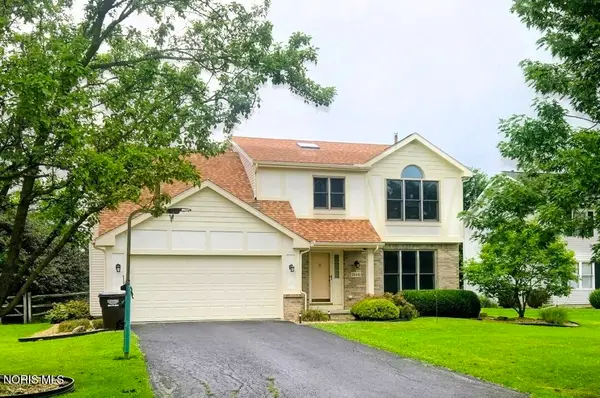 $360,000Coming Soon4 beds 3 baths2,057 sq. ft.
26441 Pin Oak Court, Perrysburg, OH 43551
MLS# 10012180Listed by: THE DANBERRY CO - Coming Soon
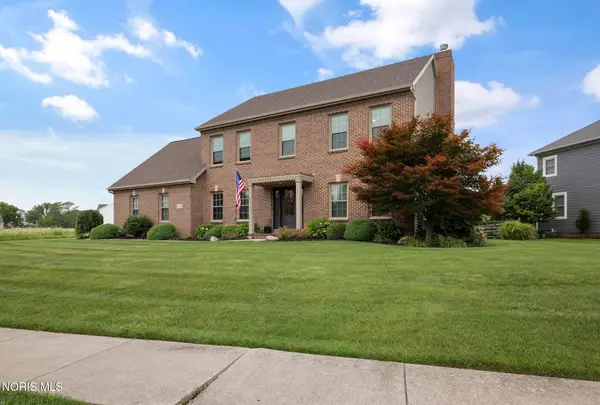 $499,900Coming Soon4 beds 3 baths2,841 sq. ft.
26807 Riverford Drive, Perrysburg, OH 43551
MLS# 10012166Listed by: THE DANBERRY CO - Coming Soon
 $365,000Coming Soon3 beds 3 baths1,745 sq. ft.
10441 White Oak Drive, Perrysburg, OH 43551
MLS# 10011965Listed by: THE DANBERRY CO - Coming Soon
 $189,900Coming Soon3 beds 2 baths1,500 sq. ft.
7389 Starlawn Road, Perrysburg, OH 43551
MLS# 10011612Listed by: THE DANBERRY CO


Protect your home and budget from life's surprises with an Assurant Home Warranty, backed by a partner that supports you through every step of homeownership. Explore Plans.
© 2023 - 2026 ERA Franchise Systems LLC. All rights reserved. ERA Franchise Systems LLC fully supports the principles of the Fair Housing Act and the Equal Opportunity Act. ERA, ERA Real Estate powered, and their respective logos are registered service marks of ERA Franchise Systems LLC. Each office is independently owned and operated.