
1424 S Redhawk Drive, Perrysburg, OH 43551
Local realty services provided by:ERA Geyer Noakes Realty Group
Upcoming open houses
- Sun, Aug 1602:00 pm - 04:00 pm
Listed by: debbie lin katich
Office: the danberry co
MLS#:10011888
Source:OH_TBR
Price summary
- Price:$395,500
- Price per sq. ft.:$196.57
- Monthly HOA dues:$4.58
About this home
Located in desirable Perrysburg, this home offers sidewalks, and convenient access to shopping, dining, and expressways. A wonderful combination of comfortable living spaces & thoughtful updates! 4 Bedrooms up & and finished basement features possible 5th bedroom or private office plus full bath. The main floor features a fantastic floor plan with 6 Panel doors, 1st Floor Laundry, Spacious Eat in Kitchen with an Island & all appliances stay. Brand New Roof in June 2026, New 1/2 bath, Fresh Paint, New Carpet, Updated Lighting, Step Outside to enjoy the impressive backyard, complete with a HUGE deck with built in seating, a hot tub tucked beneath a Pergola, Fire pit, Koi Pond & all secured by a split rail fence, new in November 2025. Sellers are going to miss Perrysburg - Relocation for Job.
Contact an agent
Home facts
- Year built:2003
- Subdivision & Development:Shawnee Trace
- Listing ID #:10011888
- Added:1 day(s) ago
- Updated:August 14, 2026 at 09:31 PM
Rooms and interior
- Bedrooms:4
- Total bathrooms:4
- Full bathrooms:3
- Half bathrooms:1
- Rooms Total:11
- Flooring:Carpet, Luxury Vinyl
- Dining Description:Eat-in Kitchen
- Kitchen Description:Dishwasher, Eat-in Kitchen, Gas Range, Refrigerator
- Basement:Yes
- Basement Description:Bath/Stubbed, Finished, Full
- Living area:2,012 sq. ft.
Heating and cooling
- Cooling:Ceiling Fan(s), Central Air
- Heating:Forced Air, Natural Gas
Structure and exterior
- Roof:Shingle
- Year built:2003
- Building area:2,012 sq. ft.
- Lot area:0.26 Acres
- Lot Features:Landscaped
- Architectural Style:Traditional
- Construction Materials:Asphalt, Vinyl Siding
- Exterior Features:Deck, Fire Pit, Spa/Hot Tub
- Foundation Description:Block
Schools
- High school:Perrysburg
- Middle school:None
- Elementary school:Woodlands
Utilities
- Water:Public, Water Connected
- Sewer:Public Sewer, Sewer Connected
Finances and disclosures
- Price:$395,500
- Price per sq. ft.:$196.57
Features and amenities
- Appliances:Dishwasher, Dryer, Gas Range, Refrigerator, Washer
- Laundry features:Dryer, Main Level, Washer
- Amenities:Cathedral Ceiling(s), Ceiling Fan(s), Smoke Detector(s), Spa/Hot Tub, Storage, Tray Ceiling(s), Walk-In Closet(s)
Parking
- Total parking spaces:4
- Parking description:Attached Garage, Driveway, Garage Door Opener
- Garage:Yes
- Garage spaces:3
New listings near 1424 S Redhawk Drive
- Coming Soon
 $365,000Coming Soon3 beds 3 baths
10441 White Oak Drive, Perrysburg, OH 43551
MLS# 10011965Listed by: THE DANBERRY CO - New
 $134,900Active4 beds 2 baths1,535 sq. ft.
27484 Oregon Road #42, Perrysburg, OH 43551
MLS# 10011899Listed by: LPG REALTY - Coming Soon
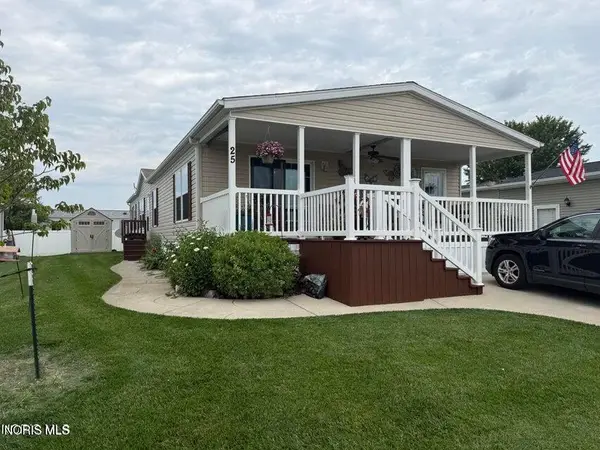 $110,000Coming Soon3 beds 2 baths
27484 Oregon Road #25, Perrysburg, OH 43551
MLS# 10011900Listed by: HOWARD HANNA  $88,000Pending0.46 Acres
Lot 123 Canterbury, Perrysburg, OH 43551
MLS# 10011895Listed by: THE DANBERRY CO $72,000Pending0.29 Acres
Lot 186 Hawthorne, Perrysburg, OH 43551
MLS# 10011874Listed by: THE DANBERRY CO $72,000Pending0.31 Acres
Lot 187 Hawthorne, Perrysburg, OH 43551
MLS# 10011875Listed by: THE DANBERRY CO- New
 $199,000Active3 beds 2 baths1,581 sq. ft.
1037 Westbrook Drive, Perrysburg, OH 43551
MLS# 10011854Listed by: THE DANBERRY CO.  $72,000Pending0.25 Acres
Lot 105 Canterbury, Perrysburg, OH 43551
MLS# 10011842Listed by: THE DANBERRY CO $344,900Pending2 beds 2 baths1,615 sq. ft.
14547 Dexter Falls Road, Perrysburg, OH 43551
MLS# 10011829Listed by: RE/MAX PREFERRED ASSOCIATES


Protect your home and budget from life's surprises with an Assurant Home Warranty, backed by a partner that supports you through every step of homeownership. Explore Plans.
© 2023 - 2026 ERA Franchise Systems LLC. All rights reserved. ERA Franchise Systems LLC fully supports the principles of the Fair Housing Act and the Equal Opportunity Act. ERA, ERA Real Estate powered, and their respective logos are registered service marks of ERA Franchise Systems LLC. Each office is independently owned and operated.