
14547 Dexter Falls Road, Perrysburg, OH 43551
Local realty services provided by:ERA Geyer Noakes Realty Group
14547 Dexter Falls Road,Perrysburg, OH 43551
$344,900
- 2 Beds
- 2 Baths
- - sq. ft.
- Condominium
- Sold
Listed by: abigail glanville
Office: re/max preferred associates
MLS#:10011829
Source:OH_TBR
Sorry, we are unable to map this address
Price summary
- Price:$344,900
- Monthly HOA dues:$310
About this home
Step into modern comfort in this brand-new, one-level condo offering 2 bedrooms, 2 full baths, and a bright open-concept layout. The inviting primary suite features a generous walk-in closet, double sink vanity, and beautiful walk-in shower, while the second bedroom sits conveniently near the guest bath. The spacious living area showcases a cozy fireplace and peaceful water views, opening to a large kitchen designed for gathering and entertaining. A large basement offers exceptional storage and the opportunity for future finished space. Ideally situated just minutes from Levis Commons, shopping, dining, and major highways. Quality and craftsmanship shine throughout, with custom partially modularized construction completed in a temperature-controlled setting for added precision and consistency. Enjoy maintenance-free living in this stylish, comfortable, and truly move-in-ready condo.
Contact an agent
Home facts
- Year built:2026
- Subdivision & Development:Saddlebrook
- Listing ID #:10011829
- Added:48 day(s) ago
- Updated:September 30, 2026 at 08:23 AM
Rooms and interior
- Bedrooms:2
- Total bathrooms:2
- Full bathrooms:2
- Rooms Total:5
- Flooring:Carpet, Luxury Vinyl
- Bathrooms Description:Primary Bathroom
- Basement:Yes
- Basement Description:Sump Pump
Heating and cooling
- Cooling:Central Air
- Heating:Forced Air
Structure and exterior
- Roof:Shingle
- Year built:2026
- Architectural Style:Traditional
- Construction Materials:Stucco, Vinyl Siding
- Exterior Features:Rear Patio
- Foundation Description:Combination
- Levels:One
Schools
- High school:Perrysburg
- Middle school:None
- Elementary school:Frank
Utilities
- Water:Public, Water Connected
- Sewer:Public Sewer, Sewer Connected
Finances and disclosures
- Price:$344,900
Features and amenities
- Appliances:Irrigation Equipment, Sump Pump, Water Heater
- Laundry features:Main Level
- Amenities:Walk-In Closet(s)
Parking
- Total parking spaces:2
- Parking description:Attached Garage
- Garage:Yes
- Garage spaces:2
New listings near 14547 Dexter Falls Road
- Coming Soon
 $319,900Coming Soon3 beds 2 baths1,828 sq. ft.
26638 Brentfield Road, Perrysburg, OH 43551
MLS# 10014039Listed by: THE DANBERRY CO - Coming Soon
 $219,000Coming Soon2 beds 2 baths1,370 sq. ft.
25 Kingsview Drive, Perrysburg, OH 43551
MLS# 10014015Listed by: HOLY FAMILY REALTY - Coming Soon
 $429,900Coming Soon3 beds 2 baths2,374 sq. ft.
26087 Turnbridge Drive, Perrysburg, OH 43551
MLS# 10013982Listed by: THE DANBERRY CO - Coming Soon
 $849,000Coming Soon3 beds 4 baths3,109 sq. ft.
3101 Riverwood Court, Perrysburg, OH 43551
MLS# 10013919Listed by: HOWARD HANNA - Coming Soon
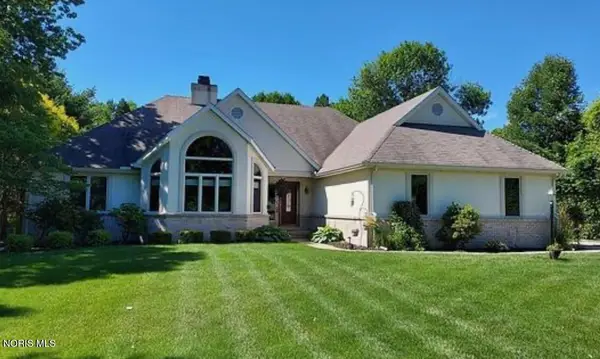 $474,900Coming Soon5 beds 4 baths2,159 sq. ft.
30526 E River Road, Perrysburg, OH 43551
MLS# 10013286Listed by: KEY REALTY LTD - New
 $608,000Active3 beds 3 baths2,422 sq. ft.
25236 John F Mccarthy Way, Perrysburg, OH 43551
MLS# 10013951Listed by: RE/MAX PREFERRED ASSOCIATES - New
 $219,900Active2 beds 2 baths1,278 sq. ft.
29666 E River Road, Perrysburg, OH 43551
MLS# 10013932Listed by: SERENITY REALTY LLC - New
 $597,800Active3 beds 3 baths2,461 sq. ft.
25256 John F. Mccarthy Way #153, Perrysburg, OH 43551
MLS# 10013903Listed by: KEY REALTY LTD - New
 $250,000Active3 beds 2 baths1,375 sq. ft.
25117 Ella Street, Perrysburg, OH 43551
MLS# 10013897Listed by: THE DANBERRY CO - New
 $475,000Active4 beds 3 baths2,292 sq. ft.
159 Valley Hall Drive, Perrysburg, OH 43551
MLS# 10013896Listed by: THE DANBERRY CO


Protect your home and budget from life's surprises with an Assurant Home Warranty, backed by a partner that supports you through every step of homeownership. Explore Plans.
© 2023 - 2026 ERA Franchise Systems LLC. All rights reserved. ERA Franchise Systems LLC fully supports the principles of the Fair Housing Act and the Equal Opportunity Act. ERA, ERA Real Estate powered, and their respective logos are registered service marks of ERA Franchise Systems LLC. Each office is independently owned and operated.