
25117 Ella Street, Perrysburg, OH 43551
Local realty services provided by:ERA Geyer Noakes Realty Group
Listed by: daniel novotny
Office: the danberry co
MLS#:10013897
Source:OH_TBR
Price summary
- Price:$250,000
- Price per sq. ft.:$181.82
About this home
Welcome to your new home at 25117 Ella St! This super cute (and totally updated!) 3 bedrooms, 1.5 baths brick ranch in Lake Township is ready for you to move right in. The home sits on a 0.3994 acre double lot. You'll love the spacious family room featuring cool built-in cabinets, fresh new flooring, and crisp white trim that makes everything pop. Need more space to spread out? No problem! There's an extra living room area that features large pantry style cabinets and a butcher block desk area. The kitchen is a dream with its updated white cabinets and sleek stainless steel appliances, flowing right into the dining room perfect for entertaining or casual dinners. All appliances are included The bathroom has been completely remodeled with a huge vanity, gorgeous granite countertops, and tons of storage. Step outside and enjoy your fully fenced backyard, complete with a covered patio for those summer BBQs and beautifully maintained landscaping. Plus, there's a new 12 x 20 shed for all your outdoor gear. You can rest easy knowing big-ticket items are taken care of, with a new roof in 2026 and the HVAC replaced in 2025. This place is truly turn-key!...
Contact an agent
Home facts
- Year built:1959
- Subdivision & Development:Wagoner Place
- Listing ID #:10013897
- Added:6 day(s) ago
- Updated:October 01, 2026 at 05:23 PM
Rooms and interior
- Bedrooms:3
- Total bathrooms:2
- Full bathrooms:1
- Half bathrooms:1
- Rooms Total:8
- Flooring:Carpet, Laminate
- Kitchen Description:Dishwasher, Disposal, Microwave
- Basement Description:Crawl Space
- Living area:1,375 sq. ft.
Heating and cooling
- Cooling:Central Air
- Heating:Forced Air, Natural Gas
Structure and exterior
- Roof:Asphalt, Shingle
- Year built:1959
- Building area:1,375 sq. ft.
- Lot area:0.4 Acres
- Architectural Style:Ranch
- Construction Materials:Brick
- Foundation Description:Crawl Space
- Levels:One
Schools
- High school:Rossford
- Middle school:None
- Elementary school:Rossford
Utilities
- Water:Water Connected, Well
- Sewer:Septic Tank
Finances and disclosures
- Price:$250,000
- Price per sq. ft.:$181.82
Features and amenities
- Appliances:Dishwasher, Disposal, Dryer, Microwave, Washer, Water Heater
- Laundry features:Dryer, In Unit, Main Level, Washer
- Amenities:Pantry, Storage
Parking
- Parking description:Attached Garage, Driveway
- Garage:Yes
- Garage spaces:1
New listings near 25117 Ella Street
- Coming Soon
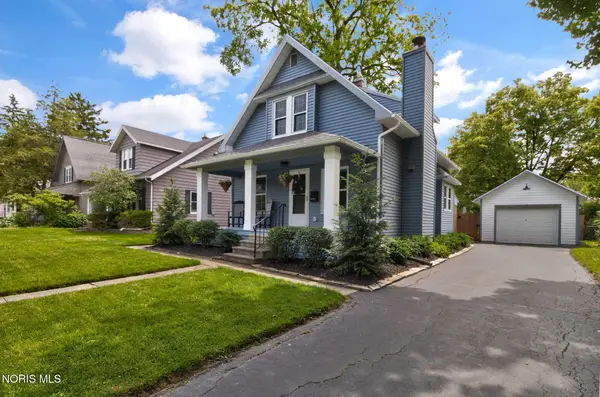 $285,000Coming Soon2 beds 2 baths1,144 sq. ft.
432 E 5th Street, Perrysburg, OH 43551
MLS# 10014151Listed by: THE DANBERRY CO - Coming Soon
 $285,000Coming Soon3 beds 3 baths1,394 sq. ft.
242 W 7th Street, Perrysburg, OH 43551
MLS# 10014088Listed by: THE DANBERRY CO - Coming Soon
 $319,900Coming Soon3 beds 2 baths1,828 sq. ft.
26638 Brentfield Road, Perrysburg, OH 43551
MLS# 10014039Listed by: THE DANBERRY CO - Coming SoonOpen Sun, 1 to 3pm
 $429,900Coming Soon3 beds 2 baths2,374 sq. ft.
26087 Turnbridge Drive, Perrysburg, OH 43551
MLS# 10013982Listed by: THE DANBERRY CO - Coming Soon
 $849,000Coming Soon3 beds 4 baths3,109 sq. ft.
3101 Riverwood Court, Perrysburg, OH 43551
MLS# 10013919Listed by: HOWARD HANNA - New
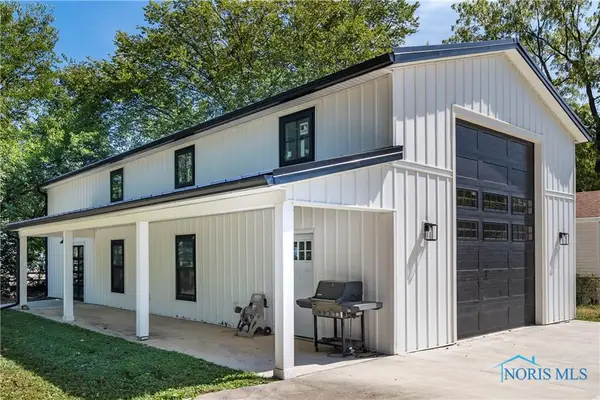 $399,900Active-- beds -- baths1,443 sq. ft.
933 Mulberry Street, Perrysburg, OH 43551
MLS# 10014143Listed by: HOWARD HANNA - New
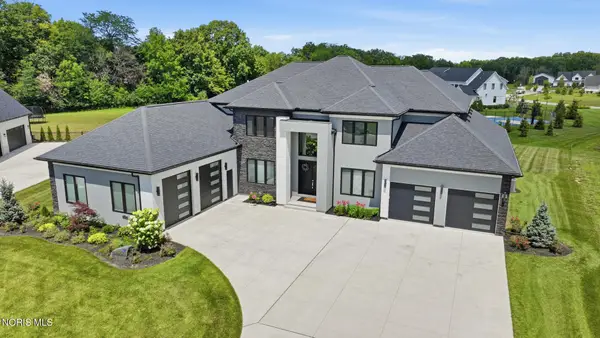 $1,795,000Active5 beds 6 baths5,417 sq. ft.
1125 Hunting Creek Drive, Perrysburg, OH 43551
MLS# 10014150Listed by: THE DANBERRY CO - New
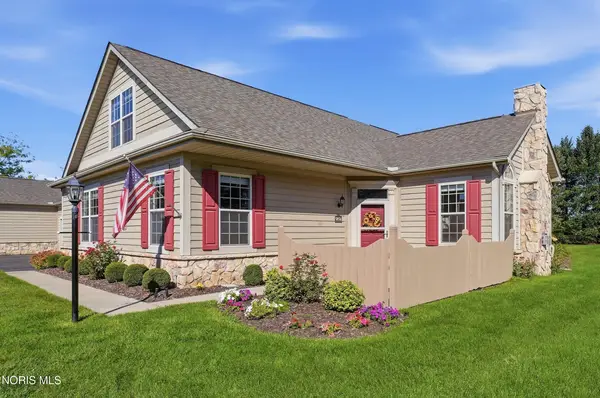 $345,900Active3 beds 3 baths1,830 sq. ft.
9856 Connor Lake Circle, Perrysburg, OH 43551
MLS# 10014094Listed by: RE/MAX MASTERS - New
 $219,000Active2 beds 2 baths1,370 sq. ft.
25 Kingsview Drive, Perrysburg, OH 43551
MLS# 10014015Listed by: HOLY FAMILY REALTY - New
 $608,000Active3 beds 3 baths2,422 sq. ft.
25236 John F Mccarthy Way, Perrysburg, OH 43551
MLS# 10013951Listed by: RE/MAX PREFERRED ASSOCIATES


Protect your home and budget from life's surprises with an Assurant Home Warranty, backed by a partner that supports you through every step of homeownership. Explore Plans.
© 2023 - 2026 ERA Franchise Systems LLC. All rights reserved. ERA Franchise Systems LLC fully supports the principles of the Fair Housing Act and the Equal Opportunity Act. ERA, ERA Real Estate powered, and their respective logos are registered service marks of ERA Franchise Systems LLC. Each office is independently owned and operated.